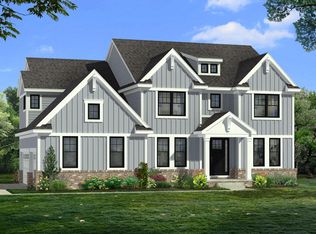
The Winchester Plan a distinguished, sharp Craftsman style set in the new development of Cornwell Farms on Ann Arbor's ever-popular north side. The home will feature a spacious open concept floor plan complimented with top-of-the-line updates and upgrades including hardwood flooring, formal dining room, study nestled on each end. Sleek, gourmet kitchen partnered with quartz countertops, tile backsplash, 42 Merillat maple cabinetry, and center island with breakfast bar. Vast 2-story great room features gas fireplace with wood mantle and stone surround, and Sunroom off from Harvest room. Upper level offers spacious master suite approx 27' x13'5, a huge walk-in closet, and elegant master bathroom with dual vanities with granite, luxury walk-in shower with ceramic tile surround, Euro door, shampoo niche, corner seat, and mosaic tile floor, and soaking tub. Three additional bedrooms featured, alongside two additional full bathrooms with granite, and laundry room. Interior photos are of previously built homes and may show opti
This property is off market, which means it's not currently listed for sale or rent on Zillow. This may be different from what's available on other websites or public sources.