Skip main navigation
Off market
  • $409,400

    3712 Crutchfield St, Richmond, VA 23225

    4beds
    1,476sqft
    Detached
    Built in 1944
    7,553 Square Feet Lot
    $409,400 Zestimate®
    $277/sqft
    $2,837 Estimated rent

    Home value

    $409,400

    $389,000 - $434,000

    $2,837/mo

    Zestimate® history
    Loading
    Loading...

    Owner options

    List your home for rent

    $2,837/mo

    Rent Zestimate®

    Find your next renter with Zillow Rental Manager. Plus, with online applications, you can quickly screen prospective tenants – for free.

    Learn more

    $2,837/mo

    Rent Zestimate®

    Refinance and save

    $2,549/mo

    Est. payment

    Refinancing to a lower rate could help reduce your monthly payments and save thousands over the life of the loan.

    See today's rates

    $2,549/mo

    Est. payment

    Explore your selling options

    Work with a Zillow partner agent

    Leverage their expertise and Zillow's premium Showcase listings to get your home seen by more buyers.

    Get started

    List with your own agent

    Get your home in front of millions of buyers by listing it on Zillow.

    Learn how to do it

    Sell it yourself

    Take full control of how buyers see your home on Zillow by listing For Sale by Owner (FSBO).

    List your home

    What's special

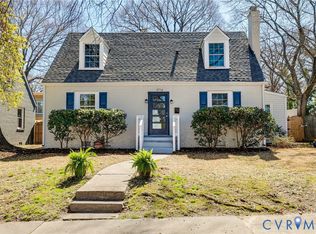
    FABULOUS FOREST HILL RENOVATION! Just blocks from Forest Hill Park and all it has to offer (especially its well-known farmer's market), this 4 BD 2 BA cape will delight you inside and out! It's been renovated down to the studs and has everything you could want. Picture-perfect new paint on the exterior with a popping red door and new landscaping welcomes you into an open floor plan. Gleaming hardwoods in the spacious living room continue to the dining/den and two first floor bedrooms. Spectacular new kitchen has luxury vinyl floor, sparkling subway tile, granite counters, stainless appliances and a snazzy tile mosaic above the sink. Washer dryer area is neatly tucked away off the kitchen. And wait until you see both brand new full baths--one up and one down. Sharp tile, new tubs, pretty vanities and vinyl floors! Spacious master and another bedroom (nursery/office/sitting area) with new carpet complete the upstairs. New deck and storage shed plus a firepit and huge yard out back. New windows, roof, HVAC, plumbing, and electric. Convenient to biking and hiking trails along the river, restaurants like Little Nickel, Crossroads, and Laura Lee's, and a new brewery on the way!

    This property is not currently displayed as for sale or rent on Zillow. This may be different from what's on other websites or public sources.

    Facts & features

    Interior

    Bedrooms & bathrooms
    • Bedrooms: 4
    • Bathrooms: 2
    • Full bathrooms: 2
    Heating
    • Heat pump, Electric
    Cooling
    • Central
    Appliances
    • Included: Dishwasher, Microwave, Refrigerator
    Features
    • Flooring: Carpet, Hardwood
    • Attic: Access Panel
    Interior area
    • Total interior livable area: 1,476 sqft

    Property

    Features
    • Exterior features: Brick
    Lot
    • Size: 7,553 Square Feet
    Details
    • Parcel number: S0002467002

    Construction

    Type & style
    • Home type: SingleFamily
    • Property subtype: Detached
    Materials
    • Wood
    • Foundation: Crawl/Raised
    • Roof: Composition
    Condition
    • Year built: 1944

    Utilities & green energy

    • Sewer: Public Sewer

    Community & HOA

    Location
    • Region: Richmond

    Financial & listing details

    • Price per square foot: $277/sqft
    • Tax assessed value: $345,000
    • Annual tax amount: $4,140

    Price history

    DateEventPrice
    10/9/2018Sold$249,000$169/sqft
    Source: CVRMLS #1829415 Report a problem
    8/17/2018Listed for sale$249,000+189.5%$169/sqft
    Source: Joyner Fine Properties #1829415 Report a problem
    11/28/2016Sold$86,000+23%$58/sqft
    Source: CVRMLS #1632549 Report a problem
    9/23/2016Listed for sale$69,900-22.3%$47/sqft
    Source: RE/MAX Commonwealth #1632549 Report a problem
    5/16/2016Sold$90,000$61/sqft
    Source: Public Record Report a problem

    Public tax history

    YearProperty taxesTax assessment
    2025$4,140 +6.8%$345,000 +6.8%
    2024$3,876 +2.5%$323,000 +2.5%
    2023$3,780 $315,000
    2022$3,780 +41.9%$315,000 +41.9%
    2021$2,664 +1.4%$222,000 +1.4%
    2020$2,628 +5.8%$219,000 +5.8%
    2019$2,484 +152.4%$207,000 +152.4%
    2018$984 $82,000 -26.1%
    2017-- $111,000 +4.7%
    2016-- $106,000 +5%
    2015-- $101,000 -9%
    2014-- $111,000
    2013-- $111,000 -6.7%
    2012-- $119,000 -7%
    2011-- $128,000
    2010-- $128,000 -0.2%
    2009-- $128,200
    2008-- $128,200 +35.4%
    2007-- $94,700 +2.8%
    2006-- $92,100 +7.2%
    2005-- $85,900 +47.1%
    2003-- $58,400 +2.1%
    2002-- $57,200 +0.1%
    2001$817 $57,150
    Find assessor info on the county website

    Neighborhood: Reedy Creek

    Nearby schools

    GreatSchools rating
    Schools provided by the listing agent
    • Elementary: Westover Hills
    • Middle: Thompson
    • High: Wythe

    Source: The MLS. This data may not be complete. We recommend contacting the local school district to confirm school assignments for this home.

    Get a cash offer in 3 minutes
    Find out how much your home could sell for in as little as 3 minutes with a no-obligation cash offer.
    Estimated market value
    $409,400
    Get a cash offer in 3 minutes
    Find out how much your home could sell for in as little as 3 minutes with a no-obligation cash offer.
    Estimated market value
    $409,400