Skip main navigation
Sold for $420,000
  • $420,000

    3714 Crutchfield St, Richmond, VA 23225

    4beds
    1,377sqft
    Single Family Residence
    Built in 1944
    7,553 Square Feet Lot
    $-- Zestimate®
    $305/sqft
    $2,524 Estimated rent

    Home value

    Not available

    Estimated sales range

    Not available

    $2,524/mo

    Zestimate® history
    Loading
    Loading...

    Owner options

    List your home for rent

    $2,524/mo

    Rent Zestimate®

    Find your next renter with Zillow Rental Manager. Plus, with online applications, you can quickly screen prospective tenants – for free.

    Learn more

    $2,524/mo

    Rent Zestimate®

    Refinance and save

    $2,612/mo

    Est. payment

    Refinancing to a lower rate could help reduce your monthly payments and save thousands over the life of the loan.

    See today's rates

    $2,612/mo

    Est. payment

    Explore your selling options

    Work with a Zillow partner agent

    Leverage their expertise and Zillow's premium Showcase listings to get your home seen by more buyers.

    Get started

    List with your own agent

    Get your home in front of millions of buyers by listing it on Zillow.

    Learn how to do it

    Sell it yourself

    Take full control of how buyers see your home on Zillow by listing For Sale by Owner (FSBO).

    List your home

    What's special

    Fully fenced yardSurrounded by mature treesDetached shedProfessionally landscaped backyardOutdoor kitchenClassic mid-century homesFully renovated brick cape
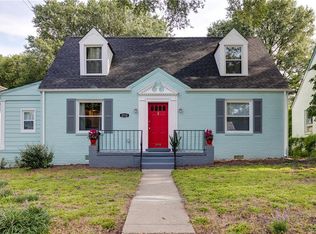
    Located in Richmond’s beloved Reedy Creek neighborhood, this fully renovated brick cape sits just south of Forest Hill Park on a well-established street surrounded by mature trees and classic mid-century homes. Discover friendly neighbors tending the Swansboro Community Garden, walking a dog to Crossroads Coffee shop, biking to Buttermilk Trail or walking home from school.  In 2020, the home underwent a complete renovation to include a new roof, HVAC, windows, kitchen, bathrooms, appliances and refinished hardwoods. The home has since been painted in a fresh coconut milk palette. The laundry/pantry extends the kitchen storage with stunning Amish custom cabinetry. The professionally landscaped backyard offers a wonderful balance of sunshine and shade, perfect for gardening and dining al fresco. An outdoor kitchen creates the ideal setting for hosting friends and family or enjoying a quiet evening at home. The fully fenced yard includes two off street parking spaces and a detached shed to store all of the outdoor enthusiast's toys. Many of Forest Hill’s favorite restaurants, coffee shops and breweries are within a few blocks. Easily access the James River Park system, making the bike commute to Browns Island, Allianz and Folk Fest a breeze. Take a 15-minute stroll over to the lively South of the James Farmers Market to purchase fresh produce and crafts while enjoying live music from local musicians. On days a car is needed, the home is just 10 minutes from Downtown Richmond and 12 minutes to Carytown.

    Zillow last checked:

    Listing updated:

    Listed by:

    Marguerite Mankins 804-382-7460,

    The Steele Group

    Bought with:

    Bessan Daou, 0225255412

    CapCenter

    Source: CVRMLS,MLS#: 2605531MLS LogoOriginating MLS: Central Virginia Regional MLS

    Facts & features

    Interior

    Bedrooms & bathrooms
    • Bedrooms: 4
    • Bathrooms: 2
    • Full bathrooms: 2
    Primary bedroom
    • Description: Great light, hardwoods, fresh paint
    • Level: First
    • Dimensions: 12.1 x 10.1
    Bedroom 2
    • Description: Current used as office, great light & views
    • Level: Second
    • Dimensions: 10.10 x 8.5
    Bedroom 3
    • Description: Spacious with walk in closet
    • Level: Second
    • Dimensions: 13.11 x 10.9
    Bedroom 4
    • Description: Fresh paint, new windows throughout
    • Level: Second
    • Dimensions: 13.8 x 12.1
    Dining room
    • Description: Great open flow between kitchen and living.
    • Level: First
    • Dimensions: 0 x 0
    Other
    • Description: Tub & Shower
    • Level: First
    Other
    • Description: Tub & Shower
    • Level: Second
    Kitchen
    • Description: Cheerfully renovated, stainless appl, subway tile
    • Level: First
    • Dimensions: 0 x 0
    Laundry
    • Description: Custom Amish cabinets, walk in pantry
    • Level: First
    • Dimensions: 0 x 0
    Living room
    • Description: Beautiful hardwoods, Mexican tiled fireplace
    • Level: First
    • Dimensions: 10.9 x 17.11
    Heating
    • Forced Air, Natural Gas
    Cooling
    • Central Air
    Appliances
    • Included: Dryer, Dishwasher, Electric Water Heater, Washer
    Features
    • Bedroom on Main Level, Granite Counters, High Ceilings, Main Level Primary
    • Flooring: Vinyl, Wood
    • Windows: Storm Window(s)
    • Basement: Crawl Space
    • Attic: None
    • Number of fireplaces: 1
    • Fireplace features: Wood Burning
    Interior area
    • Total interior livable area: 1,377 sqft
    • Finished area above ground: 1,377
    • Finished area below ground: 0

    Property

    Parking
    • Parking features: No Garage, Off Street
    Features
    • Levels: One and One Half
    • Stories: 1.5
    • Patio & porch: Rear Porch, Deck
    • Exterior features: Deck, Storage, Shed
    • Pool features: None
    • Fencing: Back Yard,Picket,Fenced
    Lot
    • Size: 7,553 Square Feet
    • Features: Level
    • Topography: Level
    Details
    • Parcel number: S0002467001
    • Zoning description: R-5

    Construction

    Type & style
    • Home type: SingleFamily
    • Architectural style: Cape Cod
    • Property subtype: Single Family Residence
    Materials
    • Brick, Drywall, Frame
    • Roof: Composition,Shingle
    Condition
    • Resale
    • New construction: No
    • Year built: 1944

    Utilities & green energy

    • Sewer: Public Sewer
    • Water: Public

    Community & HOA

    Community
    • Subdivision: Forest Hill Park Annex
    Location
    • Region: Richmond

    Financial & listing details

    • Price per square foot: $305/sqft
    • Tax assessed value: $348,000
    • Annual tax amount: $4,176
    • Date on market: 4/2/2026
    • Ownership: Individuals
    • Ownership type: Sole Proprietor

    Price history

    DateEventPrice
    4/7/2026Sold$420,000+5.3%$305/sqft
    Source: CVRMLS #2605531 Report a problem
    3/15/2026Pending sale$399,000$290/sqft
    Source: CVRMLS #2605531 Report a problem
    3/11/2026Listed for sale$399,000+47.8%$290/sqft
    Source: CVRMLS #2605531 Report a problem
    10/22/2020Sold$269,900$196/sqft
    Source: CVRMLS #2024926 Report a problem
    9/21/2020Pending sale$269,900$196/sqft
    Source: Joyner Fine Properties #2024926 Report a problem
    9/18/2020Listed for sale$269,900$196/sqft
    Source: Joyner Fine Properties #2024926 Report a problem
    8/24/2020Pending sale$269,900$196/sqft
    Source: Joyner Fine Properties #2024926 Report a problem
    8/22/2020Listed for sale$269,900+132.7%$196/sqft
    Source: Joyner Fine Properties #2024926 Report a problem
    10/11/2019Sold$116,000$84/sqft
    Source: Public Record Report a problem

    Public tax history

    YearProperty taxesTax assessment
    2025$4,176 +6.4%$348,000 +6.4%
    2024$3,924 +2.8%$327,000 +2.8%
    2023$3,816 $318,000
    2022$3,816 +119.3%$318,000 +119.3%
    2021$1,740 +0.7%$145,000 +0.7%
    2020$1,728 +5.1%$144,000 +5.1%
    2019$1,644 +18.1%$137,000 +18.1%
    2018$1,392 +8.4%$116,000 +0.9%
    2017$1,284 $115,000 +5.5%
    2016$1,284 $109,000 +4.8%
    2015$1,284 $104,000 -2.8%
    2014$1,284 $107,000
    2013-- $107,000 -7%
    2012-- $115,000 -7.3%
    2011-- $124,000
    2010-- $124,000 +0.2%
    2009-- $123,800
    2008-- $123,800 +24.7%
    2007-- $99,300 +2.9%
    2006-- $96,500 -11%
    2005-- $108,400 +90.8%
    2003-- $56,800 +2%
    2002-- $55,700 +0%
    2001$796 $55,680
    Find assessor info on the county website

    Neighborhood: Reedy Creek

    Nearby schools

    GreatSchools rating
    Schools provided by the listing agent
    • Elementary: Westover Hills
    • Middle: River City
    • High: Richmond High School for the Arts

    Source: CVRMLS. This data may not be complete. We recommend contacting the local school district to confirm school assignments for this home.

    Get pre-qualified for a loan
    At Zillow Home Loans, we can pre-qualify you in as little as 5 minutes with no impact to your credit score.

    An equal housing lender. NMLS #10287.