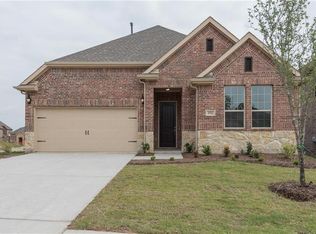
HUGE living area! Come check out this spacious home in a beautiful neighborhood that is being offered by the original owners for the first time since finishing construction in 2017. Tall ceilings and plenty of natural lighting welcome you to this quality home. Lots of upgrades including plantation shutters, stone hearth, and upgraded master bath. 3 beds, 2 full baths, 1 half bath, and a study. Large master bedroom with a large master bath and walk-in closet! 2 car parking garage. Fresh paint including newly stained front door, painted garage door and trim along with indoor paint completed prior to listing. Small, well-kept landscaping designed for easy maintenance. Sprinkler system. Within short walking distance to Bonnie Wenk Park. Quiet neighborhood with no thru traffic. With plenty of room to entertain friends and family, this is the home you have been looking for. Give us a call today to setup your showing.
Sold
Price Unknown
3712 Delta Dr, McKinney, TX 75071
3beds
2,225sqft
Single Family Residence
Built in 2016
6,011 Square Feet Lot
$489,200 Zestimate®
$--/sqft
$2,466 Estimated rent
Home value
$489,200
$455,000 - $523,000
$2,466/mo
Zestimate® history
Owner options
List your home for rent
$2,466/mo
Rent Zestimate®
Find your next renter with Zillow Rental Manager. Plus, with online applications, you can quickly screen prospective tenants – for free.
$2,466/mo
Rent Zestimate®
Refinance and save
$343/mo
Est. payment
Refinancing to a lower rate could help reduce your monthly payments and save thousands over the life of the loan.
$343/mo
Est. payment
Explore your selling options
Work with a Zillow partner agent
Leverage their expertise and Zillow's premium Showcase listings to get your home seen by more buyers.
Get startedList with your own agent
Get your home in front of millions of buyers by listing it on Zillow.
Learn how to do itSell it yourself
Take full control of how buyers see your home on Zillow by listing For Sale by Owner (FSBO).
List your homeWhat's special
Zillow last checked:
Listing updated:
Listed by:
Greg Fife 0739890 903-891-3066,
Butch Fife, REALTORS 903-891-3066
Bought with:
Sam Haddadin
Fathom Realty
Source: NTREIS,MLS#: 20316324
Facts & features
Interior
Bedrooms & bathrooms
- Bedrooms: 3
- Bathrooms: 3
- Full bathrooms: 2
- 1/2 bathrooms: 1
Heating
- Central, Natural Gas
Cooling
- Central Air, Electric
Appliances
- Included: Built-In Gas Range, Dryer, Dishwasher, Gas Cooktop, Disposal, Gas Oven, Microwave, Refrigerator, Washer
- Laundry: Washer Hookup, Electric Dryer Hookup, Laundry in Utility Room
Features
- High Speed Internet, Kitchen Island, Open Floorplan, Pantry, Smart Home, Cable TV, Walk-In Closet(s)
- Flooring: Carpet, Tile, Vinyl
- Windows: Shutters
- Has basement: No
- Number of fireplaces: 1
- Fireplace features: Gas, Living Room, Masonry
Interior area
- Total interior livable area: 2,225 sqft
Property
Parking
- Total spaces: 2
- Parking features: Door-Single, Garage, Garage Door Opener
- Attached garage spaces: 2
Features
- Levels: One
- Stories: 1
- Pool features: None
- Fencing: Wood
Lot
- Size: 6,011 Square Feet
- Features: Hardwood Trees, Interior Lot, Level, Subdivision, Sprinkler System
Details
- Parcel number: R1081100C01901
Construction
Type & style
- Home type: SingleFamily
- Architectural style: Detached
- Property subtype: Single Family Residence
Materials
- Brick
- Foundation: Slab
- Roof: Shingle
Condition
- Year built: 2016
Utilities & green energy
- Sewer: Public Sewer
- Water: Public
- Utilities for property: Phone Available, Sewer Available, Water Available, Cable Available
Community & HOA
Community
- Features: Community Mailbox, Curbs, Sidewalks
- Security: Fire Alarm, Smoke Detector(s)
- Subdivision: Park Ridge
HOA
- Has HOA: Yes
- Services included: Association Management, Maintenance Grounds
- HOA fee: $343 semi-annually
- HOA name: Neighborhood Management Inc.
- HOA phone: 972-359-1548
Location
- Region: Mckinney
Financial & listing details
- Annual tax amount: $8,814
- Date on market: 10/19/2023
- Cumulative days on market: 32 days
Price history
| Date | Event | Price |
|---|---|---|
| 12/11/2023 | Sold | -- |
Source: NTREIS #20316324 Report a problem | ||
| 11/25/2023 | Pending sale | $530,000$238/sqft |
Source: NTREIS #20316324 Report a problem | ||
| 11/21/2023 | Contingent | $530,000$238/sqft |
Source: NTREIS #20316324 Report a problem | ||
| 11/13/2023 | Price change | $530,000-2.8%$238/sqft |
Source: NTREIS #20316324 Report a problem | ||
| 10/19/2023 | Listed for sale | $545,000$245/sqft |
Source: NTREIS #20316324 Report a problem | ||
Public tax history
Tax history is unavailable.
Neighborhood: 75071
Nearby homes
- $501,0003 bd2 ba2.2k sqft3712 Delta Dr, McKinney, TX 75070Off Market
- $524,800-- bd-- ba2.4k sqft3708 Delta Dr, McKinney, TX 75070Off Market

- $--4 bd3 ba2.6k sqft3708 Delta Dr, McKinney, TX 75071Sold

- $626,9004 bd3 ba3.3k sqft3716 Delta Dr, McKinney, TX 75070Off Market
- $530,0004 bd4 ba3.3k sqft3716 Delta Dr, McKinney, TX 75071Pending
- $520,8004 bd3 ba2.5k sqft3704 Delta Dr, McKinney, TX 75070Off Market
- $615,0004 bd3 ba3.1k sqft3713 Trinidad Dr, McKinney, TX 75070Off Market
- $569,2004 bd2 ba2.8k sqft3717 Trinidad Dr, McKinney, TX 75070Off Market
Nearby schools
GreatSchools rating
- 9/10Gary And Bobbye Jack Minshew Elementary SchoolGrades: K-5Distance: 1.3 mi
- 9/10Dr Jack Cockrill Middle SchoolGrades: 6-8Distance: 0.8 mi
- 7/10Mckinney Boyd High SchoolGrades: 9-12Distance: 0.7 mi
Schools provided by the listing agent
- Elementary: Minshew
- Middle: Dr Jack Cockrill
- High: Mckinney Boyd
- District: McKinney ISD
Source: NTREIS. This data may not be complete. We recommend contacting the local school district to confirm school assignments for this home.
Get a cash offer in 3 minutes
Find out how much your home could sell for in as little as 3 minutes with a no-obligation cash offer.
Estimated market value
$489,200
Get a cash offer in 3 minutes
Find out how much your home could sell for in as little as 3 minutes with a no-obligation cash offer.
Estimated market value
$489,200
- Texas
- Collin County
- McKinney
- 75071
- 3712 Delta Dr
Nearby cities
Nearby neighborhoods
Nearby zip codes
Other McKinney Topics
