Beautifully designed home in McKinney featuring an exceptional and functional floor plan. From the welcoming covered front porch to the thoughtfully laid-out interior, this home offers features you don’t see every day, including 4 oversized bedrooms, an office, 3.5 bathrooms with a convenient shared bath, walk-in closets in every bedroom, and abundant storage throughout.
The spacious kitchen is the heart of the home, complete with a large center island, walk-in pantry, and an open layout that flows seamlessly into the breakfast nook and family room—ideal for both everyday living and entertaining. The primary suite provides a relaxing retreat with separate his-and-hers vanities, an oversized shower with bench seating, garden tub, and a linen closet.
Upstairs, you’ll find a large game room, generously sized secondary bedrooms, three additional storage closets, and three linen closets, offering space and organization for everyone. An overall incredible floor plan designed for comfort, convenience, and everyday living in McKinney! Award-winning McKinney schools are a plus!
Pending
Price cut: $19.5K (5/29)
$530,000
3716 Delta Dr, McKinney, TX 75071
4beds
3,351sqft
:
Get pre-qualified$3,753/mo
Single Family Residence
Built in 2017
7,579 Square Feet Lot
$529,000 Zestimate®
$158/sqft
$59/mo HOA
What's special
- 49 days |
- 89 |
- 2 |
Likely to sell faster than
Zillow last checked:
Listing updated:
Listed by:
Shelly Vaughan 0664195 972-608-0300,
Ebby Halliday Realtors 972-608-0300
Source: NTREIS,MLS#: 21291813
Facts & features
Interior
Bedrooms & bathrooms
- Bedrooms: 4
- Bathrooms: 4
- Full bathrooms: 3
- 1/2 bathrooms: 1
Primary bedroom
- Features: Ceiling Fan(s), Walk-In Closet(s)
- Level: First
- Dimensions: 18 x 13
Bedroom
- Features: Ceiling Fan(s), Walk-In Closet(s)
- Level: Second
- Dimensions: 15 x 12
Bedroom
- Level: Second
- Dimensions: 14 x 13
Bedroom
- Level: Second
- Dimensions: 14 x 13
Primary bathroom
- Features: Dual Sinks, En Suite Bathroom
- Level: First
- Dimensions: 0 x 0
Breakfast room nook
- Level: First
- Dimensions: 9 x 9
Other
- Features: Dual Sinks
- Level: Second
- Dimensions: 0 x 0
Other
- Features: Jack and Jill Bath
- Level: Second
- Dimensions: 0 x 0
Game room
- Features: Built-in Features, Ceiling Fan(s)
- Level: Second
- Dimensions: 19 x 18
Kitchen
- Features: Kitchen Island, Stone Counters, Walk-In Pantry
- Level: First
- Dimensions: 15 x 13
Living room
- Features: Ceiling Fan(s), Fireplace
- Level: First
- Dimensions: 18 x 14
Office
- Features: Ceiling Fan(s)
- Level: First
- Dimensions: 12 x 11
Utility room
- Features: Utility Room
- Level: First
- Dimensions: 9 x 5
Heating
- Central, Natural Gas
Cooling
- Central Air, Ceiling Fan(s), Electric
Appliances
- Included: Some Gas Appliances, Dishwasher, Electric Oven, Disposal, Gas Range, Plumbed For Gas, Vented Exhaust Fan
Features
- Decorative/Designer Lighting Fixtures, Double Vanity, Eat-in Kitchen, High Speed Internet, Pantry, Cable TV, Walk-In Closet(s)
- Flooring: Carpet, Tile, Wood
- Has basement: No
- Number of fireplaces: 1
- Fireplace features: Gas, Gas Log, Gas Starter, Living Room
Interior area
- Total interior livable area: 3,351 sqft
Video & virtual tour
Property
Parking
- Total spaces: 2
- Parking features: Door-Multi, Driveway, Garage Faces Front, Garage, Garage Door Opener, Kitchen Level, Lighted
- Attached garage spaces: 2
Features
- Levels: Two
- Stories: 2
- Pool features: None
- Fencing: Wood
Lot
- Size: 7,579 Square Feet
- Features: Corner Lot, Subdivision, Sprinkler System, Few Trees
Details
- Parcel number: R1081100C02001
Construction
Type & style
- Home type: SingleFamily
- Architectural style: Traditional,Detached
- Property subtype: Single Family Residence
Materials
- Brick, Rock, Stone
- Foundation: Slab
- Roof: Composition
Condition
- Year built: 2017
Utilities & green energy
- Sewer: Public Sewer
- Water: Public
- Utilities for property: Sewer Available, Water Available, Cable Available
Green energy
- Energy efficient items: Insulation
Community & HOA
Community
- Features: Curbs
- Security: Smoke Detector(s)
- Subdivision: Park Ridge
HOA
- Has HOA: Yes
- Services included: Association Management, Maintenance Grounds
- HOA fee: $352 semi-annually
- HOA name: Mckinney Park Ridge Hoa
- HOA phone: 972-359-1548
Location
- Region: Mckinney
Financial & listing details
- Price per square foot: $158/sqft
- Date on market: 6/4/2026
- Cumulative days on market: 172 days
Estimated market value
$529,000
$503,000 - $555,000
$3,324/mo
Price history
| Date | Event | Price |
|---|---|---|
| 6/18/2026 | Pending sale | $530,000$158/sqft |
Source: NTREIS #21291813 Report a problem | ||
| 6/10/2026 | Contingent | $530,000$158/sqft |
Source: NTREIS #21291813 Report a problem | ||
| 5/29/2026 | Price change | $530,000-3.5%$158/sqft |
Source: NTREIS #21194295 Report a problem | ||
| 5/2/2026 | Price change | $549,500-0.1%$164/sqft |
Source: NTREIS #21194295 Report a problem | ||
| 3/25/2026 | Price change | $550,000-4.3%$164/sqft |
Source: NTREIS #21194295 Report a problem | ||
| 3/15/2026 | Price change | $575,000-4.2%$172/sqft |
Source: NTREIS #21194295 Report a problem | ||
| 3/1/2026 | Price change | $599,999-4%$179/sqft |
Source: NTREIS #21194295 Report a problem | ||
| 2/7/2026 | Price change | $625,000-3.8%$187/sqft |
Source: NTREIS #21157867 Report a problem | ||
| 1/29/2026 | Listed for sale | $650,000$194/sqft |
Source: NTREIS #21157867 Report a problem | ||
Public tax history
Tax history is unavailable.
Monthly payment
Est. payment
Payment breakdown
Explore the cost of this home by adjusting the details. Changes won't be saved.Climate risks
Neighborhood: 75071
Nearby schools
GreatSchools rating
- 9/10Gary And Bobbye Jack Minshew Elementary SchoolGrades: K-5Distance: 1.3 mi
- 9/10Dr Jack Cockrill Middle SchoolGrades: 6-8Distance: 0.8 mi
- 7/10Mckinney Boyd High SchoolGrades: 9-12Distance: 0.7 mi
Schools provided by the listing agent
- Elementary: Minshew
- Middle: Dr Jack Cockrill
- High: Mckinney Boyd
- District: McKinney ISD
Source: NTREIS. This data may not be complete. We recommend contacting the local school district to confirm school assignments for this home.
- $626,9004 bd3 ba3.3k sqft3716 Delta Dr, McKinney, TX 75070Off Market
- $501,0003 bd2 ba2.2k sqft3712 Delta Dr, McKinney, TX 75070Off Market
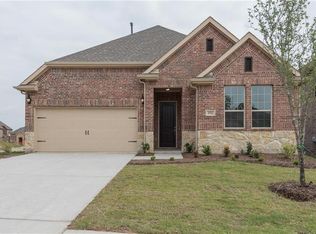
- $--3 bd3 ba2.2k sqft3712 Delta Dr, McKinney, TX 75071Sold
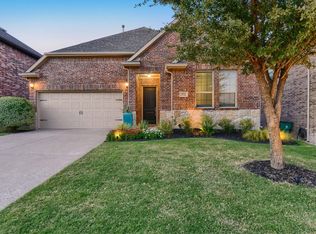
- $524,800-- bd-- ba2.4k sqft3708 Delta Dr, McKinney, TX 75070Off Market

- $--4 bd3 ba2.6k sqft3708 Delta Dr, McKinney, TX 75071Sold
- $569,2004 bd2 ba2.8k sqft3717 Trinidad Dr, McKinney, TX 75070Off Market
- $615,0004 bd3 ba3.1k sqft3713 Trinidad Dr, McKinney, TX 75070Off Market
- $456,6003 bd3 ba2.3k sqft109 Leadville Way, McKinney, TX 75071Off Market
A local agent can set up tours, give advice and negotiate with sellers.
Similar homes
- $500,0003 bd3 ba2.4k sqft3904 Deer Lake Dr, McKinney, TX 75071For Sale
 MLS ID #21290574, Jillian Zhorne. NTREIS
 - $564,9994 bd3 ba2.4k sqft1008 Park Meadow Ln, McKinney, TX 75071For Sale
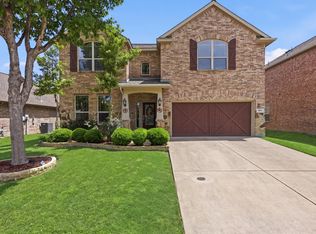 MLS ID #21241713, Darby Merriman. NTREIS
 - $549,9004 bd3 ba2.9k sqft6312 Valley View Dr, McKinney, TX 75071For Sale
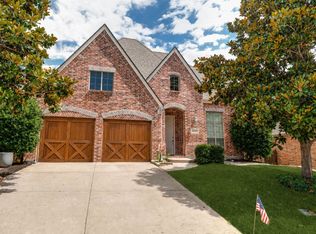 MLS ID #21253061, Briscoe Graves. NTREIS
 - $570,0004 bd3 ba3.3k sqft2312 Catherine Ln, McKinney, TX 75071For Sale
 MLS ID #21271508, Kim Kankel. NTREIS
 - $--5 bd4 ba3.2k sqft712 Winter Creek Dr, McKinney, TX 75071AuctionAuction.com 2
- $560,0005 bd4 ba3.1k sqft4708 Lasso Ln, McKinney, TX 75070For SaleMLS ID #21210958, Linda Miller. NTREIS
- $519,9003 bd3 ba2.3k sqft7804 Lewisville Ln, McKinney, TX 75071For SaleMLS ID #21190950, Kelly Lunardon. NTREIS
- $489,0005 bd4 ba2.6k sqft1113 Summer Ln, McKinney, TX 75071For SaleMLS ID #21203664, Cheryl Bowers. NTREIS
- $665,0004 bd3 ba3k sqft1224 Elletracy St, McKinney, TX 75071For SaleMLS ID #21189079, Melanie Caple. NTREIS
- $624,9004 bd4 ba3.7k sqft601 Ely Ct, McKinney, TX 75072For SaleMLS ID #21308258, George Moozhayil. NTREIS
- $499,0004 bd4 ba2.5k sqft16429 Stillhouse Hollow Ct, Prosper, TX 75078For SaleMLS ID #21335917, Justin Zacharko. NTREIS
- $495,0003 bd3 ba2.6k sqft10505 Sexton Dr, McKinney, TX 75072For SaleMLS ID #21294705, Douglas Kim. NTREIS
- $555,0004 bd3 ba2.5k sqft11406 Gatesville Dr, Frisco, TX 75035For SaleMLS ID #21317215, Terri Fox. NTREIS
- $615,0005 bd4 ba3.7k sqft10512 Flat Creek Trl, McKinney, TX 75072For SaleMLS ID #21313027, Kevin Andrews. NTREIS
- $575,0004 bd4 ba3.1k sqft1607 Wood Creek Ln, Allen, TX 75002For SaleMLS ID #21247130, Laura Robertson. NTREIS
- $524,0004 bd3 ba2.9k sqft803 Cascades Dr, Allen, TX 75002For SaleMLS ID #21249358, Wesley Haile. NTREIS
- $--5 bd4 ba3.5k sqft2200 Benjamin Creek Dr, Little Elm, TX 75068AuctionAuction.com 2
- $549,0004 bd3 ba2.6k sqft3620 Primavera Dr, Plano, TX 75074For SaleMLS ID #21263928, Shelly Seltzer. NTREIS
- $775,0004 bd4 ba3.7k sqft5509 Bentrose Dr, McKinney, TX 75070For SaleMLS ID #21324548, Char Byers. NTREIS
- $635,0005 bd5 ba3.2k sqft8520 Backwater Bay Cv, McKinney, TX 75071For SaleMLS ID #21184109, John Martellini. NTREIS
