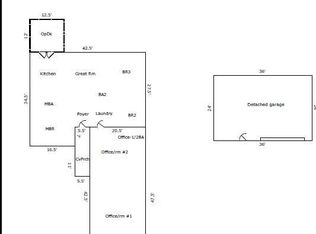
An extraordinary opportunity to complete a custom contemporary ranch estate offering nearly 12,000 square feet under roof on 3.077 private acres in South Indianapolis. The structural shell is complete, including foundation, framing, roof, and exterior siding-providing a substantial head start on what is designed to be a 6-bedroom, 5 full bath, 1 half bath luxury residence. With 6,938 square feet above grade and an additional 4,922 square foot basement, the scale and layout allow for exceptional potential for a theater, fitness studio, wine cellar, recreation areas, or multi-generational living, and premium lifestyle amenities. The generous acreage provides privacy rarely found in this corridor while maintaining convenient access to major highways, downtown Indianapolis, and surrounding amenities. This is an exceptional opportunity for a custom homeowner, luxury builder, or investor to complete and personalize a contemporary estate with significant upside potential. Architectural scale, acreage, and structure are already in place-bring your vision to life. For the discerning buyer seeking architectural scale, privacy, and the ability to design a signature estate - this is a rare opportunity to complete a luxury residence without starting from raw land. Eligible buyers may use Construction-to-Permanent loans, FHA 203(k), or standard construction financing to complete the home. Bring your architect, your builder, and your vision - the groundwork is already done.
Active
$489,900
3712 E Edgewood Ave, Indianapolis, IN 46227
6beds
11,860sqft
Residential, Single Family Residence
Built in 2017
3.07 Acres Lot
$-- Zestimate®
$41/sqft
$-- HOA
What's special
- 230 days
- 846
- 33
Zillow last checked:
Listing updated:
Listed by:
Juan Cassella juan.cassella@talktotucker.com,
F.C. Tucker Company
Source: MIBOR as distributed by MLS GRID,MLS#: 22086240
Facts & features
Interior
Bedrooms & bathrooms
- Bedrooms: 6
- Bathrooms: 7
- Full bathrooms: 6
- 1/2 bathrooms: 1
- Main level bathrooms: 3
- Main level bedrooms: 2
Primary bedroom
- Features: Other
- Level: Main
- Area: 225 Square Feet
- Dimensions: 15x15
Bedroom 2
- Features: Other
- Level: Main
- Area: 132 Square Feet
- Dimensions: 11x12
Bedroom 3
- Features: Other
- Level: Upper
- Area: 165 Square Feet
- Dimensions: 11x15
Bedroom 4
- Features: Other
- Level: Upper
- Area: 225 Square Feet
- Dimensions: 15x15
Bedroom 5
- Features: Other
- Level: Upper
- Area: 210 Square Feet
- Dimensions: 15x14
Bedroom 6
- Features: Other
- Level: Upper
- Area: 165 Square Feet
- Dimensions: 15x11
Dining room
- Features: Other
- Level: Main
- Area: 300 Square Feet
- Dimensions: 20x15
Family room
- Features: Other
- Level: Main
- Area: 319 Square Feet
- Dimensions: 29x11
Kitchen
- Features: Other
- Level: Main
- Area: 238 Square Feet
- Dimensions: 14x17
Living room
- Features: Other
- Level: Main
- Area: 1044 Square Feet
- Dimensions: 36x29
Office
- Features: Other
- Level: Main
- Area: 285 Square Feet
- Dimensions: 15x19
Heating
- None
Cooling
- None
Appliances
- Included: None
Features
- High Ceilings, Entrance Foyer, In-Law Floorplan, Eat-in Kitchen, Pantry
- Flooring: In-Law Floorplan
- Basement: Unfinished
- Number of fireplaces: 1
- Fireplace features: Living Room
Interior area
- Total structure area: 11,860
- Total interior livable area: 11,860 sqft
- Finished area below ground: 0
Video & virtual tour
Property
Parking
- Total spaces: 4
- Parking features: Detached
- Garage spaces: 4
- Details: Garage Parking Other(Other)
Features
- Levels: Two
- Stories: 2
- Fencing: Fenced
Lot
- Size: 3.07 Acres
- Features: City Lot, Cul-De-Sac, Irregular Lot, Not In Subdivision, Mature Trees
Details
- Additional structures: Barn Mini, Barn Pole
- Parcel number: 491505100009000500
- Horse amenities: None
Construction
Type & style
- Home type: SingleFamily
- Architectural style: Contemporary
- Property subtype: Residential, Single Family Residence
Materials
- Wood Siding
- Foundation: Block
Condition
- Under Construction,New Construction
- New construction: Yes
- Year built: 2017
Details
- Builder name: Owner
Utilities & green energy
- Water: Other
- Utilities for property: See Remarks
Community & HOA
Community
- Subdivision: No Subdivision
HOA
- Has HOA: No
Location
- Region: Indianapolis
Financial & listing details
- Price per square foot: $41/sqft
- Tax assessed value: $462,000
- Annual tax amount: $5,440
- Date on market: 2/27/2026
- Cumulative days on market: 128 days
Estimated market value
Not available
Estimated sales range
Not available
Not available
Price history
| Date | Event | Price |
|---|---|---|
| 6/2/2026 | Price change | $489,900-2%$41/sqft |
Source:  MIBOR as distributed by MLS GRID #22086240 Report a problem MIBOR as distributed by MLS GRID #22086240 Report a problem | ||
| 4/2/2026 | Price change | $500,000-9.1%$42/sqft |
Source: MIBOR as distributed by MLS GRID #22086240 Report a problem | ||
| 2/27/2026 | Listed for sale | $550,000+82.9%$46/sqft |
Source: MIBOR as distributed by MLS GRID #22086240 Report a problem | ||
| 3/5/2024 | Sold | $300,700-8.9%$25/sqft |
Source: MIBOR as distributed by MLS GRID #21943763 Report a problem | ||
| 2/20/2024 | Pending sale | $330,000$28/sqft |
Source: MIBOR as distributed by MLS GRID #21943763 Report a problem | ||
| 2/12/2024 | Listed for sale | $330,000$28/sqft |
Source: MIBOR as distributed by MLS GRID #21943763 Report a problem | ||
| 1/9/2024 | Pending sale | $330,000$28/sqft |
Source: MIBOR as distributed by MLS GRID #21943763 Report a problem | ||
| 11/30/2023 | Price change | $330,000-5.7%$28/sqft |
Source: MIBOR as distributed by MLS GRID #21943763 Report a problem | ||
| 10/4/2023 | Listed for sale | $350,000+6263.6%$30/sqft |
Source: MIBOR as distributed by MLS GRID #21943763 Report a problem | ||
| 12/14/2020 | Sold | $5,500-87.5% |
Source: Public Record Report a problem | ||
| 10/21/2015 | Sold | $44,000-37.1%$4/sqft |
Source: Public Record Report a problem | ||
| 11/22/2014 | Listed for sale | $69,900$6/sqft |
Source: Berkshire Hathaway Home #21249475 Report a problem | ||
| 10/8/2014 | Listing removed | $69,900-44.1%$6/sqft |
Source: Prudential Indiana Realty Grp #21249475 Report a problem | ||
| 8/17/2012 | Listed for sale | $125,000$11/sqft |
Source: Prudential Indiana Realty Group #21192129 Report a problem | ||
| 1/18/2011 | Listing removed | $125,000$11/sqft |
Source: Prudential Real Estate #21020558 Report a problem | ||
| 6/13/2009 | Listed for sale | $125,000$11/sqft |
Source: Century 21 RG Ruch, Hicks #2921642 Report a problem | ||
Public tax history
| Year | Property taxes | Tax assessment |
|---|---|---|
| 2025 | $5,441 -47.5% | $462,000 +13.7% |
| 2024 | $10,369 +9.2% | $406,200 0% |
| 2023 | $9,497 -49.8% | $406,400 -19.7% |
| 2022 | $18,927 +135.4% | $505,800 -30.4% |
| 2021 | $8,041 +5.4% | $726,900 +137.9% |
| 2020 | $7,630 -50.8% | $305,500 -47% |
| 2019 | $15,519 +908.4% | $576,200 -2.9% |
| 2018 | $1,539 -5% | $593,200 +1748% |
| 2017 | $1,621 +64.1% | $32,100 |
| 2016 | $987 +4.7% | $32,100 |
| 2014 | $943 +11% | $32,100 |
| 2013 | $850 | $32,100 |
| 2012 | $850 | $32,100 -56.6% |
| 2011 | -- | $73,900 -1.2% |
| 2010 | $1,591 +4.4% | $74,800 |
| 2009 | $1,524 | $74,800 -8.3% |
| 2007 | -- | $81,600 |
Find assessor info on the county website
Monthly payment
Est. payment
Payment breakdown
Explore the cost of this home by adjusting the details. Changes won't be saved.Climate risks
Neighborhood: Edgewood
- $314,1003 bd3 ba2.2k sqft3704 E Edgewood Ave, Indianapolis, IN 46227Off Market
- $223,4004 bd2 ba1.5k sqft3330 E Edgewood Ave, Indianapolis, IN 46227Off Market
- $3002,178 sqft3800 E Edgewood Ave, Indianapolis, IN 46227Off Market
- $261,900-- bd1 ba1.5k sqft3630 E Edgewood Ave, Indianapolis, IN 46227Off Market
Similar homes
- $545,0006 bd6 ba6.5k sqft1610 N Delaware St, Indianapolis, IN 46202Active
 MLS ID #22090438, Chuck Pennington, Victor & Valor Property Group. MIBOR as distributed by MLS GRID
 - $665,0005 bd4 ba6.2k sqft2130 Brookside Parkway North Dr, Indianapolis, IN 46201Active
 MLS ID #22086318, Kristina Musielak, CENTURY 21 Scheetz. MIBOR as distributed by MLS GRID
