Multiple offers, SUBMIT YOUR BEST OFFER BY MONDAY 2/12/2024 at 9AM. Welcome to your dream home nestled in the heart of Baldwin Park, offering an unparalleled blend of comfort, convenience, and elegance. Spanning over 3,400 square feet, this expansive property boasts a private, resort-style POOL, IN-LAW SUITE over the detached, two-car garage, brand NEW WOOD FLOORS, an UPDATED KITCHEN, FRONT-LOADING DRIVEWAY with parking for at least 5 cars, NEW PAINT, inside and outside plus a NEW ROOF coming soon! From the elegant hardwood floors to the soaring ceilings and designer finishes throughout, no detail has been spared in crafting this exquisite residence. The hub of the home is the beautifully updated, open kitchen with gleaming white quartz countertops, white cabinetry, marble backsplash and 7.5’ x 3.5’ center island with seating for four. Stainless appliances include double GE ovens, GE refrigerator and Bosch dishwasher. The kitchen is open to the expansive 18’ x 15’ great room, accented with 15’ ceilings and tons of natural light streaming in through the multiple windows adorned with custom plantation shutters. The great room looks out to your own private oasis, where a sparkling pool awaits to offer refreshment on warm summer days. The meticulously landscaped grounds provide a serene and PRIVATE backdrop for casual entertaining. This home features a detached, 2-car garage with a 22’ x 20’ in-law suite above, perfect for overnight guests, returning college students, an office or screening room. The open floorplan in the main home features a first-floor primary suite with a 16.5’ x 11’ ensuite with dual vanities and sinks, jetted tub, oversized stand-alone shower, private water closet and a custom closet. Upstairs are 3 more bedrooms, 2 more bathrooms plus a 19’ x 11’ retreat with French doors. Please see our attached home feature sheet for a complete list of this home’s upgrades and features. This home is situated in unit 4, one of the earlier sections built in Baldwin Park. Baldwin Park Elementary School and Glenridge Middle School are all within walking distance of the home. The front porch enjoys a view of the 75-acre Blue Jacket Park with its playgrounds, tennis courts, fountains and exercise paths. Do not miss this rare opportunity to own a truly exceptional home in one of the most coveted neighborhoods in Central Florida. Schedule your private tour today and discover the epitome of luxury living where you can have it all! Roof – 2024, HVACs – 2005/2018/2020, PLUMBING – 2005, ELECTRICAL - 2005
Sold for $1,448,000
$1,448,000
3712 Ethan Ln, Orlando, FL 32814
5beds
3,439sqft
Single Family Residence
Built in 2005
8,400 Square Feet Lot
$1,718,500 Zestimate®
$421/sqft
$6,346 Estimated rent
Home value
$1,718,500
$1.60M - $1.87M
$6,346/mo
Zestimate® history
Owner options
List your home for rent
$6,346/mo
Rent Zestimate®
Find your next renter with Zillow Rental Manager. Plus, with online applications, you can quickly screen prospective tenants – for free.
$6,346/mo
Rent Zestimate®
Refinance and save
$10,570/mo
Est. payment
Refinancing to a lower rate could help reduce your monthly payments and save thousands over the life of the loan.
$10,570/mo
Est. payment
Explore your selling options
Work with a Zillow partner agent
Leverage their expertise and Zillow's premium Showcase listings to get your home seen by more buyers.
Get startedList with your own agent
Get your home in front of millions of buyers by listing it on Zillow.
Learn how to do itSell it yourself
Take full control of how buyers see your home on Zillow by listing For Sale by Owner (FSBO).
List your homeWhat's special
Sparkling poolResort-style poolOpen kitchenUpdated kitchenDesigner finishes throughoutMarble backsplashSoaring ceilings
Zillow last checked:
Listing updated:
Listed by:
Amy Turner 407-803-3885,
KELLER WILLIAMS WINTER PARK 407-545-6430
Bought with:
Joshua Fletcher, 3310267
THE FIRM REALTY
Source: Stellar MLS,MLS#: O6175331 Originating MLS: Orlando Regional
Originating MLS: Orlando Regional
Facts & features
Interior
Bedrooms & bathrooms
- Bedrooms: 5
- Bathrooms: 5
- Full bathrooms: 4
- 1/2 bathrooms: 1
Rooms
- Room types: Bonus Room, Dining Room, Living Room, Garage Apartment, Great Room, Utility Room
Primary bedroom
- Features: Ceiling Fan(s), En Suite Bathroom, Walk-In Closet(s)
- Level: First
- Dimensions: 16.5x14
Bedroom 2
- Features: Ceiling Fan(s), Walk-In Closet(s)
- Level: Second
- Dimensions: 13x11.5
Bedroom 3
- Features: Ceiling Fan(s), En Suite Bathroom, Walk-In Closet(s)
- Level: Second
- Dimensions: 14.5x12
Bedroom 4
- Features: Ceiling Fan(s), En Suite Bathroom, Walk-In Closet(s)
- Level: Second
- Dimensions: 11x12
Primary bathroom
- Features: Bath With Whirlpool, Dual Sinks, Exhaust Fan, Garden Bath, Makeup/Vanity Space, Multiple Shower Heads, Split Vanities, Tall Countertops, Tub with Separate Shower Stall, Water Closet/Priv Toilet, Window/Skylight in Bath
- Level: First
- Dimensions: 16.5x11
Balcony porch lanai
- Features: Ceiling Fan(s)
- Level: Second
- Dimensions: 29x12
Bonus room
- Features: En Suite Bathroom, No Closet
- Level: Second
- Dimensions: 19x11
Dining room
- Level: First
- Dimensions: 13.5x12.5
Other
- Features: Ceiling Fan(s), En Suite Bathroom
- Level: Second
- Dimensions: 22x20
Great room
- Level: First
- Dimensions: 18x15
Kitchen
- Features: Built-In Shelving, Pantry, Kitchen Island, Stone Counters
- Level: First
- Dimensions: 19x13.5
Living room
- Level: First
- Dimensions: 21x12.5
Heating
- Central
Cooling
- Central Air
Appliances
- Included: Oven, Convection Oven, Cooktop, Dishwasher, Disposal, Electric Water Heater, Microwave, Refrigerator
- Laundry: Inside, Laundry Room
Features
- Cathedral Ceiling(s), Ceiling Fan(s), Chair Rail, Crown Molding, Eating Space In Kitchen, High Ceilings, Kitchen/Family Room Combo, Living Room/Dining Room Combo, Open Floorplan, Primary Bedroom Main Floor, Solid Wood Cabinets, Stone Counters, Thermostat, Vaulted Ceiling(s), Walk-In Closet(s)
- Flooring: Carpet, Ceramic Tile, Engineered Hardwood
- Doors: French Doors
- Windows: Drapes, Rods, Shutters, Window Treatments
- Has fireplace: No
Interior area
- Total structure area: 4,596
- Total interior livable area: 3,439 sqft
Property
Parking
- Total spaces: 2
- Parking features: Curb Parking, Driveway, Garage Door Opener, Ground Level, Oversized
- Garage spaces: 2
- Has uncovered spaces: Yes
- Details: Garage Dimensions: 20x20
Features
- Levels: Two
- Stories: 2
- Patio & porch: Covered, Front Porch, Patio, Porch, Rear Porch, Side Porch
- Exterior features: Irrigation System, Lighting, Private Mailbox, Sidewalk
- Has private pool: Yes
- Pool features: Auto Cleaner, Gunite, In Ground, Lighting, Outside Bath Access
- Waterfront features: Lake
Lot
- Size: 8,400 Square Feet
- Dimensions: 120 x 73
- Features: City Lot, Landscaped, Level, Near Public Transit, Oversized Lot, Sidewalk
- Residential vegetation: Mature Landscaping, Trees/Landscaped
Details
- Additional structures: Other
- Parcel number: 172230052408980
- Zoning: PD
- Special conditions: None
Construction
Type & style
- Home type: SingleFamily
- Architectural style: Colonial,Traditional
- Property subtype: Single Family Residence
Materials
- HardiPlank Type
- Foundation: Slab
- Roof: Shingle
Condition
- New construction: No
- Year built: 2005
Details
- Builder model: Allensworth Colonial
- Builder name: David Weekly Homes
Utilities & green energy
- Electric: Photovoltaics Seller Owned
- Sewer: Public Sewer
- Water: Public
- Utilities for property: BB/HS Internet Available, Cable Available, Electricity Connected, Fire Hydrant, Phone Available, Public, Sewer Connected, Sprinkler Meter, Street Lights, Underground Utilities, Water Connected
Green energy
- Energy efficient items: Thermostat
- Energy generation: Solar
- Water conservation: Fl. Friendly/Native Landscape
Community & HOA
Community
- Features: Dock, Lake, Association Recreation - Owned, Clubhouse, Deed Restrictions, Fitness Center, Irrigation-Reclaimed Water, Park, Playground, Pool, Restaurant, Sidewalks
- Pet fee: $0 monthly
- Subdivision: BALDWIN PARK
HOA
- Has HOA: Yes
- Amenities included: Clubhouse, Fence Restrictions, Fitness Center, Park, Playground, Pool, Recreation Facilities, Trail(s)
- Services included: Common Area Taxes, Community Pool, Reserve Fund, Insurance, Maintenance Grounds, Manager, Pool Maintenance, Recreational Facilities
- HOA fee: $92 monthly
- HOA name: Stacey Fryrear
- HOA phone: 407-788-6700
Location
- Region: Orlando
Financial & listing details
- Price per square foot: $421/sqft
- Tax assessed value: $1,057,757
- Annual tax amount: $13,156
- Date on market: 2/8/2024
- Cumulative days on market: 5 days
- Listing terms: Cash,Conventional,FHA,VA Loan
- Ownership: Fee Simple
- Total actual rent: 0
- Electric utility on property: Yes
- Road surface type: Paved, Asphalt
Price history
| Date | Event | Price |
|---|---|---|
| 3/22/2024 | Sold | $1,448,000+1.3%$421/sqft |
Source:  Stellar MLS #O6175331 Report a problem Stellar MLS #O6175331 Report a problem | ||
| 2/13/2024 | Pending sale | $1,429,900$416/sqft |
Source: Stellar MLS #O6175331 Report a problem | ||
| 2/10/2024 | Listed for sale | $1,429,900+120.1%$416/sqft |
Source: Stellar MLS #O6175331 Report a problem | ||
| 12/27/2005 | Sold | $649,800$189/sqft |
Source: Public Record Report a problem | ||
Public tax history
| Year | Property taxes | Tax assessment |
|---|---|---|
| 2024 | $14,127 +4.8% | $704,720 +3% |
| 2023 | $13,479 +2.5% | $684,194 +3% |
| 2022 | $13,156 +1.6% | $664,266 +3% |
| 2021 | $12,944 +0.7% | $644,918 +1.4% |
| 2020 | $12,859 +0.8% | $636,014 +2.3% |
| 2019 | $12,751 +0.8% | $621,715 +1.9% |
| 2018 | $12,653 | $610,123 +2.1% |
| 2017 | $12,653 -5.4% | $597,765 +2.2% |
| 2016 | $13,381 +0.3% | $585,030 +1.5% |
| 2015 | $13,346 +4% | $576,404 +5% |
| 2014 | $12,835 +14.7% | $548,953 +13.2% |
| 2013 | $11,188 +4.6% | $484,851 +6.2% |
| 2012 | $10,700 -2% | $456,548 -2.1% |
| 2011 | $10,920 -2.4% | $466,338 -5.7% |
| 2010 | $11,188 | $494,706 -9.4% |
| 2009 | -- | $546,136 -6% |
| 2008 | $12,380 -3.6% | $581,252 -6.3% |
| 2007 | $12,840 +0.9% | $620,067 +10.9% |
| 2006 | $12,728 +142.7% | $559,267 +260.8% |
| 2005 | $5,243 +53.1% | $155,000 +100.4% |
| 2004 | $3,425 | $77,350 +7734900% |
| 2003 | -- | $1 |
Find assessor info on the county website
Neighborhood: Baldwin Park
Nearby homes
- $1,207,5003 bd3 ba2.7k sqft3684 Ethan Ln, Orlando, FL 32814Off Market
- $1,125,0004 bd4 ba3k sqft3740 Ethan Ln, Orlando, FL 32814Sold
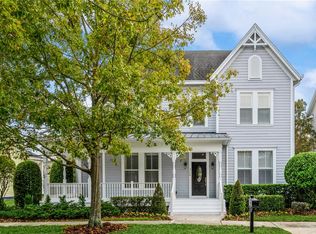
- $1,165,3003 bd2 ba2.7k sqft3697 Parkland Dr, Orlando, FL 32814Off Market
- $1,597,2004 bd4 ba3.6k sqft3729 Parkland Dr, Orlando, FL 32814Off Market
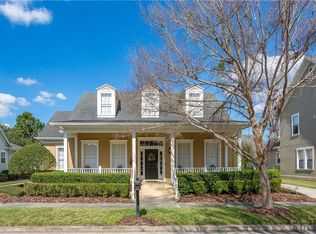
- $1,356,3004 bd4 ba2.9k sqft3656 Ethan Ln, Orlando, FL 32814Off Market
- $1,453,5004 bd4 ba3.2k sqft3768 Ethan Ln, Orlando, FL 32814Off Market
- $1,418,4004 bd4 ba3k sqft3665 Parkland Dr, Orlando, FL 32814Off Market
- $1,323,7004 bd4 ba2.9k sqft3761 Parkland Dr, Orlando, FL 32814Off Market
Nearby schools
GreatSchools rating
- 9/10Baldwin Park Elementary SchoolGrades: PK-5Distance: 0.6 mi
- 7/10Glenridge Middle SchoolGrades: 6-8Distance: 0.4 mi
- 7/10Winter Park High SchoolGrades: 9-12Distance: 1.3 mi
Schools provided by the listing agent
- Elementary: Baldwin Park Elementary
- Middle: Glenridge Middle
- High: Winter Park High
Source: Stellar MLS. This data may not be complete. We recommend contacting the local school district to confirm school assignments for this home.
Get a cash offer in 3 minutes
Find out how much your home could sell for in as little as 3 minutes with a no-obligation cash offer.
Estimated market value
$1,718,500
Get a cash offer in 3 minutes
Find out how much your home could sell for in as little as 3 minutes with a no-obligation cash offer.
Estimated market value
$1,718,500
- Florida
- Orange County
- Orlando
- 32814
- Baldwin Park
- 3712 Ethan Ln
Nearby cities
Nearby neighborhoods
Nearby zip codes
Other Orlando Topics
