NEW ROOF!!! Welcome to this charming 4 bedroom, Baldwin Park home with a perfect wrap around porch. As you enter, you will find a private office followed by a separate large dining room. The recently RENOVATED high end KITCHEN has all stainless steel appliances, a beautiful large island great for any chef, granite countertops, a separate dinette area with a built in booth and a desk area. The kitchen opens up to a large den area overlooking the big back porch. Master bedroom is downstairs and is adjacent to the master bathroom with dual sinks and walk in closet. Upstairs you will find 3 additional bedrooms, 2 bathrooms and a separate loft great for entertaining. The private driveway with a 2 separate car garage is a rare find in Baldwin Park. The backyard is large and is big enough for a pool. This is a home you do not want to miss!! Close to the Village Center with stores, restaurants and walking trails. 3 community pools, gyms and parks may be used by residents. Baldwin Park is close to downtown Orlando and has easy access to all major highways. Come see this lovely home today!
Sold for $1,125,000
$1,125,000
3740 Ethan Ln, Orlando, FL 32814
4beds
3,004sqft
Single Family Residence
Built in 2005
8,400 Square Feet Lot
$1,369,400 Zestimate®
$375/sqft
$4,077 Estimated rent
Home value
$1,369,400
$1.27M - $1.49M
$4,077/mo
Zestimate® history
Owner options
List your home for rent
$4,077/mo
Rent Zestimate®
Find your next renter with Zillow Rental Manager. Plus, with online applications, you can quickly screen prospective tenants – for free.
$4,077/mo
Rent Zestimate®
Refinance and save
$8,217/mo
Est. payment
Refinancing to a lower rate could help reduce your monthly payments and save thousands over the life of the loan.
$8,217/mo
Est. payment
Explore your selling options
Work with a Zillow partner agent
Leverage their expertise and Zillow's premium Showcase listings to get your home seen by more buyers.
Get startedList with your own agent
Get your home in front of millions of buyers by listing it on Zillow.
Learn how to do itSell it yourself
Take full control of how buyers see your home on Zillow by listing For Sale by Owner (FSBO).
List your homeWhat's special
Close to downtown orlandoSeparate loftPerfect wrap around porchBeautiful large islandPrivate officeNew roofBaldwin park
Zillow last checked:
Listing updated:
Listed by:
Nathalie Steinberg 407-488-2763,
COLDWELL BANKER RESIDENTIAL RE 407-647-1211
Bought with:
Non-Member Agent
STELLAR NON-MEMBER OFFICE
Source: Stellar MLS,MLS#: O6163268 Originating MLS: Orlando Regional
Originating MLS: Orlando Regional
Facts & features
Interior
Bedrooms & bathrooms
- Bedrooms: 4
- Bathrooms: 4
- Full bathrooms: 3
- 1/2 bathrooms: 1
Primary bedroom
- Features: Ceiling Fan(s), Built-in Closet
- Level: First
- Dimensions: 12x16
Bedroom 2
- Features: Walk-In Closet(s)
- Level: Second
- Dimensions: 13x11
Bedroom 3
- Features: Walk-In Closet(s)
- Level: Second
- Dimensions: 13x12
Dining room
- Level: First
- Dimensions: 12x13
Great room
- Features: Ceiling Fan(s)
- Level: First
- Dimensions: 15x17
Kitchen
- Features: Kitchen Island
- Level: First
- Dimensions: 11.5x16
Office
- Level: First
- Dimensions: 12.5x13
Heating
- Central
Cooling
- Central Air
Appliances
- Included: Cooktop, Dishwasher, Dryer, Range, Refrigerator, Washer
- Laundry: Inside, Laundry Room
Features
- Ceiling Fan(s), Eating Space In Kitchen, Kitchen/Family Room Combo, Primary Bedroom Main Floor, Solid Surface Counters, Solid Wood Cabinets, Walk-In Closet(s)
- Flooring: Carpet, Ceramic Tile, Hardwood
- Windows: Shutters
- Has fireplace: No
Interior area
- Total structure area: 4,046
- Total interior livable area: 3,004 sqft
Property
Parking
- Total spaces: 2
- Parking features: Garage
- Garage spaces: 2
- Details: Garage Dimensions: 20x24
Features
- Levels: Two
- Stories: 2
- Exterior features: Garden, Sprinkler Metered
Lot
- Size: 8,400 Square Feet
Details
- Parcel number: 172230052408970
- Zoning: PD
- Special conditions: None
Construction
Type & style
- Home type: SingleFamily
- Property subtype: Single Family Residence
Materials
- Block, Wood Siding
- Foundation: Block
- Roof: Built-Up,Shingle
Condition
- New construction: No
- Year built: 2005
Details
- Builder name: David Weekley
Utilities & green energy
- Sewer: Public Sewer
- Water: Public
- Utilities for property: Sewer Connected, Sprinkler Meter
Community & HOA
Community
- Pet fee: $0 monthly
- Subdivision: BALDWIN PARK
HOA
- Has HOA: Yes
- HOA fee: $86 monthly
- HOA name: Baldwin Park Property Owners Association
- HOA phone: 407-740-5838
Location
- Region: Orlando
Financial & listing details
- Price per square foot: $375/sqft
- Tax assessed value: $949,707
- Annual tax amount: $14,598
- Date on market: 12/11/2023
- Cumulative days on market: 56 days
- Ownership: Fee Simple
- Total actual rent: 0
- Road surface type: Asphalt
Price history
| Date | Event | Price |
|---|---|---|
| 4/16/2024 | Sold | $1,125,000-8.9%$375/sqft |
Source:  Stellar MLS #O6163268 Report a problem Stellar MLS #O6163268 Report a problem | ||
| 2/22/2024 | Pending sale | $1,235,000$411/sqft |
Source: Stellar MLS #O6163268 Report a problem | ||
| 2/16/2024 | Listed for sale | $1,235,000$411/sqft |
Source: Stellar MLS #O6163268 Report a problem | ||
| 2/13/2024 | Pending sale | $1,235,000$411/sqft |
Source: Stellar MLS #O6163268 Report a problem | ||
| 1/23/2024 | Price change | $1,235,000-1.2%$411/sqft |
Source: Stellar MLS #O6163268 Report a problem | ||
| 1/12/2024 | Listed for sale | $1,250,000$416/sqft |
Source: Stellar MLS #O6163268 Report a problem | ||
| 1/2/2024 | Pending sale | $1,250,000$416/sqft |
Source: Stellar MLS #O6163268 Report a problem | ||
| 12/11/2023 | Listed for sale | $1,250,000+78.6%$416/sqft |
Source: Stellar MLS #O6163268 Report a problem | ||
| 9/12/2006 | Sold | $700,000+32.8%$233/sqft |
Source: Public Record Report a problem | ||
| 12/8/2005 | Sold | $527,100$175/sqft |
Source: Public Record Report a problem | ||
Public tax history
| Year | Property taxes | Tax assessment |
|---|---|---|
| 2024 | $18,127 +10.1% | $848,500 +10% |
| 2023 | $16,462 +12.8% | $771,364 +10% |
| 2022 | $14,598 +7.7% | $701,240 +10% |
| 2021 | $13,559 +5.1% | $637,491 +6.6% |
| 2020 | $12,906 -1.7% | $597,769 -0.6% |
| 2019 | $13,129 +6.8% | $601,213 +9.1% |
| 2018 | $12,297 | $550,996 +1.9% |
| 2017 | $12,297 +0.1% | $540,491 +2.2% |
| 2016 | $12,282 +0.3% | $528,760 +3.1% |
| 2015 | $12,245 +4.7% | $512,971 +4.3% |
| 2014 | $11,691 +14.5% | $491,747 +13.3% |
| 2013 | $10,213 +4.6% | $433,940 +6.3% |
| 2012 | $9,768 +4.8% | $408,157 +6.4% |
| 2011 | $9,324 -2.2% | $383,784 -5.6% |
| 2010 | $9,538 | $406,752 -9.9% |
| 2009 | -- | $451,264 -12.8% |
| 2008 | $11,234 -10.2% | $517,657 -13.8% |
| 2007 | $12,505 +25.2% | $600,678 +36.7% |
| 2006 | $9,988 +90.5% | $439,432 +183.5% |
| 2005 | $5,243 +53.1% | $155,000 +100.4% |
| 2004 | $3,425 | $77,350 +7734900% |
| 2003 | -- | $1 |
Find assessor info on the county website
Neighborhood: Baldwin Park
Nearby homes
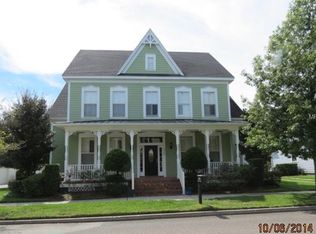
- $1,453,5004 bd4 ba3.2k sqft3768 Ethan Ln, Orlando, FL 32814Off Market
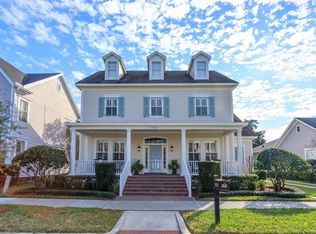
- $1,448,0005 bd5 ba3.4k sqft3712 Ethan Ln, Orlando, FL 32814Sold
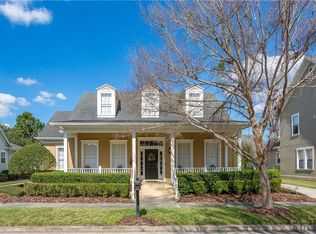
- $1,597,2004 bd4 ba3.6k sqft3729 Parkland Dr, Orlando, FL 32814Off Market
- $1,323,7004 bd4 ba2.9k sqft3761 Parkland Dr, Orlando, FL 32814Off Market
- $1,207,5003 bd3 ba2.7k sqft3684 Ethan Ln, Orlando, FL 32814Off Market
- $1,165,3003 bd2 ba2.7k sqft3697 Parkland Dr, Orlando, FL 32814Off Market
- $1,260,7003 bd3 ba2.5k sqft3701 Ethan Ln, Orlando, FL 32814Off Market
- $655,9003 bd2 ba1.7k sqft2276 Osprey Ave, Orlando, FL 32814Off Market
Nearby schools
GreatSchools rating
- 9/10Baldwin Park Elementary SchoolGrades: PK-5Distance: 0.6 mi
- 7/10Glenridge Middle SchoolGrades: 6-8Distance: 0.4 mi
- 7/10Winter Park High SchoolGrades: 9-12Distance: 1.3 mi
Schools provided by the listing agent
- Elementary: Baldwin Park Elementary
- Middle: Glenridge Middle
- High: Winter Park High
Source: Stellar MLS. This data may not be complete. We recommend contacting the local school district to confirm school assignments for this home.
Get a cash offer in 3 minutes
Find out how much your home could sell for in as little as 3 minutes with a no-obligation cash offer.
Estimated market value
$1,369,400
Get a cash offer in 3 minutes
Find out how much your home could sell for in as little as 3 minutes with a no-obligation cash offer.
Estimated market value
$1,369,400
- Florida
- Orange County
- Orlando
- 32814
- Baldwin Park
- 3740 Ethan Ln
Nearby cities
Nearby neighborhoods
Nearby zip codes
Other Orlando Topics
