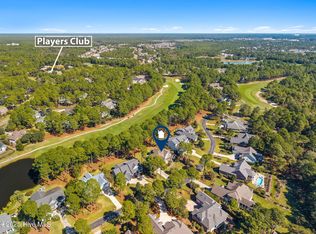
Stunning Firetti Builders custom home, Parade of Homes Winner 2016, located on the
9th fairway of the Players Course with panoramic tee-to-green views. Ideally situated
near the Players entrance, pool, fitness center, and clubhouse. This 4,300 sq ft
residence showcases a sweeping staircase in the foyer, extensive trim and coffered
ceilings, and a great room with fireplace framed in mother-of-pearl tile. The chef's
kitchen boasts unique calcite countertops, gas stovetop, updated appliances, walk-in
pantry with appliance counter, custom cabinetry, and a second refrigerator. A bar with
wine fridge and sink enhances entertaining. This 4 bedroom, 5 bath home offers a main-
level owner's suite featuring a tray ceiling, spa-like bath, and walk-in closet. The
upstairs offers three bedrooms with private baths, a bonus room, and a covered porch
with unmatched community views. A spray-foam insulated storage area provides
abundant space. An office with custom built-ins, IPE deck, and Ez-Breeze lanai with
stack-stone fireplace extend living space. Additional features include an oversized two
car garage, tankless water heater, whole-house water softener with RO in kitchen,
encapsulated crawl space with dehumidifier, spray foam insulation, first-floor HVAC with
gas backup, and 1 st floor home audio system. This home combines craftsmanship,
luxury, and energy efficiency in one exceptional package.
Sold for $1,340,000
$1,340,000
3712 Fairfield Way, Southport, NC 28461
4beds
4,346sqft
Single Family Residence
Built in 2016
0.4 Acres Lot
$1,343,200 Zestimate®
$308/sqft
$4,536 Estimated rent
Home value
$1,343,200
$1.24M - $1.46M
$4,536/mo
Zestimate® history
Owner options
List your home for rent
$4,536/mo
Rent Zestimate®
Find your next renter with Zillow Rental Manager. Plus, with online applications, you can quickly screen prospective tenants – for free.
$4,536/mo
Rent Zestimate®
Refinance and save
$7,490/mo
Est. payment
Refinancing to a lower rate could help reduce your monthly payments and save thousands over the life of the loan.
$7,490/mo
Est. payment
Explore your selling options
Work with a Zillow partner agent
Leverage their expertise and Zillow's premium Showcase listings to get your home seen by more buyers.
Get startedList with your own agent
Get your home in front of millions of buyers by listing it on Zillow.
Learn how to do itSell it yourself
Take full control of how buyers see your home on Zillow by listing For Sale by Owner (FSBO).
List your homeWhat's special
Bonus roomIpe deckOffice with custom built-insGas stovetopPanoramic tee-to-green viewsCustom cabinetry
Zillow last checked:
Listing updated:
Listed by:
Vic R Rosado 910-367-2993,
Coldwell Banker Sea Coast Advantage,
Lifestyle Communities Team 910-367-2993,
Coldwell Banker Sea Coast Advantage
Bought with:
Terry C Roberts, 234298
RE/MAX Essential
Source: Hive MLS,MLS#: 100527896 Originating MLS: Brunswick County Association of Realtors
Originating MLS: Brunswick County Association of RealtorsFacts & features
Interior
Bedrooms & bathrooms
- Bedrooms: 4
- Bathrooms: 5
- Full bathrooms: 4
- 1/2 bathrooms: 1
Rooms
- Room types: Dining Room
Primary bedroom
- Level: Primary Living Area
Dining room
- Features: Formal, Eat-in Kitchen
Heating
- Propane, Gas Pack, Heat Pump, Fireplace Insert, Fireplace(s), Electric, Zoned
Cooling
- Central Air, Zoned, Heat Pump
Appliances
- Included: Gas Cooktop, Electric Oven, Down Draft, Built-In Microwave, Water Softener, Washer, Self Cleaning Oven, Refrigerator, Humidifier, Dryer, Double Oven, Disposal, Dishwasher
- Laundry: Laundry Room
Features
- Sound System, Master Downstairs, Walk-in Closet(s), Vaulted Ceiling(s), Tray Ceiling(s), High Ceilings, Entrance Foyer, Solid Surface, Bookcases, Kitchen Island, Ceiling Fan(s), Pantry, Walk-in Shower, Wet Bar, Blinds/Shades, Gas Log, Walk-In Closet(s)
- Flooring: Tile, Wood
- Attic: Floored,Walk-In
- Has fireplace: Yes
- Fireplace features: Gas Log
Interior area
- Total structure area: 4,346
- Total interior livable area: 4,346 sqft
Property
Parking
- Total spaces: 2
- Parking features: Attached
- Attached garage spaces: 2
Features
- Levels: Two
- Stories: 2
- Patio & porch: Covered, Deck, Porch
- Fencing: None
- Has view: Yes
- View description: Golf Course
- Waterfront features: None
- Frontage type: Golf Course
Lot
- Size: 0.4 Acres
- Dimensions: 97 x 176 x 95 x 193
- Features: Cul-De-Sac, On Golf Course
Details
- Parcel number: 220kd026
- Zoning: Sj-Epud
- Special conditions: Standard
Construction
Type & style
- Home type: SingleFamily
- Property subtype: Single Family Residence
Materials
- Composition, Block, Stone
- Foundation: Block, Crawl Space
- Roof: Architectural Shingle
Condition
- New construction: No
- Year built: 2016
Utilities & green energy
- Sewer: County Sewer
- Water: County Water
- Utilities for property: Sewer Connected, Underground Utilities, Water Connected
Community & HOA
Community
- Subdivision: St James
HOA
- Has HOA: Yes
- Amenities included: Waterfront Community, Barbecue, Beach Access, Beach Rights, Boat Slip - Assigned, Clubhouse, Comm Garden, Pool, Dog Park, Exercise Course, Fitness Center, Gated, Golf Course, Indoor Pool, Maintenance Common Areas, Maintenance Grounds, Maintenance Roads, Management, Marina, Master Insure, Park, Party Room, Pickleball, Picnic Area, Playground, Racquetball, Restaurant, RV Parking, RV/Boat Storage, Security, Sewer, Sidewalks, Spa/Hot Tub, Storage, Street Lights, Tennis Court(s)
- HOA fee: $1,200 annually
- HOA name: St James Poa
- HOA phone: 910-253-4805
Location
- Region: Southport
Financial & listing details
- Price per square foot: $308/sqft
- Tax assessed value: $899,510
- Annual tax amount: $3,974
- Date on market: 11/3/2025
- Cumulative days on market: 46 days
- Listing agreement: Exclusive Right To Sell
- Listing terms: Cash,Conventional
- Road surface type: Paved
Price history
| Date | Event | Price |
|---|---|---|
| 12/19/2025 | Sold | $1,340,000-2.8%$308/sqft |
Source:  Hive MLS #100527896 Report a problem Hive MLS #100527896 Report a problem | ||
| 10/14/2025 | Pending sale | $1,379,000$317/sqft |
Source: Hive MLS #100527896 Report a problem | ||
| 10/3/2025 | Price change | $1,379,000-1.4%$317/sqft |
Source: Hive MLS #100527896 Report a problem | ||
| 8/29/2025 | Listed for sale | $1,399,000+1327.6%$322/sqft |
Source: Hive MLS #100527896 Report a problem | ||
| 4/20/2012 | Sold | $98,000$23/sqft |
Source: Public Record Report a problem | ||
Public tax history
| Year | Property taxes | Tax assessment |
|---|---|---|
| 2025 | $3,974 | $899,510 |
| 2024 | $3,974 | $899,510 |
| 2023 | $3,974 -7.1% | $899,510 +23% |
| 2022 | $4,278 +0% | $731,540 |
| 2021 | $4,278 | $731,540 |
| 2020 | $4,278 | $731,540 |
| 2019 | $4,278 +11.1% | $731,540 +719.4% |
| 2018 | $3,852 +691% | $89,280 |
| 2017 | $487 | $89,280 +5% |
| 2016 | $487 | $85,000 |
| 2015 | $487 | $85,000 |
Find assessor info on the county website
Neighborhood: 28461
Nearby homes
- $--0.49 Acres3712 Fairfield Way #26, Southport, NC 28461Off Market

- $1,075,0004 bd4 ba3.9k sqft3708 Fairfield Way, Southport, NC 28461For Sale
- $799,1003 bd4 ba3.2k sqft3714 Fairfield Way, Southport, NC 28461Off Market
- $860,9004 bd3 ba3.6k sqft3706 Fairfield Way, Southport, NC 28461Off Market
- $799,0003 bd4 ba3.8k sqft3711 Fairfield Way, Southport, NC 28461Off Market
- $688,6003 bd3 ba2.4k sqft3713 Fairfield Way, Southport, NC 28461Off Market
- $799,1004 bd3 ba3.6k sqft3709 Fairfield Way, Southport, NC 28461Off Market
- $702,3003 bd3 ba2.4k sqft3704 Fairfield Way, Southport, NC 28461Off Market
Nearby schools
GreatSchools rating
- 4/10Virginia Williamson ElementaryGrades: PK-5Distance: 9.5 mi
- 4/10South Brunswick MiddleGrades: 6-8Distance: 5 mi
- 4/10South Brunswick HighGrades: 9-12Distance: 5.3 mi
Schools provided by the listing agent
- Elementary: Virginia Williamson
- Middle: South Brunswick
- High: South Brunswick
Source: Hive MLS. This data may not be complete. We recommend contacting the local school district to confirm school assignments for this home.
Get a cash offer in 3 minutes
Find out how much your home could sell for in as little as 3 minutes with a no-obligation cash offer.
Estimated market value
$1,343,200
Get a cash offer in 3 minutes
Find out how much your home could sell for in as little as 3 minutes with a no-obligation cash offer.
Estimated market value
$1,343,200
- North Carolina
- Brunswick County
- Saint James
- 28461
- 3712 Fairfield Way
Nearby cities
Nearby zip codes
Other Saint James Topics
