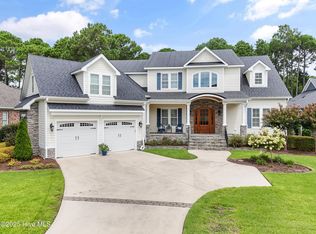
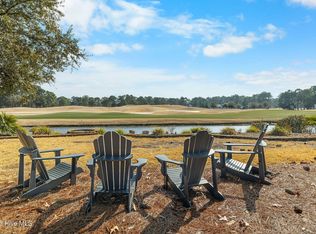
The Best price-per-square-foot Value on the Market | Expansive Golf Views from Double Decks | Custom Built Home | 9TH Fairway of The Players Club Golf Course in St James | Elegantly situated on half an acre | Entertaining in this home is Awesome | Cabinet Fridge is Sub Zero | Induction Cook Top | Convection Oven | Timeless Modern Granite | Fresh Paint in Common Areas | Dual Fireplaces | Open Soaring Ceilings in Foyer, GR, Flex Room | Dual Staircases | Recent Improvements include, roof, attic insulation, 2 hvac units, water heater, irrigation | Full Brick | All residents enjoy 4 gates, Private Beach Club on Oak Island with pool on the Atlantic Ocean, parks, Marina on the ICW including a full service restaurant and waterfront tiki bar. Opportunity to join The Clubs and enjoy 4 more pools, tennis, pickleball, 81 holes of Golf in 4 Country Clubs. 3 Gyms, organized classes. Come see why St James has been the number 1 selling Coastal Community in NC and SC for over 25 years. Welcome to 3708 Fairfield Way!
Under contract
$1,075,000
3708 Fairfield Way, Southport, NC 28461
4beds
3,959sqft
:
Get pre-qualified$6,083/mo
Single Family Residence
Built in 2005
0.49 Acres Lot
$1,020,200 Zestimate®
$272/sqft
$115/mo HOA
What's special
Dual fireplacesTimeless modern graniteFull brickInduction cook topConvection ovenDual staircases
- 169 days |
- 42 |
- 1 |
Zillow last checked:
Listing updated:
Listed by:
Debi L Gallo 704-491-4640,
St James Properties LLC, Marina Office
Source: Hive MLS,MLS#: 100544603 Originating MLS: Brunswick County Association of Realtors
Originating MLS: Brunswick County Association of RealtorsFacts & features
Interior
Bedrooms & bathrooms
- Bedrooms: 4
- Bathrooms: 4
- Full bathrooms: 3
- 1/2 bathrooms: 1
Rooms
- Room types: Dining Room, Breakfast Nook, Den, Sunroom, Master Bedroom, Bedroom 2, Bedroom 3, Bedroom 4, Other
Primary bedroom
- Description: Includes Sitting are with Fireplace
- Level: Main
- Dimensions: 29.5 x 14.5
Bedroom 2
- Description: Golf View of Tee Box
- Level: Second
- Dimensions: 14 x 13
Bedroom 3
- Description: Golf View of Fairway and Hole
- Level: Second
- Dimensions: 11 x 12
Bedroom 4
- Description: Walk in Closet 9.5x5
- Level: Second
- Dimensions: 14 x 13
Breakfast nook
- Description: Gorgeous Golf Views
- Level: Main
- Dimensions: 10 x 13
Den
- Description: Labeled as Flex Room on Professional Sketch
- Level: Main
- Dimensions: 14 x 14
Dining room
- Description: Formal Dining Room
- Level: Main
- Dimensions: 13 x 14
Kitchen
- Description: Chef is center of Attention
- Level: Main
- Dimensions: 14 x 14
Other
- Description: Deck Facing Tee Box | Pond
- Level: Main
- Dimensions: 18 x 18
Other
- Description: Deck Facing Fairway | 9th Hole
- Level: Main
- Dimensions: 22 x 14
Sunroom
- Description: Located between the 2 Decks
- Level: Main
- Dimensions: 14 x 15
Heating
- Heat Pump, Electric, Zoned
Cooling
- Central Air, Zoned, Heat Pump
Appliances
- Included: Vented Exhaust Fan, Electric Cooktop, Built-In Microwave, Built-In Electric Oven, Washer, Self Cleaning Oven, Refrigerator, Ice Maker, Dryer, Disposal, Dishwasher, Convection Oven
- Laundry: Laundry Room
Features
- Master Downstairs, Walk-in Closet(s), Vaulted Ceiling(s), Tray Ceiling(s), High Ceilings, Entrance Foyer, Mud Room, Whirlpool, Bookcases, Kitchen Island, Ceiling Fan(s), Pantry, Walk-in Shower, Blinds/Shades, Gas Log, Walk-In Closet(s)
- Flooring: Carpet, Tile, Wood
- Windows: Storm Window(s)
- Basement: None
- Attic: Floored,Walk-In
- Has fireplace: Yes
- Fireplace features: Gas Log
Interior area
- Total structure area: 3,959
- Total interior livable area: 3,959 sqft
Video & virtual tour
Property
Parking
- Total spaces: 2
- Parking features: Garage Faces Side, Attached, Garage Door Opener, Paved, Garage6
- Attached garage spaces: 2
Accessibility
- Accessibility features: Accessible Hallway(s)
Features
- Levels: Two
- Patio & porch: Open, Covered, Deck, Porch
- Exterior features: Irrigation System, Gas Grill
- Pool features: None
- Fencing: None
- Has view: Yes
- View description: Golf Course, Pond
- Has water view: Yes
- Water view: Pond
- Waterfront features: Deeded Beach Access, Water Access Comm
- Frontage type: Golf Course
Lot
- Size: 0.49 Acres
- Dimensions: 124 x 191 x 95Golf x 193
- Features: On Golf Course, Level, Deeded Beach Access, Water Access Comm
Details
- Parcel number: 220kd025
- Zoning: Sj-Epud
- Special conditions: Standard
- Horses can be raised: Yes
- Horse amenities: None
Construction
Type & style
- Home type: SingleFamily
- Property subtype: Single Family Residence
Materials
- Composition, Brick, Wood Frame
- Foundation: Crawl Space
- Roof: Architectural Shingle
Condition
- New construction: No
- Year built: 2005
Utilities & green energy
- Sewer: County Sewer
- Water: County Water
- Utilities for property: Cable Available, Sewer Connected, Underground Utilities, Water Connected
Community & HOA
Community
- Security: Smoke Detector(s)
- Subdivision: St James
HOA
- Has HOA: Yes
- Amenities included: Waterfront Community, Barbecue, Basketball Court, Beach Access, Beach Rights, Boat Slip, Clubhouse, Comm Garden, Dog Park, Exercise Course, Fitness Center, Gated, Golf Course, Indoor Pool, Maintenance Common Areas, Maintenance Grounds, Maintenance Roads, Management, Marina, Meeting Room, Park, Party Room, Pickleball, Picnic Area, Playground, Restaurant, RV Parking, RV/Boat Storage, Sauna, Security, Sewer, Sidewalks, Spa/Hot Tub, Street Lights, Tennis Court(s), Trail(s), Water
- HOA fee: $1,380 annually
- HOA name: St James POA
- HOA phone: 910-483-4305
Location
- Region: Southport
Financial & listing details
- Price per square foot: $272/sqft
- Tax assessed value: $906,180
- Annual tax amount: $4,003
- Date on market: 12/9/2025
- Cumulative days on market: 169 days
- Listing agreement: Exclusive Right To Sell
- Listing terms: Cash,Conventional
- Road surface type: Paved
Estimated market value
$1,020,200
$969,000 - $1.07M
$3,898/mo
Price history
| Date | Event | Price |
|---|---|---|
| 5/7/2026 | Contingent | $1,075,000$272/sqft |
Source:  Hive MLS #100544603 Report a problem Hive MLS #100544603 Report a problem | ||
| 4/25/2026 | Price change | $1,075,000-2.3%$272/sqft |
Source: Hive MLS #100544603 Report a problem | ||
| 12/9/2025 | Listed for sale | $1,099,900-6.4%$278/sqft |
Source: Hive MLS #100544603 Report a problem | ||
| 9/26/2024 | Listing removed | $1,174,900$297/sqft |
Source: Hive MLS #100454403 Report a problem | ||
| 8/2/2024 | Price change | $1,174,900-1.2%$297/sqft |
Source: Hive MLS #100454403 Report a problem | ||
| 7/6/2024 | Listed for sale | $1,189,000+48.8%$300/sqft |
Source: Hive MLS #100454403 Report a problem | ||
| 8/31/2021 | Sold | $799,000$202/sqft |
Source: Hive MLS #100279056 Report a problem | ||
| 7/1/2021 | Pending sale | $799,000$202/sqft |
Source: Hive MLS #100279056 Report a problem | ||
Public tax history
| Year | Property taxes | Tax assessment |
|---|---|---|
| 2025 | $4,004 | $906,180 |
| 2024 | $4,004 | $906,180 |
| 2023 | $4,004 +10% | $906,180 +45.5% |
| 2022 | $3,641 +0% | $622,670 |
| 2021 | $3,641 | $622,670 |
| 2020 | $3,641 | $622,670 |
| 2019 | $3,641 +11.8% | $622,670 +589.6% |
| 2018 | $3,257 | $90,290 |
| 2017 | $3,257 | $90,290 |
| 2016 | $3,257 | $90,290 -84.1% |
| 2015 | $3,257 +13.2% | $566,730 +4.9% |
| 2014 | $2,877 | $540,369 |
| 2013 | -- | -- |
| 2012 | -- | -- |
| 2011 | -- | -- |
| 2010 | -- | -- |
| 2009 | -- | -- |
| 2008 | -- | -- |
| 2007 | -- | -- |
Find assessor info on the county website
Monthly payment
Est. payment
Payment breakdown
Explore the cost of this home by adjusting the details. Changes won't be saved.Climate risks
Neighborhood: 28461
Nearby schools
GreatSchools rating
- 4/10Virginia Williamson ElementaryGrades: PK-5Distance: 9.5 mi
- 4/10South Brunswick MiddleGrades: 6-8Distance: 5 mi
- 4/10South Brunswick HighGrades: 9-12Distance: 5.3 mi
Schools provided by the listing agent
- Elementary: Virginia Williamson
- Middle: South Brunswick
- High: South Brunswick
Source: Hive MLS. This data may not be complete. We recommend contacting the local school district to confirm school assignments for this home.
- $858,1004 bd3 ba3.6k sqft3706 Fairfield Way, Southport, NC 28461Off Market
- $1,340,0004 bd5 ba4.3k sqft3712 Fairfield Way, Southport, NC 28461Sold
- $--0.49 Acres3712 Fairfield Way #26, Southport, NC 28461Off Market

- $704,6003 bd3 ba2.4k sqft3704 Fairfield Way, Southport, NC 28461Off Market
- $812,2003 bd4 ba3.2k sqft3714 Fairfield Way, Southport, NC 28461Off Market
- $811,8004 bd3 ba3.6k sqft3709 Fairfield Way, Southport, NC 28461Off Market
- $713,0003 bd2 ba3.4k sqft3707 Fairfield Way, Southport, NC 28461Off Market
- $809,3003 bd4 ba3.8k sqft3711 Fairfield Way, Southport, NC 28461Off Market
A local agent can set up tours, give advice and negotiate with sellers.
A local lender can help you make sure your offer is ready when you are.
Similar homes
- $1,075,0003 bd4 ba3.5k sqft3808 Worthington Place, Southport, NC 28461For Sale

 MLS ID #100575874, Lifestyle Communities Team, Coldwell Banker Sea Coast Advantage. Hive MLS
 - $975,0003 bd3 ba3.6k sqft4567 Regency Crossing, Southport, NC 28461For Sale
 MLS ID #100559255, Susan B Consoletti, St James Properties LLC. Hive MLS
 - $999,9994 bd5 ba3.7k sqft3465 St James Drive SE, Southport, NC 28461For Sale
 MLS ID #100553597, Nolan K Formalarie, Discover NC Homes. Hive MLS
 - $1,089,0003 bd4 ba3.8k sqft4221 Skeffington Court, Southport, NC 28461For Sale
 MLS ID #100575513, Diann Sauble, RE/MAX Southern Coast. Hive MLS
 - $1,099,0004 bd4 ba4.2k sqft3454 Members Club Boulevard, Southport, NC 28461For SaleMLS ID #100537434, Hoke Flynt, St James Properties LLC. Hive MLS
- $1,149,0004 bd4 ba3.4k sqft2776 Marsh Point Lane SE, Southport, NC 28461For SaleMLS ID #100585791, Nolan K Formalarie, Discover NC Homes. Hive MLS
- $999,9994 bd4 ba2.9k sqft3005 Pine Bay Court, Southport, NC 28461For SaleMLS ID #100587123, Natalie and Howie Team, Discover NC Homes. Hive MLS
- $1,250,0004 bd4 ba4.6k sqft4418 Polly Gully Court SE, Southport, NC 28461For SaleMLS ID #100558042, Caitlin Richardson Group, Intracoastal Realty Corporation. Hive MLS
- $899,0004 bd3 ba3.5k sqft2886 St James Drive SE, Southport, NC 28461For SaleMLS ID #100569454, Rick C Cavaliere, St James Properties LLC. Hive MLS
- $875,0004 bd3 ba3.2k sqft3220 Moss Hammock Wynd, Southport, NC 28461For SaleMLS ID #100551887, Team Gale, Coldwell Banker Sea Coast Advantage. Hive MLS
- $849,0004 bd4 ba3.5k sqft3615 W Medinah Avenue SE, Southport, NC 28461For SaleMLS ID #100570886, Diane D Mitchell, St James Properties LLC. Hive MLS
- $849,0004 bd3 ba3.3k sqft2920 Legends Drive, Southport, NC 28461For SaleMLS ID #100573284, Team Rosie and Denise, St James Properties LLC. Hive MLS
- $625,0004 bd3 ba2.3k sqft3837 Timber Stream Drive, Southport, NC 28461For SaleMLS ID #100585815, Kim Skipper Anderson, Art Skipper Realty Inc.. Hive MLS
- $679,0003 bd3 ba3k sqft3377 St James Drive SE, Southport, NC 28461For SaleMLS ID #100590060, Team Rosie and Denise, St James Properties LLC. Hive MLS
- $849,9003 bd3 ba3.4k sqft3486 Scupper Run SE, Southport, NC 28461For SaleMLS ID #100559303, Scott Isenhour, Isenhour Realty LLC.. Hive MLS
- $875,0003 bd4 ba3.9k sqft2764 Cedar Crest Drive L#27, Southport, NC 28461For SaleMLS ID #100558531, Dave Poletti, St James Properties LLC. Hive MLS
- $1,285,0004 bd4 ba3.2k sqft3586 Bristlecone Bend, Southport, NC 28461For SaleMLS ID #100537306, Sheila P Baker, Swanson Realty-Brunswick County. Hive MLS
- $775,0004 bd5 ba3.4k sqft3931 Members Club Boulevard, Southport, NC 28461For SaleMLS ID #100536215, Laura F Olszewski, Coastal Properties. Hive MLS
- $749,0003 bd3 ba3.2k sqft4252 Skeffington Court, Southport, NC 28461For SaleMLS ID #100571245, Nolan K Formalarie, Discover NC Homes. Hive MLS
- $1,000,0003 bd3 ba3.2k sqft6221 Navigator Way, Southport, NC 28461For SaleMLS ID #100569010, Stephen S Kane, Keller Williams Innovate-OKI. Hive MLS
