Skip main navigation
Sold for $450,000
  • $450,000

    3712 Heather Way, Somerset, KY 42503

    3beds
    4,178sqft
    Single Family Residence
    Built in 1985
    1.1 Acres Lot
    $470,200 Zestimate®
    $108/sqft
    $3,731 Estimated rent

    Home value

    $470,200

    $395,000 - $560,000

    $3,731/mo

    Zestimate® history
    Loading
    Loading...

    Owner options

    List your home for rent

    $3,731/mo

    Rent Zestimate®

    Find your next renter with Zillow Rental Manager. Plus, with online applications, you can quickly screen prospective tenants – for free.

    Learn more

    $3,731/mo

    Rent Zestimate®

    Refinance and save

    $2,891/mo

    Est. payment

    Refinancing to a lower rate could help reduce your monthly payments and save thousands over the life of the loan.

    See today's rates

    $2,891/mo

    Est. payment

    Explore your selling options

    Work with a Zillow partner agent

    Leverage their expertise and Zillow's premium Showcase listings to get your home seen by more buyers.

    Get started

    List with your own agent

    Get your home in front of millions of buyers by listing it on Zillow.

    Learn how to do it

    Sell it yourself

    Take full control of how buyers see your home on Zillow by listing For Sale by Owner (FSBO).

    List your home

    What's special

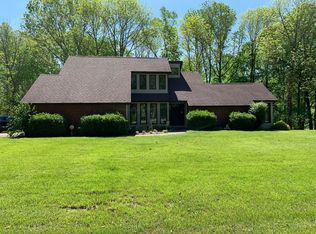
    Welcome to Eagle's Nest Country Club! This 3 bed & 4 flex room, 3.5 bath home with a NEW ROOF & GUTTERS sits on 1.1 acres overlooking #17 tee! Enjoy golf course views on this large corner lot. As you walk through the front door you will find a large open floor plan with vaulted ceilings in the living room, kitchen & dining area, and half bath. The living room features a brick fireplace and lots of natural light. The large primary bedroom, with access to the deck, walk-in closet, huge primary bath complete with walk-in shower, large jacuzzi tub, double sinks & two closets make for a spectacular owners retreat. The main level features 2 secondary bedroom and second full bath, as well as a large flex room that could be utilized as a formal dining room, home office, or 3rd bedroom. The walkout finished basement features a second fireplace, FULL kitchen, dining area, laundry room, full bathroom, and 3 large flex rooms that can be utilized for bedrooms, home gym, you name it! This home allows for storage galore, with a large 3 car attached garage and 1 utility garage perfect for your golf cart! This home is being sold AS-IS, inspections welcome

    Zillow last checked:

    Listing updated:

    Listed by:

    Cassandra Akin 859-948-7537,

    Weichert Realtors Ford Brothers, Inc.

    Bought with:

    Nathanael Sears, 268946

    Keller Williams Commonwealth - Somerset

    Source: Imagine MLS,MLS#: 24007214MLS Logo

    Facts & features

    Interior

    Bedrooms & bathrooms
    • Bedrooms: 3
    • Bathrooms: 4
    • Full bathrooms: 3
    • 1/2 bathrooms: 1
    Primary bedroom
    • Level: First
    Bedroom 1
    • Level: First
    Bedroom 2
    • Level: First
    Bathroom 1
    • Description: Full Bath
    • Level: First
    Bathroom 2
    • Description: Full Bath
    • Level: First
    Bathroom 3
    • Description: Full Bath
    • Level: Lower
    Bathroom 4
    • Description: Half Bath
    • Level: First
    Bonus room
    • Description: Flex Toom
    • Level: Lower
    Dining room
    • Level: Lower
    Dining room
    • Level: First
    Dining room
    • Level: Lower
    Family room
    • Level: Lower
    Family room
    • Level: First
    Family room
    • Level: Lower
    Kitchen
    • Level: Lower
    Heating
    • Electric, Heat Pump, Wood Stove
    Cooling
    • Electric, Heat Pump
    Appliances
    • Included: Dryer, Dishwasher, Microwave, Washer, Range
    • Laundry: Electric Dryer Hookup, Washer Hookup
    Features
    • Breakfast Bar, Entrance Foyer, Eat-in Kitchen, Master Downstairs, Wet Bar, Walk-In Closet(s), Ceiling Fan(s), Soaking Tub
    • Flooring: Carpet, Hardwood, Tile
    • Doors: Storm Door(s)
    • Basement: Bath/Stubbed,Concrete,Finished,Full,Interior Entry,Walk-Out Access,Walk-Up Access
    • Has fireplace: Yes
    • Fireplace features: Basement, Family Room, Insert, Wood Burning
    Interior area
    • Total structure area: 4,178
    • Total interior livable area: 4,178 sqft
    • Finished area above ground: 2,289
    • Finished area below ground: 1,889

    Property

    Parking
    • Parking features: Garage
    • Has garage: Yes
    Features
    • Levels: One
    • Patio & porch: Deck, Patio
    • Has view: Yes
    • View description: Neighborhood
    Lot
    • Size: 1.10 Acres
    Details
    • Parcel number: 0745237

    Construction

    Type & style
    • Home type: SingleFamily
    • Property subtype: Single Family Residence
    Materials
    • Brick Veneer, Vinyl Siding
    • Foundation: Concrete Perimeter
    • Roof: Shingle
    Condition
    • New construction: No
    • Year built: 1985

    Utilities & green energy

    • Sewer: Septic Tank
    • Water: Public

    Community & neighborhood

    Location
    • Region: Somerset
    • Subdivision: Eagles Nest

    HOA & financial

    HOA
    • HOA fee: $200 annually
    • Services included: Maintenance Grounds

    Price history

    DateEventPrice
    4/22/2025Sold$450,000$108/sqft
    Source: Agent Provided Report a problem
    4/16/2025Contingent$450,000+7.2%$108/sqft
    Source: Imagine MLS #25005074 Report a problem
    3/28/2025Price change$419,900-6.7%$101/sqft
    Source: Imagine MLS #25005074 Report a problem
    3/26/2025Listing removed$2,900$1/sqft
    Source: Imagine MLS #25000996 Report a problem
    3/18/2025Listed for sale$449,900+45.1%$108/sqft
    Source: Imagine MLS #25005074 Report a problem
    2/12/2025Price change$2,900-9.4%$1/sqft
    Source: Imagine MLS #25000996 Report a problem
    1/21/2025Listed for rent$3,200$1/sqft
    Source: Imagine MLS #25000996 Report a problem
    9/23/2024Sold$310,000-8.8%$74/sqft
    Source: Imagine MLS #24007214 Report a problem
    7/16/2024Pending sale$340,000$81/sqft
    Source: Imagine MLS #24007214 Report a problem
    6/17/2024Contingent$340,000$81/sqft
    Source: Imagine MLS #24007214 Report a problem
    5/8/2024Listed for sale$340,000$81/sqft
    Source: Imagine MLS #24007214 Report a problem
    4/28/2024Contingent$340,000$81/sqft
    Source: Imagine MLS #24007214 Report a problem
    4/19/2024Listed for sale$340,000+134.5%$81/sqft
    Source: Imagine MLS #24007214 Report a problem
    4/27/2001Sold$145,000$35/sqft
    Source: Agent Provided Report a problem

    Public tax history

    YearProperty taxesTax assessment
    2023-- $190,000
    2022-- $190,000
    2021-- $190,000
    2020$1,572 $190,000 +18.8%
    2019$1,572 +14.9%$160,000
    2018$1,368 +1.6%$160,000
    2017$1,346 +2%$160,000
    2016$1,320 $160,000
    2015$1,320 +5.1%$160,000
    2014$1,256 +8.4%$160,000
    2010$1,158 $160,000

    Find assessor info on the county website

    Neighborhood: 42503

    Nearby schools

    GreatSchools rating
    Schools provided by the listing agent
    • Elementary: Northern
    • Middle: Northern Pulaski
    • High: Pulaski Co

    Source: Imagine MLS. This data may not be complete. We recommend contacting the local school district to confirm school assignments for this home.

    Get pre-qualified for a loan
    At Zillow Home Loans, we can pre-qualify you in as little as 5 minutes with no impact to your credit score.

    An equal housing lender. NMLS #10287.