Skip main navigation
Sold for $985,000
  • $985,000

    3712 Linwood Ave, Royal Oak, MI 48073

    4beds
    2,967sqft
    Single Family Residence
    Built in 2022
    7,405.2 Square Feet Lot
    $988,800 Zestimate®
    $332/sqft
    $4,962 Estimated rent

    Home value

    $988,800

    $939,000 - $1.04M

    $4,962/mo

    Zestimate® history
    Loading
    Loading...

    Owner options

    List your home for rent

    $4,962/mo

    Rent Zestimate®

    Find your next renter with Zillow Rental Manager. Plus, with online applications, you can quickly screen prospective tenants – for free.

    Learn more

    $4,962/mo

    Rent Zestimate®

    Refinance and save

    $6,361/mo

    Est. payment

    Refinancing to a lower rate could help reduce your monthly payments and save thousands over the life of the loan.

    See today's rates

    $6,361/mo

    Est. payment

    Explore your selling options

    Work with a Zillow partner agent

    Leverage their expertise and Zillow's premium Showcase listings to get your home seen by more buyers.

    Get started

    List with your own agent

    Get your home in front of millions of buyers by listing it on Zillow.

    Learn how to do it

    Sell it yourself

    Take full control of how buyers see your home on Zillow by listing For Sale by Owner (FSBO).

    List your home

    What's special

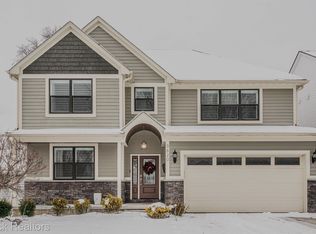
    Stunning 2022 newer construction in the heart of Royal Oak, steps from a new park & splash pad—ideal for modern family living. This thoughtfully designed home features an open-concept layout with high-end finishes & seamless flow for everyday living & entertaining. Chef’s kitchen with large island, granite countertops, stainless steel appliances, custom hood, ceramic backsplash, under-cabinet lighting, walk-in pantry & butler’s pantry with wine fridge. Opens to a bright dining area & spacious living room with gas fireplace, oversized windows & hardwood floors. Main level includes formal dining, private study with French doors, with lavatory & mudroom with custom built-ins off the attached garage. 9’ ceilings & abundant natural light throughout. An elegant personalized oak staircase leads you upstairs to the luxurious primary suite offering a tray ceiling, crown molding, dual walk-in closets & spa-like bath with oversized glass shower, bench & dual vanities. The upper level includes 3 additional bedrooms, a full bath with dual sinks & second-floor laundry. Unfinished basement with 9’ ceilings, egress window & plumbing for future bath. Professionally landscaped, fully fenced yard with full house width Trex deck (2024), perfect for entertaining. Brick, stone & lap siding exterior. Attached 2-car garage with epoxy floors & custom slatted wall panels & ceiling racks for endless storage. Move-in ready in a highly sought-after, family-friendly neighborhood. Make your showing appointment today! OPEN HOUSE FOR 5/3/26 12NN TO 3PM *** CANCELLED ***.

    Zillow last checked:

    Listing updated:

    Listed by:

    Kevin M Krupsky 877-313-6884,

    KW Showcase Realty

    Bought with:

    Brandon Curry, 6501388008

    Signature Sotheby's International Realty Bham

    Source: Realcomp II,MLS#: 20261020199MLS Logo

    Facts & features

    Interior

    Bedrooms & bathrooms
    • Bedrooms: 4
    • Bathrooms: 3
    • Full bathrooms: 2
    • 1/2 bathrooms: 1
    Primary bedroom
    • Level: Second
    • Area: 270
    • Dimensions: 18 X 15
    Bedroom
    • Level: Second
    • Area: 144
    • Dimensions: 12 X 12
    Bedroom
    • Level: Second
    • Area: 132
    • Dimensions: 12 X 11
    Bedroom
    • Level: Second
    • Area: 195
    • Dimensions: 15 X 13
    Primary bathroom
    • Level: Second
    • Area: 120
    • Dimensions: 12 X 10
    Other
    • Level: Entry
    • Area: 55
    • Dimensions: 11 X 5
    Other
    • Level: Entry
    • Area: 36
    • Dimensions: 6 X 6
    Other
    • Level: Entry
    • Area: 143
    • Dimensions: 13 X 11
    Other
    • Level: Entry
    • Area: 24
    • Dimensions: 6 X 4
    Dining room
    • Level: Entry
    • Area: 132
    • Dimensions: 12 X 11
    Kitchen
    • Level: Entry
    • Area: 225
    • Dimensions: 15 X 15
    Laundry
    • Level: Second
    • Area: 56
    • Dimensions: 8 X 7
    Library
    • Level: Entry
    • Area: 132
    • Dimensions: 12 X 11
    Living room
    • Level: Entry
    • Area: 357
    • Dimensions: 21 X 17
    Mud room
    • Level: Entry
    • Area: 54
    • Dimensions: 9 X 6
    Heating
    • Forced Air, Natural Gas
    Cooling
    • Ceiling Fans, Central Air
    Appliances
    • Included: Dishwasher, Dryer, Free Standing Gas Range, Free Standing Refrigerator, Range Hood, Stainless Steel Appliances, Washer, Wine Cooler
    • Laundry: Gas Dryer Hookup, Laundry Room
    Features
    • Entrance Foyer, High Speed Internet, Programmable Thermostat
    • Windows: Egress Windows
    • Basement: Unfinished
    • Has fireplace: Yes
    • Fireplace features: Gas, Living Room
    Interior area
    • Total interior livable area: 2,967 sqft
    • Finished area above ground: 2,967

    Property

    Parking
    • Total spaces: 2
    • Parking features: Two Car Garage, Attached, Electricityin Garage, Garage Door Opener
    • Attached garage spaces: 2
    Features
    • Levels: Two
    • Stories: 2
    • Entry location: GroundLevelwSteps
    • Patio & porch: Covered, Deck, Porch
    • Exterior features: Chimney Caps, Lighting
    • Pool features: None
    • Fencing: Fenced
    Lot
    • Size: 7,405 sqft
    • Dimensions: 50 x 145
    Details
    • Parcel number: 2505454002
    • Special conditions: Short Sale No,Standard

    Construction

    Type & style
    • Home type: SingleFamily
    • Architectural style: Colonial
    • Property subtype: Single Family Residence
    Materials
    • Brick, Other, Stone
    • Foundation: Basement, Poured, Sump Pump
    • Roof: Asphalt
    Condition
    • New construction: No
    • Year built: 2022

    Utilities & green energy

    • Electric: Circuit Breakers
    • Sewer: Public Sewer
    • Water: Other
    • Utilities for property: Cable Available, Underground Utilities

    Community & neighborhood

    Security
    • Security features: Exterior Video Surveillance, Smoke Detectors
    Location
    • Region: Royal Oak
    • Subdivision: STARR ACRES

    Other

    Other facts
    • Listing agreement: Exclusive Right To Sell
    • Listing terms: Cash,Conventional

    Price history

    DateEventPrice
    6/9/2026Sold$985,000-1%$332/sqft
    Source: Realcomp II #20261020199 Report a problem
    5/20/2026Pending sale$995,000$335/sqft
    Source: Realcomp II #20261020199 Report a problem
    4/10/2026Listed for sale$995,000+12.4%$335/sqft
    Source: Realcomp II #20261020199 Report a problem
    4/28/2023Sold$885,000-1.7%$298/sqft
    Source: Realcomp II #20221065656 Report a problem
    2/22/2023Pending sale$899,900$303/sqft
    Source: Realcomp II #20221065656 Report a problem
    2/2/2023Price change$899,900-3.2%$303/sqft
    Source: Realcomp II #20221065656 Report a problem
    12/2/2022Listed for sale$929,900$313/sqft
    Source: Realcomp II #20221065656 Report a problem

    Public tax history

    YearProperty taxesTax assessment
    2024-- $353,620 +12%
    2023-- $315,790 +536.7%
    2022-- $49,600 -39.1%
    2021-- $81,420 +5.1%
    2020-- $77,480 +6.6%
    2019-- $72,690 +9.5%
    2018-- $66,410
    2017-- $66,410 +11.4%
    2015-- $59,640 +7.9%
    2014-- $55,260 +9.5%
    2011-- $50,480 -6.4%
    2010$1,646 +0.8%$53,920 -13.2%
    2009$1,633 +34%$62,110 -44.7%
    2005$1,218 $112,230 +63.4%
    2003-- $68,700 +10.3%
    2002-- $62,310 +70.5%
    2001$1,294 +2.4%$36,540 +3.2%
    2000$1,264 $35,410

    Find assessor info on the county website

    Neighborhood: 48073

    Nearby schools

    GreatSchools rating
    Get a cash offer in 3 minutes
    Find out how much your home could sell for in as little as 3 minutes with a no-obligation cash offer.
    Estimated market value
    $988,800
    Get a cash offer in 3 minutes
    Find out how much your home could sell for in as little as 3 minutes with a no-obligation cash offer.
    Estimated market value
    $988,800