Skip main navigation
Sold for $375,000
  • $375,000

    3712 Malbon Way, Chesterfield, VA 23832

    5beds
    2,276sqft
    Single Family Residence
    Built in 1987
    10,236.6 Square Feet Lot
    $410,200 Zestimate®
    $165/sqft
    $2,711 Estimated rent

    Home value

    $410,200

    $390,000 - $431,000

    $2,711/mo

    Zestimate® history
    Loading
    Loading...

    Owner options

    List your home for rent

    $2,711/mo

    Rent Zestimate®

    Find your next renter with Zillow Rental Manager. Plus, with online applications, you can quickly screen prospective tenants – for free.

    Learn more

    $2,711/mo

    Rent Zestimate®

    Refinance and save

    $2,231/mo

    Est. payment

    Refinancing to a lower rate could help reduce your monthly payments and save thousands over the life of the loan.

    See today's rates

    $2,231/mo

    Est. payment

    Explore your selling options

    Work with a Zillow partner agent

    Leverage their expertise and Zillow's premium Showcase listings to get your home seen by more buyers.

    Get started

    List with your own agent

    Get your home in front of millions of buyers by listing it on Zillow.

    Learn how to do it

    Sell it yourself

    Take full control of how buyers see your home on Zillow by listing For Sale by Owner (FSBO).

    List your home

    What's special

    Attached car garageNew garage doorsFreshly paintedBuilt-in shelvingNew carpetVaulted ceilingsChair molding
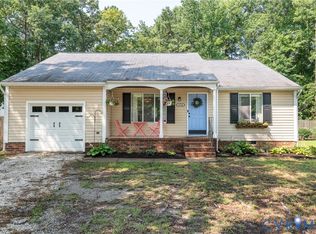
    Split level foyer hosts 5 bedrooms, and 3 baths with tons of natural light. Main level hosts an open concept living room with vaulted ceilings, crescent window, and hardwood floors. Open dining area has a chandelier, chair molding and sliding glass doors to access the new deck and fenced in backyard. Kitchen features newly refinished cabinets, kitchen sink window, dishwasher and new range. Primary bedroom on main level includes en suite bath, and large closets. Hallway bath is shared by two other bedrooms. Lower level den has a wood burning fireplace, built-in shelving, and ceiling fan. Two additional bedrooms bi-fold closets on the lower level share their own bath. The large utility room has access to the attached car garage, and backyard with plenty of storage. Enjoy a sizable, cleared and fenced in backyard with long driveway for multiple cars. Quiet cul-de-sac, near major highways, shopping and more! Improvements include but not limited to freshly painted (2023), New Carpet in bedrooms (2023), Deck (2023), Stove (2023), Roof (2019), HVAC (2014) and new garage doors around 2019.

    Zillow last checked:

    Listing updated:

    Listed by:

    Jacque Vaughan 804-876-0661,

    One South Realty Group, LLC

    Bought with:

    Eric Walker, 0225222802

    EXP Realty LLC

    Source: CVRMLS,MLS#: 2314734MLS LogoOriginating MLS: Central Virginia Regional MLS

    Facts & features

    Interior

    Bedrooms & bathrooms
    • Bedrooms: 5
    • Bathrooms: 3
    • Full bathrooms: 3
    Primary bedroom
    • Description: en suite full bath, bi-fold closet doors
    • Level: First
    • Dimensions: 12.0 x 12.0
    Bedroom 2
    • Description: new carpet
    • Level: First
    • Dimensions: 0 x 0
    Bedroom 3
    • Description: new carpet
    • Level: First
    • Dimensions: 12.0 x 13.0
    Bedroom 4
    • Description: new carpet
    • Level: Second
    • Dimensions: 14.0 x 10.0
    Bedroom 5
    • Description: tile floors
    • Level: Second
    • Dimensions: 0 x 0
    Dining room
    • Description: sky lights, chair molding, chandelier
    • Level: First
    • Dimensions: 11.0 x 13.0
    Family room
    • Description: fireplace, tile floors, ceiling fan
    • Level: Second
    • Dimensions: 20.0 x 12.0
    Other
    • Description: Tub & Shower
    • Level: First
    Other
    • Description: Shower
    • Level: Second
    Kitchen
    • Description: stainless steel appliances
    • Level: First
    • Dimensions: 8.0 x 10.0
    Laundry
    • Description: utility sink, freshly painted floors
    • Level: Second
    • Dimensions: 20.0 x 12.0
    Living room
    • Level: First
    • Dimensions: 14.0 x 7.0
    Heating
    • Electric, Heat Pump
    Cooling
    • Central Air, Heat Pump
    Appliances
    • Included: Electric Water Heater
    Features
    • Bedroom on Main Level, Dining Area, Bath in Primary Bedroom
    • Flooring: Partially Carpeted, Vinyl
    • Has basement: No
    • Attic: Access Only
    • Number of fireplaces: 1
    • Fireplace features: Factory Built
    Interior area
    • Total interior livable area: 2,276 sqft
    • Finished area above ground: 2,276

    Property

    Parking
    • Total spaces: 2
    • Parking features: Attached, Garage, Unfinished Garage
    • Attached garage spaces: 2
    Features
    • Levels: Two,Multi/Split
    • Stories: 2
    • Patio & porch: Deck
    • Pool features: None
    • Fencing: Back Yard,Fenced,Privacy
    Lot
    • Size: 10,236 sqft
    • Features: Cul-De-Sac
    Details
    • Parcel number: 763691721400000
    • Zoning description: R9

    Construction

    Type & style
    • Home type: SingleFamily
    • Architectural style: Split-Foyer
    • Property subtype: Single Family Residence
    Materials
    • Aluminum Siding, Block
    • Roof: Composition
    Condition
    • Resale
    • New construction: No
    • Year built: 1987

    Utilities & green energy

    • Sewer: Public Sewer
    • Water: Public

    Community & neighborhood

    Location
    • Region: Chesterfield
    • Subdivision: Old Creek West

    Other

    Other facts
    • Ownership: Individuals
    • Ownership type: Sole Proprietor

    Price history

    DateEventPrice
    11/21/2023Sold$375,000-2.6%$165/sqft
    Source: CVRMLS #2314734 Report a problem
    11/2/2023Pending sale$385,000$169/sqft
    Source: CVRMLS #2314734 Report a problem
    10/12/2023Price change$385,000-1%$169/sqft
    Source: CVRMLS #2314734 Report a problem
    9/21/2023Price change$389,000-1.4%$171/sqft
    Source: CVRMLS #2314734 Report a problem
    9/1/2023Price change$394,500-1.4%$173/sqft
    Source: CVRMLS #2314734 Report a problem
    8/25/2023Listed for sale$399,950$176/sqft
    Source: CVRMLS #2314734 Report a problem
    8/17/2023Listing removed--
    Source: CVRMLS #2314734 Report a problem
    7/20/2023Pending sale$399,950$176/sqft
    Source: CVRMLS #2314734 Report a problem
    6/29/2023Listed for sale$399,950+236.1%$176/sqft
    Source: CVRMLS #2314734 Report a problem
    3/23/2018Listing removed$1,500$1/sqft
    Source: www.turbotenant.com Report a problem
    3/7/2018Listed for rent$1,500$1/sqft
    Source: www.turbotenant.com Report a problem
    10/1/1997Sold$119,000$52/sqft
    Source: Public Record Report a problem

    Public tax history

    YearProperty taxesTax assessment
    2025$3,251 +5%$365,300 +6.2%
    2024$3,095 +15.1%$343,900 +16.4%
    2023$2,689 +4.5%$295,500 +5.6%
    2022$2,573 +14.5%$279,700 +18.3%
    2021$2,247 +6.5%$236,500 +6.5%
    2020$2,109 +4.7%$222,000 +4.7%
    2019$2,014 +8.1%$212,000 +10.3%
    2018$1,863 +7.5%$192,200 +6.6%
    2017$1,734 $180,300 +1.3%
    2016$1,734 +5.9%$178,000 +6%
    2015$1,638 +3%$168,000 +3%
    2014$1,591 $163,100 +1.6%
    2013-- $160,600 -0.8%
    2012-- $161,900 -11.3%
    2011-- $182,600 -8%
    2010-- $198,400 -4.8%
    2009-- $208,500 -2.3%
    2008-- $213,500 +15.7%
    2007-- $184,600 +25.5%
    2005-- $147,100 +8.7%
    2004-- $135,300 +7.9%
    2003-- $125,400 +4.6%
    2002-- $119,900 +6.4%
    2001-- $112,700

    Find assessor info on the county website

    Neighborhood: 23832

    Nearby schools

    GreatSchools rating
    Schools provided by the listing agent
    • Elementary: Jacobs Road
    • Middle: Manchester
    • High: Manchester

    Source: CVRMLS. This data may not be complete. We recommend contacting the local school district to confirm school assignments for this home.

    Get a cash offer in 3 minutes
    Find out how much your home could sell for in as little as 3 minutes with a no-obligation cash offer.
    Estimated market value
    $410,200
    Get a cash offer in 3 minutes
    Find out how much your home could sell for in as little as 3 minutes with a no-obligation cash offer.
    Estimated market value
    $410,200