Skip main navigation
Sold for $405,000
  • $405,000

    3931 Round Hill Dr, Chesterfield, VA 23832

    3beds
    1,840sqft
    Single Family Residence
    Built in 1977
    0.41 Acres Lot
    $406,500 Zestimate®
    $220/sqft
    $2,392 Estimated rent

    Home value

    $406,500

    $386,000 - $431,000

    $2,392/mo

    Zestimate® history
    Loading
    Loading...

    Owner options

    List your home for rent

    $2,392/mo

    Rent Zestimate®

    Find your next renter with Zillow Rental Manager. Plus, with online applications, you can quickly screen prospective tenants – for free.

    Learn more

    $2,392/mo

    Rent Zestimate®

    Refinance and save

    $2,996/mo

    Est. payment

    Refinancing to a lower rate could help reduce your monthly payments and save thousands over the life of the loan.

    See today's rates

    $2,996/mo

    Est. payment

    Explore your selling options

    Work with a Zillow partner agent

    Leverage their expertise and Zillow's premium Showcase listings to get your home seen by more buyers.

    Get started

    List with your own agent

    Get your home in front of millions of buyers by listing it on Zillow.

    Learn how to do it

    Sell it yourself

    Take full control of how buyers see your home on Zillow by listing For Sale by Owner (FSBO).

    List your home

    What's special

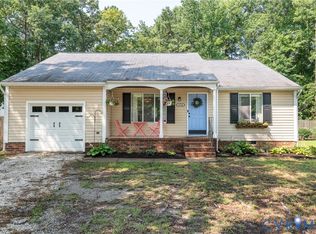
    Spacious paved drivewayPrivate lotAdorable curb appealGorgeous trim workMature landscapingStunning renovated kitchen
    You are going to fall in love with this beautifully renovated 3-bedroom, 2.5-bath home located in the highly sought-after Creekwood community! Just in time for summer, enjoy incredible neighborhood amenities including a clubhouse, pool, tennis courts, playgrounds & much more — all within walking distance. From the moment you arrive, the adorable curb appeal, mature landscaping & private lot make a lasting impression. This home has been extensively renovated & meticulously maintained. The entire interior, including walls, ceilings, & trim have been freshly painted, while the exterior has been power washed w/ newly painted shutters & front door. The stunning renovated kitchen features brand-new cabinetry, countertops, sink, tile backsplash & stainless steel appliances. The dining room offers beautiful hardwood floors, fresh paint & abundant natural light. The spacious great room showcases hardwood flooring, a charming brick fireplace, fresh paint & easy access to the renovated half bath. One of the standout spaces is the gorgeous Florida room w/ panoramic backyard views, oversized windows & easy access to the massive rear deck w/ maintenance-free vinyl railings — perfect for entertaining or relaxing outdoors. The 1st floor also includes a convenient laundry/utility room w/ exterior access. Upstairs, the oversized primary suite features hardwood floors, fresh paint, WIC & a beautifully renovated en-suite bath w/ new luxury tile shower, updated vanity, lighting & fixtures. Bedrooms 2 and 3 also offer hardwood flooring, fresh paint, generous closet space w/ easy access to the spacious hall bath w/ tile shower/tub combo and built-in cabinetry. Additional highlights include a huge walk-up attic w/ expansion potential, detached workshop w/ power & heating/cooling, separate storage shed, spacious paved driveway, gorgeous trim work, hardwood flooring throughout most of the home & an exceptional floor plan designed for comfortable living & entertaining. Move-in ready & loaded w/ updates

    Zillow last checked:

    Listing updated:

    Listed by:

    Courtney Moore membership@therealbrokerage.com,

    Real Broker LLC

    Bought with:

    Nordelys Escalante, 0225264832

    Plentura Realty LLC

    Source: CVRMLS,MLS#: 2612042MLS LogoOriginating MLS: Central Virginia Regional MLS

    Facts & features

    Interior

    Bedrooms & bathrooms
    • Bedrooms: 3
    • Bathrooms: 3
    • Full bathrooms: 2
    • 1/2 bathrooms: 1
    Primary bedroom
    • Description: Ensuite with New tile shower, renovated, WIC
    • Level: Second
    • Dimensions: 0 x 0
    Bedroom 2
    • Description: New Paint, Great Closet Space, Wood Floors
    • Level: Second
    • Dimensions: 0 x 0
    Bedroom 3
    • Description: New paint, wood floors, great natural light
    • Level: Second
    • Dimensions: 0 x 0
    Additional room
    • Description: Walk up attic
    • Level: Third
    • Dimensions: 0 x 0
    Dining room
    • Description: New Paint, Wood Floors, Wonderful Natural Light
    • Level: First
    • Dimensions: 0 x 0
    Florida room
    • Description: New Paint, tile floors, gorgeous windows
    • Level: First
    • Dimensions: 0 x 0
    Foyer
    • Description: Hidden storage behind trim, New Paint, Wood Floors
    • Level: First
    • Dimensions: 0 x 0
    Other
    • Description: Tub & Shower
    • Level: Second
    Great room
    • Description: New Paint- Walls/ceiling/trim, Brick Fireplace
    • Level: First
    • Dimensions: 0 x 0
    Half bath
    • Level: First
    Kitchen
    • Description: New cabinets, new backsplash, new appliances,
    • Level: First
    • Dimensions: 0 x 0
    Laundry
    • Description: Washer and Dryer, shiplap, access to outside
    • Level: First
    • Dimensions: 0 x 0
    Heating
    • Electric, Heat Pump
    Cooling
    • Central Air
    Appliances
    • Included: Dryer, Dishwasher, Electric Water Heater, Refrigerator, Stove, Water Heater, Washer
    • Laundry: Washer Hookup, Dryer Hookup
    Features
    • Beamed Ceilings, Breakfast Area, Ceiling Fan(s), Separate/Formal Dining Room, Fireplace, Pantry, Recessed Lighting, Walk-In Closet(s), Paneling/Wainscoting
    • Flooring: Ceramic Tile, Vinyl, Wood
    • Basement: Crawl Space
    • Attic: Walk-up
    • Number of fireplaces: 1
    • Fireplace features: Gas
    Interior area
    • Total interior livable area: 1,840 sqft
    • Finished area above ground: 1,840
    • Finished area below ground: 0

    Property

    Parking
    • Parking features: Driveway, Paved
    • Has uncovered spaces: Yes
    Features
    • Levels: Two
    • Stories: 2
    • Patio & porch: Deck
    • Exterior features: Deck, Storage, Shed, Paved Driveway
    • Pool features: Pool, Community
    • Fencing: None
    Lot
    • Size: 0.41 Acres
    • Features: Landscaped, Level
    • Topography: Level
    Details
    • Additional structures: Shed(s), Utility Building(s)
    • Parcel number: 763691590200000
    • Zoning description: R7

    Construction

    Type & style
    • Home type: SingleFamily
    • Architectural style: Colonial
    • Property subtype: Single Family Residence
    Materials
    • Brick, Block, Drywall, Vinyl Siding
    • Roof: Composition
    Condition
    • Resale
    • New construction: No
    • Year built: 1977

    Utilities & green energy

    • Sewer: Public Sewer
    • Water: Public

    Community & HOA

    Community
    • Features: Home Owners Association, Playground, Pool, Tennis Court(s)
    • Security: Smoke Detector(s)
    • Subdivision: Creekwood
    HOA
    • Has HOA: Yes
    • Services included: Association Management, Clubhouse, Common Areas, Pool(s)
    • HOA fee: $600 annually
    Location
    • Region: Chesterfield

    Financial & listing details

    • Price per square foot: $220/sqft
    • Tax assessed value: $301,300
    • Annual tax amount: $2,642
    • Date on market: 6/9/2026
    • Ownership: Individuals
    • Ownership type: Sole Proprietor

    Price history

    DateEventPrice
    6/12/2026Sold$405,000+4.1%$220/sqft
    Source: CVRMLS #2612042 Report a problem
    5/18/2026Pending sale$389,000$211/sqft
    Source: CVRMLS #2612042 Report a problem
    5/15/2026Listed for sale$389,000+39.9%$211/sqft
    Source: CVRMLS #2612042 Report a problem
    9/19/2019Sold$278,000+98.6%$151/sqft
    Source: Long & Foster Broker Feed #1918516_1 Report a problem
    2/12/2013Sold$140,000$76/sqft
    Source: CVRMLS #1220344 Report a problem
    8/11/2012Listed for sale$140,000+28.4%$76/sqft
    Source: Visual Tour #1220344 Report a problem
    11/3/1998Sold$109,000$59/sqft
    Source: Public Record Report a problem

    Public tax history

    YearProperty taxesTax assessment
    2025$2,642 +2.5%$296,900 +3.6%
    2024$2,579 +2.3%$286,500 +3.4%
    2023$2,522 +12.3%$277,100 +13.5%
    2022$2,246 +5.3%$244,100 +8.7%
    2021$2,133 +7.3%$224,500 +7.3%
    2020$1,988 +5.8%$209,300 +5.8%
    2019$1,880 +1.9%$197,900 +4.7%
    2018$1,846 +8%$189,000 +4.4%
    2017$1,709 $181,000 +3.2%
    2016$1,709 +0.5%$175,400 +0.5%
    2015$1,701 +7%$174,600 +7.1%
    2014$1,590 $163,000 +2%
    2013-- $159,800 +4.6%
    2012-- $152,700 -15.5%
    2011-- $180,800 -2.7%
    2010-- $185,900 -4.5%
    2009-- $194,700 -5.5%
    2008-- $206,100 +15.5%
    2007-- $178,400 +23.8%
    2005-- $144,100 +8.8%
    2004-- $132,400 +8.5%
    2003-- $122,000 +4.9%
    2002-- $116,300 +2.6%
    2001-- $113,400
    Find assessor info on the county website

    Neighborhood: 23832

    Nearby schools

    GreatSchools rating
    Schools provided by the listing agent
    • Elementary: Jacobs Road
    • Middle: Manchester
    • High: Clover Hill

    Source: CVRMLS. This data may not be complete. We recommend contacting the local school district to confirm school assignments for this home.

    Get a cash offer in 3 minutes
    Find out how much your home could sell for in as little as 3 minutes with a no-obligation cash offer.
    Estimated market value
    $406,500
    Get a cash offer in 3 minutes
    Find out how much your home could sell for in as little as 3 minutes with a no-obligation cash offer.
    Estimated market value
    $406,500