Skip main navigation
Sold for $410,000
  • $410,000

    3712 Pecos Trail, Castle Rock, CO 80109

    2beds
    1,491sqft
    Townhouse
    Built in 2005
    1,089 Square Feet Lot
    $409,900 Zestimate®
    $275/sqft
    $2,528 Estimated rent

    Home value

    $409,900

    $389,000 - $430,000

    $2,528/mo

    Zestimate® history
    Loading
    Loading...

    Owner options

    List your home for rent

    $2,528/mo

    Rent Zestimate®

    Find your next renter with Zillow Rental Manager. Plus, with online applications, you can quickly screen prospective tenants – for free.

    Learn more

    $2,528/mo

    Rent Zestimate®

    Refinance and save

    $2,782/mo

    Est. payment

    Refinancing to a lower rate could help reduce your monthly payments and save thousands over the life of the loan.

    See today's rates

    $2,782/mo

    Est. payment

    Explore your selling options

    Work with a Zillow partner agent

    Leverage their expertise and Zillow's premium Showcase listings to get your home seen by more buyers.

    Get started

    List with your own agent

    Get your home in front of millions of buyers by listing it on Zillow.

    Learn how to do it

    Sell it yourself

    Take full control of how buyers see your home on Zillow by listing For Sale by Owner (FSBO).

    List your home

    What's special

    Gas fireplaceVaulted ceilingsLight-filled main levelTwo primary suitesDedicated officeBrand-new carpet throughout
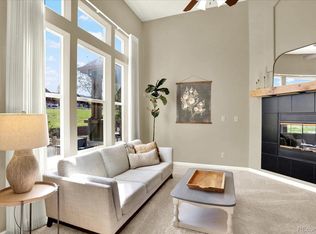
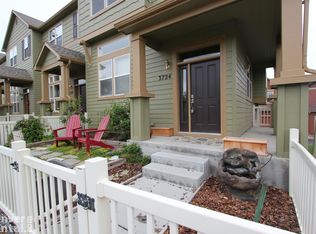
    Rarely available townhome featuring two primary suites, a dedicated office, and brand-new carpet throughout! This move-in ready home offers a private location with no neighbors directly in front and a fenced front patio with installed pavers and sod. Inside, the light-filled main level impresses with vaulted ceilings, a gas fireplace, and a chef’s kitchen featuring a prep island and stainless appliances. The functional office space just off the kitchen includes a built-in desk and bookshelves, perfect for remote work. Upstairs, both spacious bedrooms serve as true primary retreats, each equipped with its own private full bathroom. Complete with an attached 2-car garage and additional storage space. Living in the Meadows neighborhood means enjoying a premier lifestyle with access to resort-style pools at The Grange and Taft House, over 24 miles of walking and biking trails, and numerous parks. You are perfectly positioned for convenience with quick access to the Outlets at Castle Rock and the Promenade for top-tier shopping and dining. Plus, the charm of downtown Castle Rock is just minutes away, offering local boutiques, seasonal festivals, and a vibrant community feel. Love where you live — Schedule your private showing today!

    Zillow last checked:

    Listing updated:

    Listed by:

    Shaylin Werner 303-551-2311 shaylinwerner@remax.net,

    RE/MAX Professionals

    Bought with:

    Adam Price, 100075968

    Keller Williams DTC

    Jill Price, 100102249

    Keller Williams DTC

    Source: REcolorado as distributed by MLS GRID,MLS#: 1779794MLS Logo

    Facts & features

    Interior

    Bedrooms & bathrooms
    • Bedrooms: 2
    • Bathrooms: 3
    • Full bathrooms: 2
    • 1/2 bathrooms: 1
    • Main level bathrooms: 1
    Bedroom
    • Features: Primary Suite
    • Level: Upper
    Bedroom
    • Level: Upper
    Bathroom
    • Features: En Suite Bathroom, Primary Suite
    • Level: Upper
    Bathroom
    • Level: Upper
    Bathroom
    • Level: Main
    Dining room
    • Level: Main
    Kitchen
    • Level: Main
    Laundry
    • Level: Main
    Living room
    • Level: Main
    Office
    • Level: Main
    Heating
    • Forced Air
    Cooling
    • Central Air
    Appliances
    • Included: Cooktop, Dishwasher, Disposal, Dryer, Microwave, Oven, Refrigerator, Washer
    • Laundry: In Unit, Laundry Closet
    Features
    • Built-in Features, Ceiling Fan(s), Eat-in Kitchen, Entrance Foyer, High Ceilings, Kitchen Island, Laminate Counters, Pantry, Primary Suite, Smoke Free, Walk-In Closet(s), Wired for Data
    • Flooring: Carpet, Tile, Wood
    • Windows: Double Pane Windows, Window Coverings, Window Treatments
    • Has basement: No
    • Number of fireplaces: 1
    • Fireplace features: Living Room
    • Common walls with other units/homes: 2+ Common Walls
    Interior area
    • Total structure area: 1,491
    • Total interior livable area: 1,491 sqft
    • Finished area above ground: 1,491

    Property

    Parking
    • Total spaces: 2
    • Parking features: Concrete, Oversized, Storage
    • Attached garage spaces: 2
    Features
    • Levels: Three Or More
    • Patio & porch: Front Porch, Patio
    • Exterior features: Private Yard
    • Fencing: Full
    Lot
    • Size: 1,089 sqft
    • Features: Open Space
    Details
    • Parcel number: R0450696
    • Zoning: RES
    • Special conditions: Standard

    Construction

    Type & style
    • Home type: Townhouse
    • Architectural style: Contemporary
    • Property subtype: Townhouse
    • Attached to another structure: Yes
    Materials
    • Stone, Wood Siding
    • Foundation: Slab
    • Roof: Composition
    Condition
    • Year built: 2005

    Utilities & green energy

    • Sewer: Public Sewer
    • Water: Public

    Community & neighborhood

    Security
    • Security features: Carbon Monoxide Detector(s), Smoke Detector(s)
    Location
    • Region: Castle Rock
    • Subdivision: Morgans Run

    HOA & financial

    HOA
    • Has HOA: Yes
    • HOA fee: $360 monthly
    • Amenities included: Clubhouse, Park, Parking, Playground, Pool, Tennis Court(s), Trail(s)
    • Services included: Insurance, Maintenance Grounds, Maintenance Structure, Recycling, Road Maintenance, Snow Removal, Trash
    • Association name: Morgan's Run HOA
    • Association phone: 303-394-5500
    • Second HOA fee: $258 quarterly
    • Second association name: Meadows Neighborhood HOA
    • Second association phone: 303-814-2358

    Other

    Other facts
    • Listing terms: 1031 Exchange,Cash,Conventional,FHA,VA Loan
    • Ownership: Individual

    Price history

    DateEventPrice
    5/8/2026Sold$410,000$275/sqft
    Source: REcolorado as distributed by MLS GRID #1779794 Report a problem
    4/22/2026Pending sale$410,000$275/sqft
    Source: REcolorado as distributed by MLS GRID #1779794 Report a problem
    3/30/2026Price change$410,000-2.1%$275/sqft
    Source: REcolorado as distributed by MLS GRID #1779794 Report a problem
    3/13/2026Listed for sale$419,000+27%$281/sqft
    Source: REcolorado as distributed by MLS GRID #1779794 Report a problem
    4/26/2023Listing removed--
    Source: Zillow Rentals Report a problem
    3/26/2023Listed for rent$3,000$2/sqft
    Source: Zillow Rentals Report a problem
    12/27/2019Sold$330,000+3.1%$221/sqft
    Source: Public Record Report a problem
    11/23/2019Pending sale$320,000$215/sqft
    Source: Berkshire Hathaway HomeServices Innovative RE #7564762 Report a problem
    11/22/2019Listed for sale$320,000+2.9%$215/sqft
    Source: Berkshire Hathaway HomeServices Innovative RE #7564762 Report a problem
    11/16/2018Sold$311,000-2.8%$209/sqft
    Source: Public Record Report a problem
    10/26/2018Pending sale$319,900$215/sqft
    Source: American Home Agents #3071209 Report a problem
    10/4/2018Price change$319,900-1.5%$215/sqft
    Source: American Home Agents #3071209 Report a problem
    9/19/2018Price change$324,900-2.1%$218/sqft
    Source: American Home Agents #3071209 Report a problem
    9/14/2018Listed for sale$331,900+10.7%$223/sqft
    Source: American Home Agents #3071209 Report a problem
    12/20/2017Sold$299,900$201/sqft
    Source: Public Record Report a problem
    11/17/2017Pending sale$299,900$201/sqft
    Source: Keller Williams Action Realty LLC #6611170 Report a problem
    11/13/2017Listed for sale$299,900+65.7%$201/sqft
    Source: Keller Williams Action Realty LLC #6611170 Report a problem
    4/3/2012Sold$181,000-17.2%$121/sqft
    Source: Public Record Report a problem
    8/21/2006Sold$218,697$147/sqft
    Source: Public Record Report a problem

    Public tax history

    YearProperty taxesTax assessment
    2025$2,909 -0.9%$28,190 -10.8%
    2024$2,936 +30.1%$31,590 -1%
    2023$2,256 -3.7%$31,900 +43.7%
    2022$2,344 $22,200 -2.8%
    2021-- $22,840 +2.9%
    2020$2,288 +11.9%$22,190
    2019$2,044 0%$22,190 +14.2%
    2018$2,044 +6%$19,430
    2017$1,929 +10.2%$19,430 +12.1%
    2016$1,750 -1.8%$17,330
    2015$1,783 +19%$17,330 +26%
    2014$1,498 $13,750
    2013-- $13,750 -0.7%
    2012-- $13,850
    2011-- $13,850 -19.9%
    2010-- $17,300 +5.7%
    2009-- $16,360
    2008-- $16,360 +10.5%
    2007-- $14,800 +1084%
    2004-- $1,250

    Find assessor info on the county website

    Neighborhood: The Meadows

    Nearby schools

    GreatSchools rating
    Schools provided by the listing agent
    • Elementary: Soaring Hawk
    • Middle: Castle Rock
    • High: Castle View
    • District: Douglas RE-1

    Source: REcolorado as distributed by MLS GRID. This data may not be complete. We recommend contacting the local school district to confirm school assignments for this home.

    Get a cash offer in 3 minutes
    Find out how much your home could sell for in as little as 3 minutes with a no-obligation cash offer.
    Estimated market value
    $409,900
    Get a cash offer in 3 minutes
    Find out how much your home could sell for in as little as 3 minutes with a no-obligation cash offer.
    Estimated market value
    $409,900