One of the best locations in Morgan's Run! Gorgeous townhome faces stunning open space and Castle Rock's Native Legend Trail. Upon entering you will find an open living room with a cozy fireplace. The eat-in kitchen features newly refinished cabinets, under cabinet lighting and breakfast bar. Also conveniently located on the main level you will find a half bath, washer & dryer and a large storage area under the stairs. Upstairs you will find the wonderful master bedroom with private master bathroom, custom vanity, large closet with custom organizers and a nice size linen closet. There are two additional bedrooms and a full bathroom upstairs. Attached two car attached garage with garage door openers, 4 ceiling hung storage shelves all included. Enjoy a beverage in the courtyard overlooking views of the beautiful Colorado open space. Close to Castle Rock's incredible shopping and charming restaurants! Most of the furniture in the beautiful home is available to purchase outside of closing. Welcome Home!
Sold for $430,000
$430,000
3707 Pecos Trl, Castle Rock, CO 80109
3beds
1,538sqft
SingleFamily
Built in 2006
1,785 Square Feet Lot
$426,600 Zestimate®
$280/sqft
$2,719 Estimated rent
Home value
$426,600
$405,000 - $448,000
$2,719/mo
Zestimate® history
Owner options
List your home for rent
$2,719/mo
Rent Zestimate®
Find your next renter with Zillow Rental Manager. Plus, with online applications, you can quickly screen prospective tenants – for free.
$2,719/mo
Rent Zestimate®
Refinance and save
$2,111/mo
Est. payment
Refinancing to a lower rate could help reduce your monthly payments and save thousands over the life of the loan.
$2,111/mo
Est. payment
Explore your selling options
Work with a Zillow partner agent
Leverage their expertise and Zillow's premium Showcase listings to get your home seen by more buyers.
Get startedList with your own agent
Get your home in front of millions of buyers by listing it on Zillow.
Learn how to do itSell it yourself
Take full control of how buyers see your home on Zillow by listing For Sale by Owner (FSBO).
List your homeWhat's special
Facts & features
Interior
Bedrooms & bathrooms
- Bedrooms: 3
- Bathrooms: 3
- Full bathrooms: 1
- 3/4 bathrooms: 1
- 1/2 bathrooms: 1
Heating
- Forced air
Cooling
- Central
Appliances
- Included: Microwave, Range / Oven, Refrigerator
Features
- Ceiling Fan(s), Walk-In Closet(s), Vaulted Ceiling(s), Breakfast Nook, Tile Counters, Eat-in Kitchen, Open Floorplan, Smoke Free
- Flooring: Carpet, Hardwood
- Windows: Double Pane Windows
- Has fireplace: Yes
- Fireplace features: Family Room
Interior area
- Total interior livable area: 1,538 sqft
- Finished area below ground: 0.00
Property
Parking
- Total spaces: 2
- Parking features: Carport, Garage
Features
- Patio & porch: Front Porch
- Exterior features: Other
- Fencing: Full
Lot
- Size: 1,785 Square Feet
- Features: Level, Open Lot, Master Planned
Details
- Parcel number: 235133216010
Construction
Type & style
- Home type: SingleFamily
- Architectural style: Traditional
Materials
- Frame
- Roof: Composition
Condition
- Year built: 2006
Utilities & green energy
- Sewer: Public Sewer
- Water: Public
Community & HOA
Community
- Security: Security System, Carbon Monoxide Detector(s)
HOA
- Has HOA: Yes
- Amenities included: Clubhouse, Pool, Trail(s), Park
- Services included: Snow Removal, Trash, Maintenance Grounds, Insurance, Recycling
- HOA fee: $71 monthly
Location
- Region: Castle Rock
Financial & listing details
- Price per square foot: $280/sqft
- Tax assessed value: $457,400
- Annual tax amount: $2,948
- Road surface type: Paved
Price history
| Date | Event | Price |
|---|---|---|
| 5/28/2026 | Sold | $430,000+26.5%$280/sqft |
Source: Public Record Report a problem | ||
| 4/8/2020 | Sold | $340,000+1.5%$221/sqft |
Source: Public Record Report a problem | ||
| 3/4/2020 | Pending sale | $335,000$218/sqft |
Source: Silverkey Realty Group #7064597 Report a problem | ||
| 2/27/2020 | Listed for sale | $335,000+29.3%$218/sqft |
Source: Silverkey Realty Group #7064597 Report a problem | ||
| 6/5/2015 | Sold | $259,000+17.4%$168/sqft |
Source: Public Record Report a problem | ||
| 7/5/2006 | Sold | $220,627$143/sqft |
Source: Public Record Report a problem | ||
Public tax history
| Year | Property taxes | Tax assessment |
|---|---|---|
| 2025 | $2,948 -0.9% | $28,580 -10.5% |
| 2024 | $2,975 +30.1% | $31,950 -1% |
| 2023 | $2,288 -3.7% | $32,260 +43.3% |
| 2022 | $2,376 | $22,510 -2.8% |
| 2021 | -- | $23,160 +2.8% |
| 2020 | $2,322 +12% | $22,520 |
| 2019 | $2,074 0% | $22,520 +14.3% |
| 2018 | $2,074 +6% | $19,710 |
| 2017 | $1,957 +122.4% | $19,710 +13.1% |
| 2016 | $880 -50.9% | $17,420 |
| 2015 | $1,792 +23.9% | $17,420 +31.3% |
| 2014 | $1,446 | $13,270 |
| 2013 | -- | $13,270 -2.4% |
| 2012 | -- | $13,590 |
| 2011 | -- | $13,590 -22.2% |
| 2010 | -- | $17,470 +6.3% |
| 2009 | $886 | $16,440 |
| 2008 | -- | $16,440 +115.5% |
| 2007 | -- | $7,630 |
| 2006 | $280 | $7,630 +510.4% |
| 2004 | -- | $1,250 |
Find assessor info on the county website
Neighborhood: The Meadows
Nearby homes
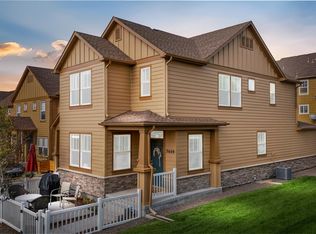
- $440,0003 bd3 ba1.4k sqft3669 Pecos Trl, Castle Rock, CO 80109Sold
- $413,1003 bd3 ba1.4k sqft3711 Pecos Trl, Castle Rock, CO 80109Off Market
- $413,5003 bd2 ba1.4k sqft3703 Pecos Trl, Castle Rock, CO 80109Off Market
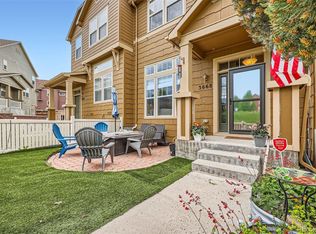
- $463,0003 bd3 ba1.4k sqft3668 Pecos Trl, Castle Rock, CO 80109Sold
- $437,3003 bd3 ba1.5k sqft3708 Pecos Trl, Castle Rock, CO 80109Off Market
- $410,0002 bd3 ba1.4k sqft3712 Pecos Trl, Castle Rock, CO 80109Sold
- $440,1003 bd2 ba1.5k sqft3723 Pecos Trl, Castle Rock, CO 80109Off Market
- $448,5003 bd3 ba1.4k sqft3719 Pecos Trl, Castle Rock, CO 80109Sold
Nearby schools
GreatSchools rating
- 8/10Soaring Hawk Elementary SchoolGrades: PK-6Distance: 0.7 mi
- 5/10Castle Rock Middle SchoolGrades: 7-8Distance: 0.9 mi
- 8/10Castle View High SchoolGrades: 9-12Distance: 1 mi
Schools provided by the listing agent
- Elementary: Soaring Hawk
- Middle: Castle Rock
- High: Castle View
- District: Douglas RE-1
Source: The MLS. This data may not be complete. We recommend contacting the local school district to confirm school assignments for this home.
Get a cash offer in 3 minutes
Find out how much your home could sell for in as little as 3 minutes with a no-obligation cash offer.
Estimated market value
$426,600
Get a cash offer in 3 minutes
Find out how much your home could sell for in as little as 3 minutes with a no-obligation cash offer.
Estimated market value
$426,600
- Colorado
- Douglas County
- Castle Rock
- 80109
- The Meadows
- 3707 Pecos Trl
