Skip main navigation
Sold for $440,000
  • $440,000

    3669 Pecos Trail, Castle Rock, CO 80109

    3beds
    1,446sqft
    Townhouse
    Built in 2006
    1,306 Square Feet Lot
    $438,200 Zestimate®
    $304/sqft
    $2,665 Estimated rent

    Home value

    $438,200

    $416,000 - $460,000

    $2,665/mo

    Zestimate® history
    Loading
    Loading...

    Owner options

    List your home for rent

    $2,665/mo

    Rent Zestimate®

    Find your next renter with Zillow Rental Manager. Plus, with online applications, you can quickly screen prospective tenants – for free.

    Learn more

    $2,665/mo

    Rent Zestimate®

    Refinance and save

    $2,960/mo

    Est. payment

    Refinancing to a lower rate could help reduce your monthly payments and save thousands over the life of the loan.

    See today's rates

    $2,960/mo

    Est. payment

    Explore your selling options

    Work with a Zillow partner agent

    Leverage their expertise and Zillow's premium Showcase listings to get your home seen by more buyers.

    Get started

    List with your own agent

    Get your home in front of millions of buyers by listing it on Zillow.

    Learn how to do it

    Sell it yourself

    Take full control of how buyers see your home on Zillow by listing For Sale by Owner (FSBO).

    List your home

    What's special

    Large lawnBeautiful viewsPrivate yardNewer trex deckSpacious primary suiteFenced outdoor areaEnd-unit home
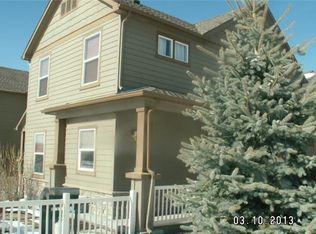
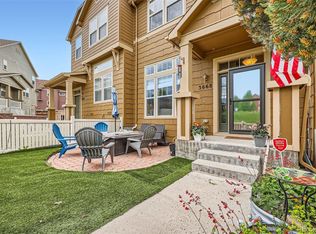
    This lovely end-unit home feels like a single-family residence, featuring a thoughtfully designed layout and abundant natural light from extra windows. Updated, well-maintained, and move-in ready, it enjoys a fantastic location on the outer edge of the community with a private yard, beautiful views, and a large lawn right next to the house. Step outside to a newer Trex deck and fenced outdoor area—perfect for relaxing, entertaining, or watching sunsets over the mountains. The spacious primary suite includes a five-piece ensuite bath and custom closet shelving. The home offers a great layout with 3 bedrooms, 2 full bathrooms, plus a convenient upstairs nook ideal for a home office or study space. Additional highlights include a finished two-car attached garage with overhead storage and keypad entry, washer and dryer included if wanted, and access to the pool and community amenities. A trail right outside your door leads to the dog park, Paintbrush Park, sports fields, and miles of scenic paths. Conveniently close to shopping, restaurants, schools, and the hospital, this home truly has it all!

    Zillow last checked:

    Listing updated:

    Listed by:

    Kami Carstens kami@thecarstensgroup.com,

    LPT Realty,

    Brad Carstens 303-347-1129,

    LPT Realty

    Bought with:

    Landon Bellum, 100095435

    RE/MAX Professionals

    Source: REcolorado as distributed by MLS GRID,MLS#: 9922350MLS Logo

    Facts & features

    Interior

    Bedrooms & bathrooms
    • Bedrooms: 3
    • Bathrooms: 3
    • Full bathrooms: 2
    • 1/2 bathrooms: 1
    • Main level bathrooms: 1
    Bedroom
    • Description: Large Primary Bedroom With Lovely Views Overlooking The Open Space
    • Features: Primary Suite
    • Level: Upper
    Bedroom
    • Description: Great Layout With 1 Of 3 Bedrooms On Upper Level
    • Level: Upper
    Bedroom
    • Description: Generous Size Room, All Bedrooms Have Ceiling Fans
    • Level: Upper
    Bathroom
    • Description: Guest Bathroom On The Main Floor
    • Level: Main
    Bathroom
    • Description: 5 Piece Primary Suite Bathroom With Shower And Garden Size Soaking Tub
    • Features: En Suite Bathroom
    • Level: Upper
    Bathroom
    • Description: Full Bathroom With Tub
    • Level: Upper
    Dining room
    • Description: Nicely Situated Between The Living Room And Kitchen, Fits 6 Person Table
    • Level: Main
    Kitchen
    • Description: Large And Open With Plenty Of Cabinets, Stainless Steel Appliances, Window Over Sink
    • Level: Main
    Laundry
    • Description: Conveniently Located Off Of The Kitchen
    • Level: Main
    Living room
    • Description: Light And Bright, Open Floor Plan And Comfortable Layout
    • Level: Main
    Loft
    • Description: Loft Area Could Be Used For Office, Gaming Space, Reading Nook, Hobby Space, Storage, Gym
    • Level: Upper
    Heating
    • Forced Air
    Cooling
    • Central Air
    Appliances
    • Included: Dishwasher, Disposal, Dryer, Microwave, Range, Refrigerator, Self Cleaning Oven, Washer
    • Laundry: In Unit, Laundry Closet
    Features
    • Built-in Features, Ceiling Fan(s), Entrance Foyer, Five Piece Bath, High Ceilings, High Speed Internet, Primary Suite, Smoke Free
    • Flooring: Carpet, Laminate
    • Windows: Double Pane Windows, Window Coverings
    • Basement: Crawl Space
    • Common walls with other units/homes: End Unit,No One Above,No One Below,1 Common Wall
    Interior area
    • Total structure area: 1,446
    • Total interior livable area: 1,446 sqft
    • Finished area above ground: 1,446

    Property

    Parking
    • Total spaces: 2
    • Parking features: Garage - Attached
    • Attached garage spaces: 2
    Features
    • Levels: Two
    • Stories: 2
    • Entry location: Exterior Access
    • Patio & porch: Deck, Front Porch, Patio
    • Exterior features: Lighting, Private Yard, Rain Gutters
    • Fencing: Full
    • Has view: Yes
    • View description: Meadow
    Lot
    • Size: 1,306 Square Feet
    • Features: Greenbelt, Landscaped, Master Planned, Open Space
    Details
    • Parcel number: R0450642
    • Special conditions: Standard

    Construction

    Type & style
    • Home type: Townhouse
    • Architectural style: Contemporary
    • Property subtype: Townhouse
    • Attached to another structure: Yes
    Materials
    • Frame, Wood Siding
    • Roof: Composition
    Condition
    • Updated/Remodeled
    • Year built: 2006

    Utilities & green energy

    • Sewer: Public Sewer
    • Water: Public

    Community & HOA

    Community
    • Subdivision: The Meadows
    HOA
    • Has HOA: Yes
    • Amenities included: Clubhouse, Park, Parking, Playground, Pool, Trail(s)
    • Services included: Reserve Fund, Maintenance Grounds, Maintenance Structure, Snow Removal, Trash
    • HOA fee: $360 monthly
    • HOA name: Morgan's Run
    • HOA phone: 303-435-4596
    • Second HOA fee: $272 quarterly
    • Second HOA name: The Meadows Neighborhood
    • Second HOA phone: 303-814-2358
    Location
    • Region: Castle Rock

    Financial & listing details

    • Price per square foot: $304/sqft
    • Tax assessed value: $452,938
    • Annual tax amount: $2,914
    • Date on market: 10/9/2025
    • Listing terms: 1031 Exchange,Cash,Conventional,FHA,VA Loan
    • Exclusions: Seller's Personal Belongings, Washer And Dryer Negotiable
    • Ownership: Individual
    • Road surface type: Paved

    Price history

    DateEventPrice
    3/30/2026Sold$440,000-1.8%$304/sqft
    Source: REcolorado as distributed by MLS GRID #9922350 Report a problem
    3/3/2026Pending sale$448,000$310/sqft
    Source: REcolorado as distributed by MLS GRID #9922350 Report a problem
    2/4/2026Price change$448,000-2.2%$310/sqft
    Source: REcolorado as distributed by MLS GRID #9922350 Report a problem
    10/9/2025Listed for sale$458,000+5.3%$317/sqft
    Source: REcolorado as distributed by MLS GRID #9922350 Report a problem
    8/5/2021Sold$435,000+92.1%$301/sqft
    Source: Public Record Report a problem
    4/15/2014Sold$226,500-1.5%$157/sqft
    Source: Public Record Report a problem
    3/4/2014Pending sale$229,900$159/sqft
    Source: RE/MAX ELITE #4875572 Report a problem
    2/28/2014Listed for sale$229,900+10.4%$159/sqft
    Source: RE/MAX Elite #4875572 Report a problem
    2/2/2006Sold$208,324$144/sqft
    Source: Public Record Report a problem

    Public tax history

    YearProperty taxesTax assessment
    2025$2,914 -0.9%$28,310 -10.5%
    2024$2,941 +31%$31,630 -0.9%
    2023$2,244 -3.7%$31,930 +44.6%
    2022$2,331 $22,080 -2.8%
    2021-- $22,720 +3%
    2020$2,275 +10.8%$22,060
    2019$2,054 $22,060 +13%
    2018$2,054 +6%$19,520
    2017$1,938 +10.8%$19,520 +12.7%
    2016$1,749 -1.8%$17,320
    2015$1,782 +132.4%$17,320 +23.1%
    2014$767 $14,070
    2013-- $14,070 +2.6%
    2012-- $13,710
    2011-- $13,710 -21.1%
    2010-- $17,370 +4.3%
    2009$898 $16,660
    2008-- $16,660 +96.2%
    2007-- $8,490 +579.2%
    2004-- $1,250
    Find assessor info on the county website

    Neighborhood: The Meadows

    Nearby schools

    GreatSchools rating
    Schools provided by the listing agent
    • Elementary: Soaring Hawk
    • Middle: Castle Rock
    • High: Castle View
    • District: Douglas RE-1

    Source: REcolorado as distributed by MLS GRID. This data may not be complete. We recommend contacting the local school district to confirm school assignments for this home.

    Get a cash offer in 3 minutes
    Find out how much your home could sell for in as little as 3 minutes with a no-obligation cash offer.
    Estimated market value
    $438,200
    Get a cash offer in 3 minutes
    Find out how much your home could sell for in as little as 3 minutes with a no-obligation cash offer.
    Estimated market value
    $438,200