Welcome to Golfview, one of South Tampa's most prestigious neighborhoods. This stunning former model home offers 4 bedrooms, 4 full bathrooms, and a first-floor office with French doors that can easily serve as a fifth bedroom. Located in Flood Zone X—no flood insurance required. Walking distance to A+ grade Plant High School. Short commute to A+ grade Grady Elementary and Coleman Middle School. Over $200,000 in upgrades include a new Carrier A/C system, Nest thermostats, custom closets, upgraded flooring and appliances, Vivint security system, Sonos surround sound, custom ceiling fans and light fixtures, plantation shutters throughout, smart blinds, Gorilla Garage flooring, a widened brick paver driveway, enhanced front and backyard landscape lighting, a new irrigation system, and professionally improved landscaping. Upon entry, the home is filled with natural light and an open layout that provides views of the expansive backyard. The gourmet kitchen features custom cabinetry, a large center island, quartz countertops, a gas cooktop, stainless steel appliances, and a spacious walk-in pantry. The adjacent family room boasts elegant tray ceilings and a generous dining area, ideal for entertaining. The first floor includes a private office with French doors (optional fifth bedroom) and a full bathroom conveniently located for guests. Upstairs, a large entertainment loft welcomes you with a wet bar and wine/beverage refrigerator. The primary suite is a true retreat, showcasing hand-scraped wood flooring, a tray ceiling, two walk-in closets, and a spa-like bathroom with dual vanities, soaking tub, and separate shower. A junior suite with its own private bathroom, two additional bedrooms with a shared dual-sink bath, and a laundry room with sink and folding area complete the second level. The screened lanai opens to a brick paver walkway leading to an outdoor patio and fire pit—perfect for relaxing or hosting guests. Additional features include hurricane shutters, a gas water heater, and a newly resurfaced garage floor. Ideally located in South Tampa, this home offers close proximity to Tampa International Airport, shopping, dining, and Plant High School.
Sold for $1,399,000
$1,399,000
3712 W JETTON AVENUE, TAMPA, FL 33629
4beds
3,193sqft
Single Family Residence
Built in 2015
6,900 Square Feet Lot
$1,394,200 Zestimate®
$438/sqft
$7,802 Estimated rent
Home value
$1,394,200
$1.30M - $1.49M
$7,802/mo
Zestimate® history
Owner options
List your home for rent
$7,802/mo
Rent Zestimate®
Find your next renter with Zillow Rental Manager. Plus, with online applications, you can quickly screen prospective tenants – for free.
$7,802/mo
Rent Zestimate®
Refinance and save
$9,749/mo
Est. payment
Refinancing to a lower rate could help reduce your monthly payments and save thousands over the life of the loan.
$9,749/mo
Est. payment
Explore your selling options
Work with a Zillow partner agent
Leverage their expertise and Zillow's premium Showcase listings to get your home seen by more buyers.
Get startedList with your own agent
Get your home in front of millions of buyers by listing it on Zillow.
Learn how to do itSell it yourself
Take full control of how buyers see your home on Zillow by listing For Sale by Owner (FSBO).
List your homeWhat's special
Screened lanaiLarge center islandOutdoor patioQuartz countertopsVivint security systemGorilla garage flooringNewly resurfaced garage floor
Zillow last checked:
Listing updated:
Listed by:
Andrew Barone 813-505-9295,
CHARLES RUTENBERG REALTY INC 727-538-9200
Bought with:
Sarah Weaver, 3268553
COMPASS FLORIDA LLC
Source: Stellar MLS,MLS#: TB8466895 Originating MLS: Suncoast Tampa
Originating MLS: Suncoast Tampa
Facts & features
Interior
Bedrooms & bathrooms
- Bedrooms: 4
- Bathrooms: 4
- Full bathrooms: 4
Rooms
- Room types: Bonus Room, Den/Library/Office, Family Room, Storage Rooms
Primary bedroom
- Features: Walk-In Closet(s)
- Level: Second
- Area: 270 Square Feet
- Dimensions: 15x18
Bonus room
- Features: No Closet
- Level: Second
- Area: 224 Square Feet
- Dimensions: 14x16
Dining room
- Level: First
- Area: 156 Square Feet
- Dimensions: 12x13
Great room
- Level: First
- Area: 204 Square Feet
- Dimensions: 17x12
Kitchen
- Level: First
- Area: 140 Square Feet
- Dimensions: 10x14
Office
- Level: First
- Area: 165 Square Feet
- Dimensions: 11x15
Heating
- Central, Electric, Natural Gas
Cooling
- Central Air
Appliances
- Included: Oven, Cooktop, Dishwasher, Disposal, Gas Water Heater, Microwave, Range, Range Hood, Refrigerator, Wine Refrigerator
- Laundry: Laundry Room, Upper Level, Washer Hookup
Features
- Ceiling Fan(s), Crown Molding, Dry Bar, Eating Space In Kitchen, High Ceilings, Living Room/Dining Room Combo, Open Floorplan, PrimaryBedroom Upstairs, Solid Surface Counters, Thermostat, Walk-In Closet(s)
- Flooring: Carpet, Ceramic Tile, Engineered Hardwood, Granite
- Windows: Blinds, Window Treatments, Hurricane Shutters
- Has fireplace: No
Interior area
- Total structure area: 3,900
- Total interior livable area: 3,193 sqft
Property
Parking
- Total spaces: 2
- Parking features: Garage Door Opener
- Attached garage spaces: 2
Accessibility
- Accessibility features: Accessible Approach with Ramp, Accessible Entrance
Features
- Levels: Two
- Stories: 2
- Patio & porch: Covered, Front Porch, Patio, Rear Porch, Screened
- Exterior features: Fire Pit, Garden, Irrigation System, Lighting, Private Yard, Rain Gutters, Sidewalk
- Fencing: Fenced,Vinyl
- Has view: Yes
- View description: Trees/Woods
Lot
- Size: 6,900 Square Feet
- Dimensions: 50 x 138
- Features: Conservation Area, City Lot, Landscaped, Sidewalk, Non Toxic Fertilizer/Pesticides
Details
- Parcel number: A2829183R000000200005.0
- Zoning: RS-50
- Special conditions: None
Construction
Type & style
- Home type: SingleFamily
- Property subtype: Single Family Residence
Materials
- Block, Concrete, Stucco
- Foundation: Block, Slab
- Roof: Tile
Condition
- Completed
- New construction: No
- Year built: 2015
Utilities & green energy
- Sewer: Public Sewer
- Water: Public
- Utilities for property: BB/HS Internet Available, Cable Available, Cable Connected, Electricity Available, Electricity Connected, Natural Gas Available, Phone Available, Public, Sewer Available, Sewer Connected, Underground Utilities, Water Available, Water Connected
Green energy
- Water conservation: Drip Irrigation, Irrigation-Reclaimed Water, Fl. Friendly/Native Landscape
Community & HOA
Community
- Security: Closed Circuit Camera(s), Fire Alarm, Fire Sprinkler System, Security Fencing/Lighting/Alarms, Security System, Security System Owned, Smoke Detector(s)
- Pet fee: $0 monthly
- Subdivision: BEASLEYS SUB
HOA
- Has HOA: No
Location
- Region: Tampa
Financial & listing details
- Price per square foot: $438/sqft
- Tax assessed value: $1,120,846
- Annual tax amount: $15,906
- Date on market: 1/22/2026
- Cumulative days on market: 69 days
- Ownership: Fee Simple
- Total actual rent: 0
- Electric utility on property: Yes
- Road surface type: Concrete
Price history
| Date | Event | Price |
|---|---|---|
| 5/15/2026 | Sold | $1,399,000$438/sqft |
Source:  Stellar MLS #TB8466895 Report a problem Stellar MLS #TB8466895 Report a problem | ||
| 4/2/2026 | Pending sale | $1,399,000$438/sqft |
Source: Stellar MLS #TB8466895 Report a problem | ||
| 3/23/2026 | Price change | $1,399,000-3.5%$438/sqft |
Source: Stellar MLS #TB8466895 Report a problem | ||
| 3/1/2026 | Price change | $1,449,000-3.3%$454/sqft |
Source: Stellar MLS #TB8466895 Report a problem | ||
| 2/6/2026 | Price change | $1,499,000-6%$469/sqft |
Source: Stellar MLS #TB8466895 Report a problem | ||
| 1/22/2026 | Listed for sale | $1,595,000+62.8%$500/sqft |
Source: Stellar MLS #TB8466895 Report a problem | ||
| 8/19/2024 | Listing removed | $980,000-2%$307/sqft |
Source: Stellar MLS #U8130984 Report a problem | ||
| 8/23/2021 | Sold | $1,000,000+2%$313/sqft |
Source: Public Record Report a problem | ||
| 7/26/2021 | Pending sale | $980,000$307/sqft |
Source: Stellar MLS #U8130984 Report a problem | ||
| 7/24/2021 | Listed for sale | $980,000+43.1%$307/sqft |
Source: Stellar MLS #U8130984 Report a problem | ||
| 12/27/2016 | Sold | $685,000$215/sqft |
Source: Public Record Report a problem | ||
Public tax history
| Year | Property taxes | Tax assessment |
|---|---|---|
| 2025 | $17,075 +7.3% | $894,375 +2.9% |
| 2024 | $15,906 +2.3% | $869,169 +3% |
| 2023 | $15,546 +2.5% | $843,853 +3% |
| 2022 | $15,166 +40.4% | $819,275 +39.6% |
| 2021 | $10,801 +0.9% | $586,806 +1.4% |
| 2020 | $10,709 +1.6% | $578,704 +2.3% |
| 2019 | $10,536 | $565,693 +1.9% |
| 2018 | $10,536 +0.6% | $555,145 +2.1% |
| 2017 | $10,477 +1.3% | $543,727 -11.7% |
| 2016 | $10,345 -19.5% | $615,865 +245% |
| 2015 | $12,851 | $178,500 |
Find assessor info on the county website
Neighborhood: Golf View
Nearby homes
- $1,140,0004 bd4 ba3.2k sqft3714 W Jetton Ave, Tampa, FL 33629Sold

- $1,557,3004 bd4 ba3k sqft3710 W Jetton Ave, Tampa, FL 33629Off Market
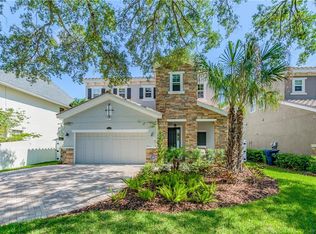
- $1,086,6004 bd2 ba2.9k sqft3706 W Jetton Ave, Tampa, FL 33629Off Market
- $2,038,4005 bd4 ba3.9k sqft3713 W Watrous Ave, Tampa, FL 33629Off Market
- $1,705,5005 bd5 ba3.6k sqft3715 W Watrous Ave, Tampa, FL 33629Off Market
- $782,6003 bd2 ba1.7k sqft901 S Sterling Ave, Tampa, FL 33629Off Market
- $1,330,5004 bd4 ba3k sqft903 S Sterling Ave, Tampa, FL 33629Off Market
- $2,031,6004 bd5 ba3.5k sqft3711 W Watrous Ave, Tampa, FL 33629Off Market
Nearby schools
GreatSchools rating
- 10/10Grady Elementary SchoolGrades: PK-5Distance: 0.3 mi
- 10/10Coleman Middle SchoolGrades: 6-8Distance: 0.9 mi
- 8/10Plant High SchoolGrades: 9-12Distance: 0.6 mi
Schools provided by the listing agent
- Elementary: Grady-HB
- Middle: Coleman-HB
- High: Plant-HB
Source: Stellar MLS. This data may not be complete. We recommend contacting the local school district to confirm school assignments for this home.
Get a cash offer in 3 minutes
Find out how much your home could sell for in as little as 3 minutes with a no-obligation cash offer.
Estimated market value
$1,394,200
Get a cash offer in 3 minutes
Find out how much your home could sell for in as little as 3 minutes with a no-obligation cash offer.
Estimated market value
$1,394,200
- Florida
- Hillsborough County
- Tampa
- 33629
- Golf View
- 3712 W JETTON AVENUE
Nearby cities
Nearby neighborhoods
Nearby zip codes
Other Tampa Topics
