SUBSTANTIAL PRICE IMPROVEMENT! OWNER MOTIVATED! SPECIAL FINANCING AVAILABLE! Mid-6% interest rate 30-year loan on this jumbo with 5% down. 3% down also available! (This is NOT seller financing.) GOLFVIEW/PALMA CEIA SOUTH TAMPA NEIGHBORHOOD: PLANT, COLEMAN, GRADY SCHOOL DISTRICT. Welcome to the highly sought-after Tampa neighborhood of 33629. This luxurious Emerald Homes "Ponte Verde" model is a true gem, offering a perfect blend of elegance and functionality. With 4 bedrooms, 4 full baths, a versatile first-floor Den/Bonus/5th Bedroom, and a 2nd-floor Gathering room/Loft with a wet bar, wine refrigerator, an abundance of cabinets with a granite countertop and entertainment center, this home has it all. As you step inside, you'll be immediately captivated by the attention to detail and the high-end finishes throughout. The gourmet kitchen is a chef's dream, boasting custom cabinetry, a 5-burner gas cook-top, custom exhaust hood, stainless steel appliances, granite countertops, an extra large center Island with a convenient breakfast bar, and a mud room with a spacious walk-in pantry, just off the kitchen and garage entry. Whether you're preparing a simple meal or hosting a grand dinner party, this kitchen is sure to impress. This home offers even more with an office/bonus/5th bedroom, with engineered hardwood floors, perfect for remote work or a quiet retreat. The full bath adjacent to it, serves as the perfect pool bath, if you desire to add a pool. Upstairs, the master retreat is a true sanctuary, featuring engineered wood flooring, a tray ceiling, two generous walk-in closets, and an inviting master bath with dual vanities, a luxurious tub, and a separate shower. It's the perfect place to unwind and escape the day's stresses. Additionally, 3 additional bedrooms with full bath access, provides comfort and privacy for guests or family members. The convenience continues with a dedicated laundry room, complete with a folding area, additional small office, or large storage room, making chores a breeze. Entertain effortlessly in the covered lanai, surrounded by a vinyl fenced backyard for privacy. Enjoy Florida's beautiful weather with outdoor gatherings or simply relax in your own outdoor oasis. You will love this location, conveniently located in the heart of South Tampa, close to grocery, fine restaurants, A-rated schools, shopping malls and departments stores, and every convenience needed. Don't miss the opportunity to make this exceptional property your forever home. Contact us today to schedule a private viewing and experience the unparalleled lifestyle that awaits you in this remarkable residence. https://my.matterport.com/show/?m=c6j7s6oWosN&brand=0&mls=1&
Sold for $1,140,000
$1,140,000
3714 W JETTON AVENUE, TAMPA, FL 33629
4beds
3,222sqft
Single Family Residence
Built in 2016
6,900 Square Feet Lot
$1,315,000 Zestimate®
$354/sqft
$7,320 Estimated rent
Home value
$1,315,000
$1.24M - $1.41M
$7,320/mo
Zestimate® history
Owner options
List your home for rent
$7,320/mo
Rent Zestimate®
Find your next renter with Zillow Rental Manager. Plus, with online applications, you can quickly screen prospective tenants – for free.
$7,320/mo
Rent Zestimate®
Refinance and save
$7,788/mo
Est. payment
Refinancing to a lower rate could help reduce your monthly payments and save thousands over the life of the loan.
$7,788/mo
Est. payment
Explore your selling options
Work with a Zillow partner agent
Leverage their expertise and Zillow's premium Showcase listings to get your home seen by more buyers.
Get startedList with your own agent
Get your home in front of millions of buyers by listing it on Zillow.
Learn how to do itSell it yourself
Take full control of how buyers see your home on Zillow by listing For Sale by Owner (FSBO).
List your homeWhat's special
Large storage roomShopping mallsAdditional small officeWet barSpacious walk-in pantryGourmet kitchenFolding area
Zillow last checked:
Listing updated:
Listed by:
Correy Smith 850-496-7111,
KELLER WILLIAMS SOUTH TAMPA 813-875-3700
Bought with:
Cash Ealey, 3357166
COMPASS FLORIDA, LLC
Source: Stellar MLS,MLS#: T3470614 Originating MLS: Tampa
Originating MLS: Tampa
Facts & features
Interior
Bedrooms & bathrooms
- Bedrooms: 4
- Bathrooms: 4
- Full bathrooms: 4
Rooms
- Room types: Bonus Room, Den/Library/Office, Great Room, Utility Room, Loft
Primary bedroom
- Level: Second
- Dimensions: 13x21
Bedroom 2
- Level: Second
- Dimensions: 12x12
Bedroom 3
- Level: Second
- Dimensions: 12x12
Bedroom 4
- Level: Second
- Dimensions: 11x12
Primary bathroom
- Level: Second
Bonus room
- Level: Second
- Dimensions: 13x21
Dining room
- Level: First
- Dimensions: 12x13
Foyer
- Level: First
- Dimensions: 10x10
Great room
- Level: First
- Dimensions: 17x22
Kitchen
- Level: First
- Dimensions: 10x14
Office
- Level: First
- Dimensions: 11x15
Heating
- Central
Cooling
- Central Air, Zoned
Appliances
- Included: Bar Fridge, Oven, Cooktop, Dishwasher, Disposal, Dryer, Electric Water Heater, Microwave, Range, Range Hood, Refrigerator, Washer, Water Filtration System, Water Purifier, Water Softener, Wine Refrigerator
- Laundry: Inside, Laundry Room, Upper Level
Features
- Built-in Features, Ceiling Fan(s), Coffered Ceiling(s), Crown Molding, High Ceilings, Kitchen/Family Room Combo, Living Room/Dining Room Combo, PrimaryBedroom Upstairs, Open Floorplan, Solid Wood Cabinets, Split Bedroom, Stone Counters, Thermostat, Tray Ceiling(s), Walk-In Closet(s), Wet Bar
- Flooring: Carpet, Ceramic Tile, Engineered Hardwood, Porcelain Tile, Tile, Hardwood
- Doors: Sliding Doors
- Windows: Blinds, Double Pane Windows, Window Treatments, Hurricane Shutters, Hurricane Shutters/Windows
- Has fireplace: No
Interior area
- Total structure area: 3,948
- Total interior livable area: 3,222 sqft
Property
Parking
- Total spaces: 2
- Parking features: Driveway, Garage Door Opener
- Attached garage spaces: 2
- Has uncovered spaces: Yes
Features
- Levels: Two
- Stories: 2
- Patio & porch: Covered, Deck, Front Porch, Patio, Porch, Rear Porch
- Exterior features: Irrigation System, Sidewalk
- Fencing: Vinyl
Lot
- Size: 6,900 Square Feet
- Dimensions: 50 x 138
- Features: City Lot, Landscaped, Near Public Transit, Above Flood Plain
- Residential vegetation: Mature Landscaping, Trees/Landscaped
Details
- Additional structures: Other
- Parcel number: A2829183R000000200006.0
- Zoning: RS-50
- Special conditions: None
Construction
Type & style
- Home type: SingleFamily
- Architectural style: Florida,Mediterranean
- Property subtype: Single Family Residence
Materials
- Block, Stucco
- Foundation: Slab
- Roof: Tile
Condition
- Completed
- New construction: No
- Year built: 2016
Details
- Builder model: Ponte Verde
- Builder name: Emerald Homes
Utilities & green energy
- Sewer: Public Sewer
- Water: Public
- Utilities for property: BB/HS Internet Available, Cable Available, Cable Connected, Electricity Available, Electricity Connected, Natural Gas Available, Natural Gas Connected, Phone Available, Public, Sewer Available, Sewer Connected, Water Available, Water Connected
Green energy
- Water conservation: Fl. Friendly/Native Landscape
Community & HOA
Community
- Security: Security System, Security System Owned, Smoke Detector(s)
- Pet fee: $0 monthly
- Subdivision: BEASLEYS SUB
HOA
- Has HOA: No
Location
- Region: Tampa
Financial & listing details
- Price per square foot: $354/sqft
- Tax assessed value: $1,095,234
- Annual tax amount: $11,970
- Date on market: 9/8/2023
- Cumulative days on market: 129 days
- Listing terms: Cash,Conventional,FHA,VA Loan
- Ownership: Fee Simple
- Total actual rent: 0
- Electric utility on property: Yes
- Road surface type: Paved, Asphalt
Price history
| Date | Event | Price |
|---|---|---|
| 3/8/2024 | Sold | $1,140,000-2.6%$354/sqft |
Source:  Stellar MLS #T3470614 Report a problem Stellar MLS #T3470614 Report a problem | ||
| 1/15/2024 | Pending sale | $1,170,000$363/sqft |
Source: Stellar MLS #T3470614 Report a problem | ||
| 1/8/2024 | Price change | $1,170,000-2.5%$363/sqft |
Source: Stellar MLS #T3470614 Report a problem | ||
| 10/31/2023 | Price change | $1,200,000-7%$372/sqft |
Source: Stellar MLS #T3470614 Report a problem | ||
| 9/22/2023 | Price change | $1,290,000-4.4%$400/sqft |
Source: Stellar MLS #T3470614 Report a problem | ||
| 9/15/2023 | Price change | $1,350,000-3.5%$419/sqft |
Source: Stellar MLS #T3470614 Report a problem | ||
| 9/8/2023 | Listed for sale | $1,399,000+101.3%$434/sqft |
Source: Stellar MLS #T3470614 Report a problem | ||
| 6/9/2017 | Sold | $695,000$216/sqft |
Source: Public Record Report a problem | ||
Public tax history
| Year | Property taxes | Tax assessment |
|---|---|---|
| 2025 | $21,904 +74.3% | $1,095,234 -0.9% |
| 2024 | $12,564 +2.4% | $1,104,772 +64% |
| 2023 | $12,275 +2.5% | $673,445 +3% |
| 2022 | $11,971 +1.1% | $653,830 +3% |
| 2021 | $11,845 +0.8% | $634,786 +1.4% |
| 2020 | $11,747 +1.3% | $626,022 +2% |
| 2019 | $11,593 | $613,506 -0.9% |
| 2018 | $11,593 -2.4% | $618,959 +15.1% |
| 2017 | $11,876 +7.5% | $537,655 +191% |
| 2016 | $11,052 +192.9% | $184,748 +3.5% |
| 2015 | $3,773 | $178,500 |
Find assessor info on the county website
Neighborhood: Golf View
Nearby homes
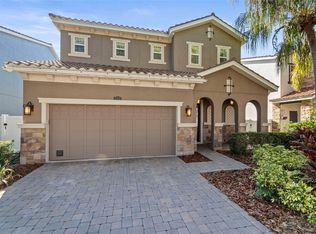
- $1,399,0004 bd4 ba3.1k sqft3712 W Jetton Ave, Tampa, FL 33629Sold
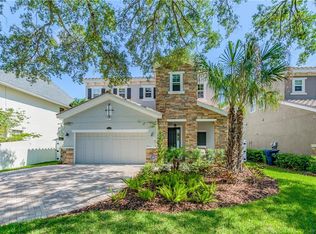
- $1,566,6004 bd4 ba3k sqft3710 W Jetton Ave, Tampa, FL 33629Off Market
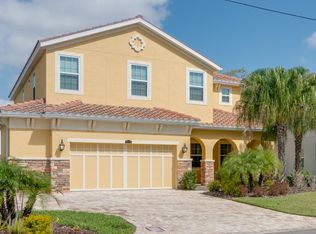
- $1,765,1005 bd5 ba3.6k sqft3715 W Watrous Ave, Tampa, FL 33629Off Market
- $1,067,3004 bd2 ba2.9k sqft3706 W Jetton Ave, Tampa, FL 33629Off Market
- $2,031,9005 bd4 ba3.9k sqft3713 W Watrous Ave, Tampa, FL 33629Off Market
- $2,031,6004 bd5 ba3.5k sqft3711 W Watrous Ave, Tampa, FL 33629Off Market
- $781,6003 bd2 ba1.7k sqft901 S Sterling Ave, Tampa, FL 33629Off Market
- $1,331,3004 bd4 ba3k sqft903 S Sterling Ave, Tampa, FL 33629Off Market
Nearby schools
GreatSchools rating
- 10/10Grady Elementary SchoolGrades: PK-5Distance: 0.2 mi
- 10/10Coleman Middle SchoolGrades: 6-8Distance: 0.9 mi
- 8/10Plant High SchoolGrades: 9-12Distance: 0.6 mi
Schools provided by the listing agent
- Elementary: Grady-HB
- Middle: Coleman-HB
- High: Plant-HB
Source: Stellar MLS. This data may not be complete. We recommend contacting the local school district to confirm school assignments for this home.
Get a cash offer in 3 minutes
Find out how much your home could sell for in as little as 3 minutes with a no-obligation cash offer.
Estimated market value
$1,315,000
Get a cash offer in 3 minutes
Find out how much your home could sell for in as little as 3 minutes with a no-obligation cash offer.
Estimated market value
$1,315,000
- Florida
- Hillsborough County
- Tampa
- 33629
- Golf View
- 3714 W JETTON AVENUE
Nearby cities
Nearby neighborhoods
Nearby zip codes
Other Tampa Topics
