Skip main navigation
Closed
  • $385,000

    3712 Wooddale Ave S Unit 2, St Louis Park, MN 55416

    2beds
    1,580sqft
    (TH) Side x Side
    Built in 2005
    0.51 Acres Lot
    $392,900 Zestimate®
    $244/sqft
    $2,810 Estimated rent

    Home value

    $392,900

    $361,000 - $428,000

    $2,810/mo

    Zestimate® history
    Loading
    Loading...

    Owner options

    List your home for rent

    $2,810/mo

    Rent Zestimate®

    Find your next renter with Zillow Rental Manager. Plus, with online applications, you can quickly screen prospective tenants – for free.

    Learn more

    $2,810/mo

    Rent Zestimate®

    Refinance and save

    $2,438/mo

    Est. payment

    Refinancing to a lower rate could help reduce your monthly payments and save thousands over the life of the loan.

    See today's rates

    $2,438/mo

    Est. payment

    Explore your selling options

    Work with a Zillow partner agent

    Leverage their expertise and Zillow's premium Showcase listings to get your home seen by more buyers.

    Get started

    List with your own agent

    Get your home in front of millions of buyers by listing it on Zillow.

    Learn how to do it

    Sell it yourself

    Take full control of how buyers see your home on Zillow by listing For Sale by Owner (FSBO).

    List your home

    What's special

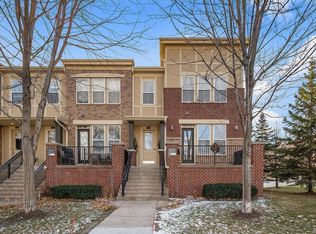
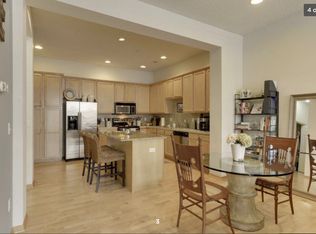
    Easy Living in Saint Louis Park awaits! Spotless and stately, this row style townhome leads with CHARM and delivers with STYLE! The 10' ceilings and large windows flood the home with natural light. Open concept living is great for entertaining and daily comfort. The kitchen is a Chef's Dream - loads of storage, counter space for days and plenty of room to two cooks! The dining area is large and will accommodate a large table for the holidays. Maple flooring throughout the main level, and a front patio for the perfect 3 season hang out space. The living room features a wall with an electric fireplace, open shelves and Maple cabinetry. Upstairs you will find a loft for work at home or exercise equipment, and two large bedrooms with a HUGE bathroom featuring dual sinks, a soaking tub and separate shower. The garage is very unique with heated underground parking in a PRIVATE, attached two car garage with direct access to the home. You will not regret buying in the HEART of Saint Louis Park - walk to all the hot spots, close to shopping and dining, and great access to downtown Mpls. and the lakes. Flexible on closing date - must see!

    Zillow last checked:

    Listing updated:

    Listed by:

    Hames-McDonough Real Estate Group 651-307-9731,

    Keller Williams Premier Realty,

    Hames-McDonough Real Estate Group 651-398-4334

    Bought with:

    Eric Solberg

    eXp Realty

    Source: NorthstarMLS as distributed by MLS GRID,MLS#: 6709273MLS Logo

    Facts & features

    Interior

    Bedrooms & bathrooms
    • Bedrooms: 2
    • Bathrooms: 2
    • Full bathrooms: 1
    • 1/2 bathrooms: 1
    Bedroom
    • Level: Upper
    • Area: 170 Square Feet
    • Dimensions: 17x10
    Bedroom 2
    • Level: Upper
    • Area: 130 Square Feet
    • Dimensions: 13x10
    Dining room
    • Level: Main
    • Area: 156 Square Feet
    • Dimensions: 13x12
    Kitchen
    • Level: Main
    • Area: 132 Square Feet
    • Dimensions: 12x11
    Living room
    • Level: Main
    • Area: 180 Square Feet
    • Dimensions: 15x12
    Heating
    • Forced Air
    Cooling
    • Central Air
    Appliances
    • Included: Dishwasher, Dryer, Microwave, Range, Refrigerator, Washer
    • Laundry: Laundry Closet, Upper Level
    Features
    • Basement: None
    • Number of fireplaces: 1
    • Fireplace features: Electric, Living Room
    Interior area
    • Total structure area: 1,580
    • Total interior livable area: 1,580 sqft
    • Finished area above ground: 1,580
    • Finished area below ground: 0

    Property

    Parking
    • Total spaces: 2
    • Parking features: Attached, Garage Door Opener, Heated Garage, Underground
    • Attached garage spaces: 2
    • Has uncovered spaces: Yes
    • Details: Garage Dimensions (17 x 21), Garage Door Height (7), Garage Door Width (14)
    Accessibility
    • Accessibility features: None
    Features
    • Levels: Two
    • Stories: 2
    • Patio & porch: Front Porch
    • Pool features: None
    Lot
    • Size: 0.51 Acres
    Details
    • Foundation area: 780
    • Parcel number: 1611721340121
    • Zoning description: Residential-Single Family

    Construction

    Type & style
    • Home type: Townhouse
    • Property subtype: (TH) Side x Side
    • Attached to another structure: Yes
    Condition
    • New construction: No
    • Year built: 2005

    Utilities & green energy

    • Gas: Natural Gas
    • Sewer: City Sewer/Connected
    • Water: City Water/Connected

    Community & HOA

    Community
    • Subdivision: Cic 1408 Village In The Park Urban
    HOA
    • Has HOA: Yes
    • Amenities included: In-Ground Sprinkler System
    • Services included: Maintenance Structure, Hazard Insurance, Internet, Lawn Care, Maintenance Grounds, Parking, Professional Mgmt, Sanitation, Sewer, Snow Removal, Water
    • HOA fee: $435 monthly
    • HOA name: First Service Residential
    • HOA phone: 952-277-2700
    Location
    • Region: St Louis Park

    Financial & listing details

    • Price per square foot: $244/sqft
    • Annual tax amount: $5,206
    • Date on market: 5/13/2025
    • Cumulative days on market: 32 days

    Price history

    DateEventPrice
    7/21/2025Sold$385,000-3.8%$244/sqft
    Source: NorthstarMLS as distributed by MLS GRID #6709273 Report a problem
    6/16/2025Pending sale$400,000$253/sqft
    Source: NorthstarMLS as distributed by MLS GRID #6709273 Report a problem
    5/15/2025Listed for sale$400,000+2.6%$253/sqft
    Source: NorthstarMLS as distributed by MLS GRID #6709273 Report a problem
    4/3/2024Listing removed$390,000+0.5%$247/sqft
    Source: NorthstarMLS as distributed by MLS GRID #6260629 Report a problem
    4/3/2023Sold$388,000-0.5%$246/sqft
    Source: NorthstarMLS as distributed by MLS GRID #6260629 Report a problem
    2/20/2023Pending sale$390,000$247/sqft
    Source: NorthstarMLS as distributed by MLS GRID #6260629 Report a problem
    2/3/2023Listed for sale$390,000+59.2%$247/sqft
    Source: NorthstarMLS as distributed by MLS GRID #6260629 Report a problem
    10/31/2012Sold$245,000-2%$155/sqft
    Source: NorthstarMLS as distributed by MLS GRID #4157868 Report a problem
    6/1/2012Price change$249,900-2%$158/sqft
    Source: Coldwell Banker Burnet - Edina Regional #4157868 Report a problem
    3/18/2012Price change$254,900-1.9%$161/sqft
    Source: Coldwell Banker Burnet - Edina Regional #4157868 Report a problem
    1/26/2012Price change$259,900-3%$164/sqft
    Source: Coldwell Banker Burnet - Edina Regional #4157868 Report a problem
    7/15/2011Listed for sale$268,000-2.4%$170/sqft
    Source: Coldwell Banker Burnet - Edina Regional #4067689 Report a problem
    4/9/2011Listing removed$274,500$174/sqft
    Source: Webdigs LLC #3942184 Report a problem
    11/21/2010Listed for sale$274,500$174/sqft
    Source: Webdigs, Inc. #3942184 Report a problem
    10/5/2010Listing removed$274,500$174/sqft
    Source: Webdigs, Inc. #3942184 Report a problem
    9/17/2010Listed for sale$274,500$174/sqft
    Source: Webdigs, Inc. #3942184 Report a problem

    Public tax history

    Tax history is unavailable.

    Neighborhood: Elmwood

    Nearby schools

    GreatSchools rating
    Get a cash offer in 3 minutes
    Find out how much your home could sell for in as little as 3 minutes with a no-obligation cash offer.
    Estimated market value
    $392,900
    Get a cash offer in 3 minutes
    Find out how much your home could sell for in as little as 3 minutes with a no-obligation cash offer.
    Estimated market value
    $392,900