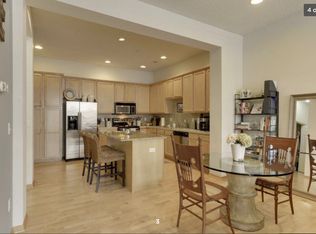
Townhome completely painted and carpeted in 2022. Colors in the picture may differ slightly. Rarely available and highly desired Village in the Park townhome located in a prime St. Louis Park neighborhood. This one of a kind 2 bedroom unit boasts 10 foot ceilings in the open concept main level with bamboo flooring, center island granite, cherry cabinets and stainless kitchen, railing enclosed patio off living room, gorgeous full bath, jetted tub and silestone dual vanity, super spacious master bedroom has custom upgraded built-ins in walk-in closet. Bonus loft space for office or extra seating area, upper level laundry, tons of natural light, freshly painted in 2022, plus a two stall private underground heated garage with direct access to the unit. Walk one block to the common area, Center Park. This townhouse is ideally located -- only minutes to regional trails & city lakes, shopping, restaurants + Hwy 100 for an easy commute to downtown Minneapolis. Six blocks to the city bus. A two minute walk to the light rail to downtown, the airport and mall (coming soon). This is definitely a must see and will likely be committed to quickly due to its extreme quality, high local demand and a vacancy rate of only 2.4% in St. Louis Park. About This Property Town home, Village in the Park, St. Louis Park, MN Unit is 'amazing' 10 foot ceilings in the open concept main level Maple flooring, granite center island and stainless kitchen with wine fridge, railing enclosed patio off living room, full bath with updated glass/tile shower, jetted tub and silestone dual vanity, spacious master bedroom has custom upgraded built-ins in the walk-in closet. Bonus loft space for office or extra seating area, upper level laundry, tons of natural light, freshly painted in 2022 Two stall private underground heated garage with direct access to the unit. Minutes to regional trails & city lakes, shopping, restaurants + Hwy 100 for an easy commute to downtown 2nd floor laundry Heating natural gas Central air conditioning, forced air heating Natural woodwork, granite kitchen center island, ceiling fan(s), laminate hardwood floors, ceramic floors, carpeted bedrooms, paneled doors, master bedroom walk-in closet filled with customer built-ins, washer/dryer hookup, security system, and indoor sprinklers Appliances: range, microwave, exhaust fan/hood, dishwasher, refrigerator, freezer, washer, dryer, water softener, disposal, and furnace humidifier Included: sanitation, snow/lawn care, all outside maintenance, hazard insurance, water/sewer, building exterior, professional mgmt, and shared amenities City bus within 6 blocks Protective owners association One small dog allowed (15 pounds) Lessee responsible for gas and electric. Water and high speed fiber internet (300Mbps) included on a complimentary basis, at no additional cost No smoking unit First Floor Room Living Room: 13x11 Dining Room: 13x11 Kitchen: 14x11 Foyer: 12x08 3/4 bath with shower on first floor Informal dining room, breakfast area, and living/dining room Stairs down to two car, heated garage. Shared, secured, assigned, and garage door openers Upper Floor Rooms Master Bedroom: 17x11 2nd Bedroom: 14x11 Office/Loft area: 11x10 Full bath (whirlpool tub plus walk in shower) upstairs School Information School District: St. Louis Park Owner pays for high speed fiber internet (300Mbps) and water. Renter pays for gas and electric. Small dog (15 pounds is +$50/month). Owner pays for through deep cleaning throughout including carpets as you move in. You direct the cleaners so its cleaned to your satisfaction. The cleaners invoice the landlord. A cleaning fee is deducted from your security deposit when you exit the lease. Monthly rent to be paid via Venmo ideally. Special negotiated pricing for 2+ year lease agreement.
This property is not currently displayed as for sale or rent on Zillow. This may be different from what's on other websites or public sources.