Welcome to this beautifully maintained and spacious Colonial nestled in one of Avon's most desirable locations—just minutes from Avon Middle School and centrally located for ultimate convenience. From the moment you step inside, you're greeted by a Formal Dining Room and a private Home Office adorned with French doors. The heart of the home is the expansive gourmet Kitchen, offering a seamless open-concept layout complete with striking Quartz countertops, Subway tile backsplash, Hand scraped Hardwood flooring, Center Island with seating, Stainless Steel Appliances and gorgeous Stained Maple cabinetry. The sun-drenched Morning Room features Hardwood floors, Vaulted ceilings, and sliding glass doors leading out the large patio with a Pergola and Hot Tub—perfect for entertaining or relaxing evenings. This stunning Kitchen flows effortlessly into the Great room, where soaring vaulted ceilings and Gas fireplace create an inviting atmosphere. Upstairs, the Primary suite includes a spacious walk-in closet and a refreshed en-suite bath with New LVP flooring. Three additional bedrooms, a full bath with double sink vanity and bonus room—currently being used as a 5th bedroom—offer plenty of space for a playroom, gaming room or media room. The 2nd floor sitting room on is perfect for an additional Office or homework nook. The lower level is ready for your finishing touches, already outfitted with a Full Bathroom, recess Lighting, Painted blackout ceiling—ideal for creating a Home Gym, Media room, or additional Living space. The private backyard is complete with a Firepit and serene tree-lined views. Recent updates include -New Roof (June 2025), Freshly painted throughout (June 2025), New carpet (June 2025), SS Appl. (2020), New LVP flooring in the Primary bath and 2nd Floor Hallway (June 2025), Hot Tub (2022), Pergola (May 2025) and Hot Water Tank (2023).
Closed
$565,000
37120 Halsted Ln, Avon, OH 44011
4beds
3,035sqft
Single Family Residence
Built in 2010
0.35 Acres Lot
$576,000 Zestimate®
$186/sqft
$3,602 Estimated rent
Home value
$576,000
$513,000 - $645,000
$3,602/mo
Zestimate® history
Owner options
List your home for rent
$3,602/mo
Rent Zestimate®
Find your next renter with Zillow Rental Manager. Plus, with online applications, you can quickly screen prospective tenants – for free.
$3,602/mo
Rent Zestimate®
Refinance and save
$4,189/mo
Est. payment
Refinancing to a lower rate could help reduce your monthly payments and save thousands over the life of the loan.
$4,189/mo
Est. payment
Explore your selling options
Work with a Zillow partner agent
Leverage their expertise and Zillow's premium Showcase listings to get your home seen by more buyers.
Get startedList with your own agent
Get your home in front of millions of buyers by listing it on Zillow.
Learn how to do itSell it yourself
Take full control of how buyers see your home on Zillow by listing For Sale by Owner (FSBO).
List your homeWhat's special
Gas fireplacePrivate home officeGreat roomAdditional bedroomsBonus roomHot tubPrimary suite
Zillow last checked:
Listing updated:
Listed by:
Wendy S Rounds 440-497-8001 wendy@theroundsteam.com,
Howard Hanna
Bought with:
Non-Member Non-Member, 9999
Non-Member
Source: MLS Now,MLS#: 5136075Originating MLS: Lorain County Association Of REALTORS
Facts & features
Interior
Bedrooms & bathrooms
- Bedrooms: 4
- Bathrooms: 4
- Full bathrooms: 3
- 1/2 bathrooms: 1
- Main level bathrooms: 1
Primary bedroom
- Description: Flooring: Carpet
- Level: Second
- Dimensions: 17.50 x 13.50
Bedroom
- Description: Flooring: Carpet
- Level: Second
- Dimensions: 12.00 x 12.00
Bedroom
- Description: Flooring: Carpet
- Level: Second
- Dimensions: 14.00 x 10.50
Bedroom
- Description: Flooring: Carpet
- Level: Second
- Dimensions: 13.00 x 11.00
Primary bathroom
- Description: Flooring: Luxury Vinyl Tile
- Level: Second
- Dimensions: 11.00 x 9.00
Bathroom
- Description: Flooring: Luxury Vinyl Tile
- Level: Second
- Dimensions: 10.00 x 5.00
Bathroom
- Description: Flooring: Ceramic Tile
- Level: Lower
- Dimensions: 8.50 x 5.00
Bonus room
- Description: Flooring: Carpet
- Level: Second
- Dimensions: 20.00 x 15.00
Dining room
- Description: Flooring: Carpet
- Level: First
- Dimensions: 14.00 x 10.50
Entry foyer
- Description: Flooring: Wood
- Level: First
- Dimensions: 14.00 x 6.00
Great room
- Description: Flooring: Carpet
- Features: Fireplace
- Level: First
- Dimensions: 19.50 x 15.00
Kitchen
- Description: Flooring: Wood
- Level: First
- Dimensions: 21.50 x 13.50
Laundry
- Description: Flooring: Ceramic Tile
- Level: First
- Dimensions: 8.00 x 6.50
Office
- Description: Flooring: Carpet
- Level: First
- Dimensions: 13.50 x 11.50
Sitting room
- Description: Flooring: Wood
- Level: First
- Dimensions: 16.00 x 10.00
Heating
- Forced Air, Fireplace(s), Gas
Cooling
- Central Air, Ceiling Fan(s)
Appliances
- Included: Dishwasher, Disposal, Microwave, Range, Refrigerator
- Laundry: Main Level, Laundry Room, Laundry Tub, Sink
Features
- Breakfast Bar, Ceiling Fan(s), Cathedral Ceiling(s), Entrance Foyer, Eat-in Kitchen, Open Floorplan, Pantry, Recessed Lighting, Soaking Tub, Vaulted Ceiling(s)
- Basement: Full,Partially Finished,Sump Pump
- Number of fireplaces: 1
- Fireplace features: Family Room, Gas
Interior area
- Total structure area: 3,035
- Total interior livable area: 3,035 sqft
- Finished area above ground: 3,035
Property
Parking
- Parking features: Attached, Garage, Garage Door Opener, Paved, Garage Faces Side
- Attached garage spaces: 2
Features
- Levels: Two
- Stories: 2
- Patio & porch: Front Porch, Patio
- Exterior features: Fire Pit
- Has spa: Yes
- Spa features: Hot Tub
Lot
- Size: 0.35 Acres
- Features: Wooded
Details
- Additional structures: Pergola
- Parcel number: 0400011107183
Construction
Type & style
- Home type: SingleFamily
- Architectural style: Colonial
- Property subtype: Single Family Residence
Materials
- Brick, Vinyl Siding
- Roof: Asphalt,Fiberglass
Condition
- Year built: 2010
Utilities & green energy
- Sewer: Public Sewer
- Water: Public
Community & HOA
Community
- Security: Smoke Detector(s)
- Subdivision: Halsted Village Sub
HOA
- Has HOA: Yes
- Services included: Common Area Maintenance, Other
- HOA fee: $225 annually
- HOA name: Halsted Village Hoa
Location
- Region: Avon
Financial & listing details
- Price per square foot: $186/sqft
- Tax assessed value: $465,560
- Annual tax amount: $8,195
- Date on market: 7/9/2025
- Cumulative days on market: 6 days
- Listing agreement: Exclusive Right To Sell
Price history
| Date | Event | Price |
|---|---|---|
| 8/27/2025 | Sold | $565,000-3.4%$186/sqft |
Source: Public Record Report a problem | ||
| 7/14/2025 | Pending sale | $585,000$193/sqft |
Source: MLS Now #5136075 Report a problem | ||
| 7/9/2025 | Listed for sale | $585,000+52%$193/sqft |
Source: MLS Now #5136075 Report a problem | ||
| 11/1/2019 | Listing removed | $384,900$127/sqft |
Source: Howard Hanna - Crocker Road #4111659 Report a problem | ||
| 9/3/2019 | Price change | $384,900-1.3%$127/sqft |
Source: Howard Hanna - Crocker Road #4111659 Report a problem | ||
| 8/13/2019 | Price change | $389,900-2.4%$128/sqft |
Source: Howard Hanna - Crocker Road #4111659 Report a problem | ||
| 7/22/2019 | Price change | $399,500-2.4%$132/sqft |
Source: Howard Hanna - Crocker Road #4111659 Report a problem | ||
| 7/8/2019 | Listed for sale | $409,500+34.7%$135/sqft |
Source: Howard Hanna #4111659 Report a problem | ||
| 6/29/2010 | Sold | $303,900+360.5%$100/sqft |
Source: MLS Now #3099620 Report a problem | ||
| 3/8/2010 | Sold | $66,000$22/sqft |
Source: Public Record Report a problem | ||
Public tax history
| Year | Property taxes | Tax assessment |
|---|---|---|
| 2025 | $7,985 -2.6% | $162,940 |
| 2024 | $8,195 +15.7% | $162,940 +30.2% |
| 2023 | $7,083 +0.9% | $125,150 |
| 2022 | $7,018 -0.2% | $125,150 |
| 2021 | $7,032 +6% | $125,150 +13% |
| 2020 | $6,632 +2% | $110,750 |
| 2019 | $6,502 +7.7% | $110,750 |
| 2018 | $6,035 +5.1% | $110,750 +12.8% |
| 2017 | $5,744 -1.2% | $98,200 |
| 2016 | $5,813 -1% | $98,200 |
| 2015 | $5,871 +0.7% | $98,200 |
| 2014 | $5,831 -0.5% | $98,200 |
| 2013 | $5,863 +1.6% | $98,200 |
| 2012 | $5,771 | $98,200 -67.4% |
| 2011 | -- | $301,400 |
| 2009 | -- | -- |
| 2008 | -- | -- |
Find assessor info on the county website
Neighborhood: 44011
Nearby homes
- $521,8005 bd4 ba3k sqft37118 Halsted Ln, Avon, OH 44011Off Market
- $605,7004 bd3 ba2.5k sqft37122 Halsted Ln, Avon, OH 44011Off Market
- $539,1005 bd2 ba3k sqft37116 Halsted Ln, Avon, OH 44011Off Market
- $750,7004 bd4 ba3.3k sqft37123 Halsted Ln, Avon, OH 44011Off Market
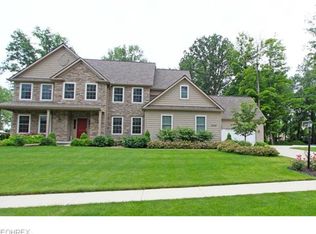
- $593,9004 bd2 ba3.1k sqft37121 Halsted Ln, Avon, OH 44011Off Market
- $11,570-- bd-- ba-- sqft3570 Stoney Ridge Rd, Avon, OH 44011Off Market
- $545,8004 bd1 ba2.8k sqft3570 Stoney Ridge Rd, Avon, OH 44011Off Market
- $597,7003 bd2 ba2.9k sqft37119 Halsted Ln, Avon, OH 44011Off Market
Nearby schools
GreatSchools rating
- NAAvon Village Elementary SchoolGrades: PK-KDistance: 0.7 mi
- 7/10Avon Middle SchoolGrades: 6-8Distance: 0.3 mi
- 9/10Avon High SchoolGrades: 8-12Distance: 0.5 mi
Schools provided by the listing agent
- District: Avon LSD - 4703
Source: MLS Now. This data may not be complete. We recommend contacting the local school district to confirm school assignments for this home.
Get a cash offer in 3 minutes
Find out how much your home could sell for in as little as 3 minutes with a no-obligation cash offer.
Estimated market value
$576,000
Get a cash offer in 3 minutes
Find out how much your home could sell for in as little as 3 minutes with a no-obligation cash offer.
Estimated market value
$576,000
- Ohio
- Lorain County
- Avon
- 44011
- 37120 Halsted Ln
