Skip main navigation
Off market
  • $754,600

    37123 Halsted Ln, Avon, OH 44011

    4beds
    4baths
    3,356sqft
    SingleFamily
    Built in 2011
    0.43 Acres Lot
    $754,600 Zestimate®
    $225/sqft
    $3,891 Estimated rent

    Home value

    $754,600

    $717,000 - $800,000

    $3,891/mo

    Zestimate® history
    Loading
    Loading...

    Owner options

    List your home for rent

    $3,891/mo

    Rent Zestimate®

    Find your next renter with Zillow Rental Manager. Plus, with online applications, you can quickly screen prospective tenants – for free.

    Learn more

    $3,891/mo

    Rent Zestimate®

    Refinance and save

    $4,848/mo

    Est. payment

    Refinancing to a lower rate could help reduce your monthly payments and save thousands over the life of the loan.

    See today's rates

    $4,848/mo

    Est. payment

    Explore your selling options

    Work with a Zillow partner agent

    Leverage their expertise and Zillow's premium Showcase listings to get your home seen by more buyers.

    Get started

    List with your own agent

    Get your home in front of millions of buyers by listing it on Zillow.

    Learn how to do it

    Sell it yourself

    Take full control of how buyers see your home on Zillow by listing For Sale by Owner (FSBO).

    List your home

    What's special

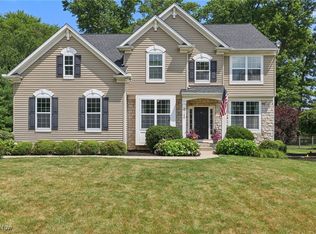
    You can take a tour of this gorgeous Home right NOW! Just copy & paste this link into your address bar & enjoy the video! https://www.youtube.com/watch?v=lWULzybxFRE. Impeccable Garland custom built home in the heart of Avon near schools, parks & more! The Foyer welcomes you into the 4 Bedroom 4 Full & 1 Half Bath Colonial Home surrounded by Hand Scraped Hickory Hardwood Floors. Family Room w/Chair Rail offers you a great place to unwind in front of the gas assisted wood burning fireplace. The Eat-in Kitchen w/Granite counters, Back Splash, Dove Tail Soft Close Cabinets w/underneath cabinet lighting & pantry makes cooking a delight & all stainless steel appl. stay. Morning Room w/ceiling fan. Dining Room w/ceiling fan & wide crown molding. First floor office can be used as 5th bedroom. 2nd floor Master Bedroom w/generous sized walk in closet w/added storage off closet, tray ceiling & ceiling fan. Master Glamour Bath offers you a walk-in shower, double vanity & garden tub. Additional 2nd floor Jack n Jill style bedrooms w/ceiling fans. Fourth bedroom, also on 2nd floor, w/ceiling fan & walk in bath. Fully finished basement gives you a generous sized Rec Room w/additional Full Bath, 2nd kitchenette, 3 sump pumps, bonus room & surround sound. The basement ceiling & upstairs bathroom walls have all been insulated for sound. Bedroom & bathroom doors are solid door upgrades. Attic has been upgraded to R60. Enjoy the outdoors on the enclosed patio w/stamped concrete or simply relax on the enclosed porch. 2 story 4 car attached side load garage w/an insulated upstairs for extra storage. Call today!!

    This property is off market, which means it's not currently listed for sale or rent on Zillow. This may be different from what's available on other websites or public sources.

    Facts & features

    Interior

    Bedrooms & bathrooms
    • Bedrooms: 4
    • Bathrooms: 4.5
    Heating
    • Forced air
    Cooling
    • Central
    Appliances
    • Included: Dishwasher, Garbage disposal, Microwave, Range / Oven, Refrigerator
    Features
    • Flooring: Carpet, Hardwood, Linoleum / Vinyl
    • Has fireplace: Yes
    Interior area
    • Total interior livable area: 3,356 sqft

    Property

    Parking
    • Total spaces: 4
    • Parking features: Garage - Attached
    Features
    • Exterior features: Other
    Lot
    • Size: 0.43 Acres
    Details
    • Parcel number: 0400011107205

    Construction

    Type & style
    • Home type: SingleFamily
    Materials
    • Frame
    • Foundation: Slab
    • Roof: Asphalt
    Condition
    • Year built: 2011

    Community & neighborhood

    Location
    • Region: Avon

    HOA & financial

    HOA
    • Has HOA: Yes
    • HOA fee: $21 monthly

    Price history

    DateEventPrice
    8/17/2015Sold$460,000-8%$137/sqft
    Source: MLS Now #3722190 Report a problem
    7/18/2015Pending sale$500,000$149/sqft
    Source: Keller Williams - Keller Williams Greater Cleveland West #3722190 Report a problem
    6/22/2015Price change$500,000+1%$149/sqft
    Source: Keller Williams - Keller Williams Greater Cleveland West #3722190 Report a problem
    6/10/2015Listed for sale$495,000$147/sqft
    Source: Owner Report a problem

    Public tax history

    YearProperty taxesTax assessment
    2024$11,258 +18.5%$229,010 +33.4%
    2023$9,499 +1%$171,710
    2022$9,409 -0.2%$171,710
    2021$9,429 +6%$171,710 +13%
    2020$8,891 +2.1%$151,960
    2019$8,709 +7.9%$151,960
    2018$8,069 -0.9%$151,960 +6.3%
    2017$8,145 -1.1%$142,890
    2016$8,239 -1%$142,890
    2015$8,321 +0.8%$142,890
    2014$8,252 -0.5%$142,890
    2013$8,297 -3.8%$142,890 -2.7%
    2012$8,626 $146,780 -45.1%
    2011-- $267,300
    2010-- --
    2009-- --
    2008-- --

    Find assessor info on the county website

    Neighborhood: 44011

    Nearby schools

    GreatSchools rating
    Get a cash offer in 3 minutes
    Find out how much your home could sell for in as little as 3 minutes with a no-obligation cash offer.
    Estimated market value
    $754,600
    Get a cash offer in 3 minutes
    Find out how much your home could sell for in as little as 3 minutes with a no-obligation cash offer.
    Estimated market value
    $754,600