Welcome to your dream home with serene pond views—where comfort, style, and nature come together. From the moment you step inside, you’ll feel a sense of warmth and ease. Thoughtfully designed with the main living on the first-floor, this home boasts an open-concept layout that seamlessly connects the family room, sunroom, dining area, and kitchen. The kitchen features stainless steel appliances, a gas range, granite countertops, and a breakfast bar—ideal for casual dining and entertaining. The family room showcases a gas fireplace with charming shiplap detail, flanked by custom built-ins. Flooded with natural light, the sunroom offers a peaceful retreat to take in the picturesque pond views and surrounding landscape. The spacious first-floor primary suite enjoys tranquil pond views and includes a generous walk-in closet. The en-suite bathroom offers spa-like comfort with tile flooring, a large walk-in shower, soaking tub, dual vanities, and a private water closet. Adjacent to the suite is a flexible office space, perfect for working from home or relaxing with a good book. Upstairs, you’ll find three well-appointed guest bedrooms and a second family room with elevated views of the pond. Two bedrooms feature private en-suite access, including one with a newly renovated tiled walk-in shower. The first-floor laundry room is both functional and stylish, complete with a utility sink, cabinetry, and ample counter space—perfect for folding beach towels after a day by the shore. Additional features include a new roof, newer HVAC systems, plantation shutters, recessed lighting, crown molding, irrigation system, and a rear deck—all offering stunning views of the pond and local wildlife. Located in the desirable Refuge at Dirickson Creek, this well-maintained community offers an impressive array of amenities: fitness center, clubhouse, outdoor pool, kiddie pool, new pickleball courts, tennis courts, basketball courts, tot lot, kayak storage, and boat ramp access. Enjoy low HOA fees and a prime location just minutes from the Delaware and Maryland beaches, golf, dining, shopping, boating, nightlife, and a popular outdoor concert venue. Don’t miss this rare opportunity to own a remarkable pond-front home in one of the area’s most sought-after communities.
Sold for $700,000
$700,000
37122 Solitude Dr, Selbyville, DE 19975
4beds
3,000sqft
Single Family Residence
Built in 2006
0.25 Acres Lot
$695,700 Zestimate®
$233/sqft
$3,080 Estimated rent
Home value
$695,700
$647,000 - $751,000
$3,080/mo
Zestimate® history
Owner options
List your home for rent
$3,080/mo
Rent Zestimate®
Find your next renter with Zillow Rental Manager. Plus, with online applications, you can quickly screen prospective tenants – for free.
$3,080/mo
Rent Zestimate®
Refinance and save
$4,502/mo
Est. payment
Refinancing to a lower rate could help reduce your monthly payments and save thousands over the life of the loan.
$4,502/mo
Est. payment
Explore your selling options
Work with a Zillow partner agent
Leverage their expertise and Zillow's premium Showcase listings to get your home seen by more buyers.
Get startedList with your own agent
Get your home in front of millions of buyers by listing it on Zillow.
Learn how to do itSell it yourself
Take full control of how buyers see your home on Zillow by listing For Sale by Owner (FSBO).
List your homeWhat's special
Spa-like comfortFlexible office spaceRemarkable pond-front homeNew roofCustom built-insPeaceful retreatSerene pond views
Zillow last checked:
Listing updated:
Listed by:
Robert Taylor 301-873-5566,
Keller Williams Realty
Bought with:
Robert Taylor, RS-0024450
Keller Williams Realty
Source: Bright MLS,MLS#: DESU2092716
Facts & features
Interior
Bedrooms & bathrooms
- Bedrooms: 4
- Bathrooms: 4
- Full bathrooms: 3
- 1/2 bathrooms: 1
- Main level bathrooms: 4
- Main level bedrooms: 4
Basement
- Area: 0
Heating
- Forced Air, Heat Pump, Programmable Thermostat, Propane, Electric
Cooling
- Central Air, Electric
Appliances
- Included: Microwave, Dishwasher, Disposal, Exhaust Fan, Ice Maker, Oven/Range - Gas, Refrigerator, Stainless Steel Appliance(s), Water Heater, Dryer, Washer
- Laundry: Main Level
Features
- Attic, Soaking Tub, Bathroom - Stall Shower, Bathroom - Tub Shower, Bathroom - Walk-In Shower, Breakfast Area, Built-in Features, Ceiling Fan(s), Combination Kitchen/Dining, Combination Kitchen/Living, Crown Molding, Dining Area, Entry Level Bedroom, Family Room Off Kitchen, Open Floorplan, Kitchen - Table Space, Eat-in Kitchen, Primary Bath(s), Recessed Lighting, Upgraded Countertops, Walk-In Closet(s)
- Flooring: Hardwood, Ceramic Tile, Carpet, Wood
- Windows: Window Treatments
- Has basement: No
- Number of fireplaces: 1
- Fireplace features: Gas/Propane, Screen
Interior area
- Total structure area: 3,000
- Total interior livable area: 3,000 sqft
- Finished area above ground: 3,000
- Finished area below ground: 0
Property
Parking
- Total spaces: 6
- Parking features: Garage Faces Front, Garage Door Opener, Inside Entrance, Attached, Driveway, On Street
- Attached garage spaces: 2
- Uncovered spaces: 4
Accessibility
- Accessibility features: None
Features
- Levels: Two
- Stories: 2
- Patio & porch: Deck, Porch
- Exterior features: Sidewalks, Underground Lawn Sprinkler
- Pool features: Community
- Has view: Yes
- View description: Pond
- Has water view: Yes
- Water view: Pond
Lot
- Size: 0.25 Acres
- Dimensions: 87.00 x 130.00
- Features: Backs - Open Common Area, Cleared, Landscaped, Level, Premium
Details
- Additional structures: Above Grade, Below Grade
- Parcel number: 53312.00451.00
- Zoning: MR
- Special conditions: Standard
Construction
Type & style
- Home type: SingleFamily
- Architectural style: Coastal,Contemporary
- Property subtype: Single Family Residence
Materials
- Frame, Vinyl Siding
- Foundation: Crawl Space
- Roof: Architectural Shingle
Condition
- Excellent
- New construction: No
- Year built: 2006
Details
- Builder model: Dorsey
- Builder name: Bunting Construction
Utilities & green energy
- Sewer: Public Sewer
- Water: Public
- Utilities for property: Cable Connected, Phone Available, Propane - Community
Community & HOA
Community
- Features: Pool
- Security: Security System
- Subdivision: Refuge At Dirickson Creek
HOA
- Has HOA: Yes
- Amenities included: Basketball Court, Boat Ramp, Common Grounds, Community Center, Fitness Center, Game Room, Meeting Room, Picnic Area, Pool, Tennis Court(s), Tot Lots/Playground
- Services included: Common Area Maintenance, Management, Pool(s), Recreation Facility, Reserve Funds, Road Maintenance, Snow Removal
- HOA fee: $468 quarterly
- HOA name: THE REFUGE AT DIRICKSON CREEK HOA
Location
- Region: Selbyville
Financial & listing details
- Price per square foot: $233/sqft
- Tax assessed value: $590,200
- Annual tax amount: $1,263
- Date on market: 8/15/2025
- Listing agreement: Exclusive Right To Sell
- Listing terms: Cash,Conventional,FHA
- Ownership: Fee Simple
- Road surface type: Paved
Price history
| Date | Event | Price |
|---|---|---|
| 1/30/2026 | Sold | $700,000-5.3%$233/sqft |
Source:  Bright MLS #DESU2092716 Report a problem Bright MLS #DESU2092716 Report a problem | ||
| 12/12/2025 | Contingent | $739,000$246/sqft |
Source: Bright MLS #DESU2092716 Report a problem | ||
| 11/25/2025 | Price change | $739,000-1.3%$246/sqft |
Source: Bright MLS #DESU2092716 Report a problem | ||
| 9/2/2025 | Price change | $749,000-6.3%$250/sqft |
Source: Bright MLS #DESU2092716 Report a problem | ||
| 8/15/2025 | Listed for sale | $799,000$266/sqft |
Source: Bright MLS #DESU2092716 Report a problem | ||
Public tax history
| Year | Property taxes | Tax assessment |
|---|---|---|
| 2025 | $1,263 -25.4% | $295,100 +621.5% |
| 2024 | $1,694 +0.1% | $40,900 |
| 2023 | $1,692 +1.6% | $40,900 |
| 2022 | $1,665 +3.1% | $40,900 |
| 2021 | $1,615 +4.7% | $40,900 |
| 2020 | $1,542 | $40,900 |
| 2019 | $1,542 +0.4% | $40,900 |
| 2018 | $1,535 -1% | $40,900 |
| 2017 | $1,550 +12.5% | $40,900 |
| 2016 | $1,378 -3% | $40,900 |
| 2015 | $1,420 +1.5% | $40,900 |
| 2014 | $1,399 -1.1% | $40,900 |
| 2013 | $1,414 +2.6% | $40,900 |
| 2012 | $1,378 +0.5% | $40,900 |
| 2011 | $1,371 | $40,900 |
| 2010 | $1,371 +0.4% | $40,900 |
| 2009 | $1,365 | $40,900 |
| 2008 | -- | -- |
| 2007 | -- | -- |
| 2006 | -- | -- |
| 2005 | -- | -- |
| 2004 | -- | -- |
Find assessor info on the county website
Neighborhood: 19975
Nearby homes
- $679,0004 bd4 ba2.7k sqft37124 Solitude Dr, Selbyville, DE 19975Off Market

- $688,6004 bd-- ba2.9k sqft37120 Solitude Dr, Selbyville, DE 19975Off Market
- $697,9004 bd4 ba2.8k sqft37126 Solitude Dr, Selbyville, DE 19975Off Market
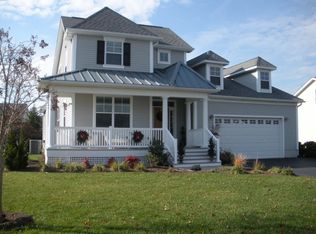
- $825,0004 bd5 ba3.3k sqft37123 Solitude Dr, Selbyville, DE 19975Sold
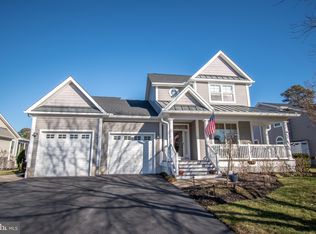
- $666,1003 bd-- ba2.6k sqft37118 Solitude Dr, Selbyville, DE 19975Off Market
- $828,4004 bd-- ba3.6k sqft37125 Solitude Dr, Selbyville, DE 19975Off Market
- $728,7004 bd-- ba2.8k sqft37121 Solitude Dr, Selbyville, DE 19975Off Market
- $635,5004 bd-- ba3.1k sqft37054 Teal Ct, Selbyville, DE 19975Off Market
Nearby schools
GreatSchools rating
- 8/10Showell (Phillip C.) Elementary SchoolGrades: K-5Distance: 6.1 mi
- 7/10Selbyville Middle SchoolGrades: 6-8Distance: 5.7 mi
- 6/10Indian River High SchoolGrades: 9-12Distance: 8.1 mi
Schools provided by the listing agent
- District: Indian River
Source: Bright MLS. This data may not be complete. We recommend contacting the local school district to confirm school assignments for this home.


Get pre-qualified for a loan
At Zillow Home Loans, we can pre-qualify you in as little as 5 minutes with no impact to your credit score.An equal housing lender. NMLS #10287.
Sell for more on Zillow
Get a Zillow Showcase℠ listing at no additional cost and you could sell for .
$695,700
2% more
+$13,914
With Zillow Showcase(estimated)
$709,614
- Delaware
- Sussex County
- Selbyville
- 19975
- 37122 Solitude Dr
Nearby cities
Nearby zip codes
Other Selbyville Topics
