Skip main navigation
Off market
  • $679,000

    37124 Solitude Dr, Selbyville, DE 19975

    4beds
    2,750sqft
    SingleFamily
    Built in 2006
    10,018 Square Feet Lot
    $679,000 Zestimate®
    $247/sqft
    $2,991 Estimated rent

    Home value

    $679,000

    $638,000 - $720,000

    $2,991/mo

    Zestimate® history
    Loading
    Loading...

    Owner options

    List your home for rent

    $2,991/mo

    Rent Zestimate®

    Find your next renter with Zillow Rental Manager. Plus, with online applications, you can quickly screen prospective tenants – for free.

    Learn more

    $2,991/mo

    Rent Zestimate®

    Refinance and save

    $4,200/mo

    Est. payment

    Refinancing to a lower rate could help reduce your monthly payments and save thousands over the life of the loan.

    See today's rates

    $4,200/mo

    Est. payment

    Explore your selling options

    Work with a Zillow partner agent

    Leverage their expertise and Zillow's premium Showcase listings to get your home seen by more buyers.

    Get started

    List with your own agent

    Get your home in front of millions of buyers by listing it on Zillow.

    Learn how to do it

    Sell it yourself

    Take full control of how buyers see your home on Zillow by listing For Sale by Owner (FSBO).

    List your home

    What's special

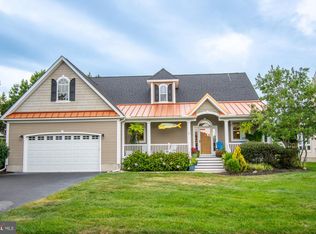
    Just 3 miles from the Beach! No waiting for new construction, this stunning Callaway - 4bed, 3.5 bath, impeccably appointed, looking like a model (did we mention the custom paint, window treatments, and many other upgrades), turnkey - with almost everything a homeowner could ask for - will not last long! Welcome to Solitude at the Beach in the highly sought-after community of Refuge at Dirickson Creek. A well-established, amenity-rich, waterfront community with open spaces, winding streets, and mature trees. Take a left and you are just down the road from route 1 and the Fenwick Island/Ocean City Beaches, shopping, and so much more. Take a right and you are at the always fun Freeman Stage offering entertainment all season long. There is just too much to say and too little time. The open floor plan features an office/flex room, custom ½ bath, formal dining, custom kitchen/breakfast bar/dining/great room area with custom built-ins and gas fireplace - designed, decorated, and intended for entertaining, fun, and family gatherings. For privacy, the primary bedroom and luxurious bath are located on the opposite side of the house. Retreat to your tranquil bedroom enhanced by an en-suite bath with a large tub, his and hers vanities, private toilet, extra-large step-in shower, and huge walk-in closet. A 2-car custom, upgraded garage - w/fridge and central-vac system, as well as a laundry/wet/catch-all room rounds out the first floor. Upstairs you'll find the extra-large bonus room that can be used as the 4th bedroom or would make a fabulous game room for the kids and grandkids as well as two more beds with custom en-suite baths. Once outside you'll appreciate the fabulous pond view from the screened-in porch, sun deck, or custom paver patio. Enjoy dining alfresco, relax and unwind while sipping a refreshing beverage - the maintenance-free deck, beautiful pond w/ fountain to one side, and privacy growth to the other make you feel as if you are AWAY FROM IT ALL - but really it is ALL in your back yard! The exterior is highlighted by lush landscaping, custom hardscaping with privacy, and pond views. Just a short walk to the community amenities: clubhouse, fitness center, pool, tennis, basketball, bocci/pickleball, tot-lot, and more! Launch your boat, kayak, or canoe and enjoy all the fun the waterways have to offer. Just a short boat ride Catch 54, Harpoon Hanna's, or down to the inlet and visit the numerous restaurants along the way. This almost fully furnished dream home and community have it all. Don't delay, call me today to get YOUR perfect beach getaway!

    This property is not currently displayed as for sale or rent on Zillow. This may be different from what's on other websites or public sources.

    Facts & features

    Interior

    Bedrooms & bathrooms
    • Bedrooms: 4
    • Bathrooms: 4
    • Full bathrooms: 3
    • 1/2 bathrooms: 1
    Heating
    • Forced air
    Cooling
    • Central
    Appliances
    • Included: Dishwasher, Dryer, Microwave, Refrigerator, Washer
    Features
    • Flooring: Tile, Carpet, Hardwood
    • Basement: Unfinished
    • Has fireplace: Yes
    Interior area
    • Total interior livable area: 2,750 sqft

    Property

    Parking
    • Parking features: Garage - Attached
    Features
    • Exterior features: Vinyl
    • Has view: Yes
    • View description: Water
    • Has water view: Yes
    • Water view: Water
    Lot
    • Size: 10,018 Square Feet
    Details
    • Parcel number: 533120045000

    Construction

    Type & style
    • Home type: SingleFamily
    Condition
    • Year built: 2006

    Community & HOA

    HOA
    • Has HOA: Yes
    • HOA fee: $287 monthly
    Location
    • Region: Selbyville

    Financial & listing details

    • Price per square foot: $247/sqft
    • Tax assessed value: $579,000
    • Annual tax amount: $1,239

    Price history

    DateEventPrice
    4/22/2022Sold$625,000$227/sqft
    Source: Bright MLS #DESU2016936 Report a problem
    3/10/2022Pending sale$625,000$227/sqft
    Source: Bright MLS #DESU2016936 Report a problem
    3/7/2022Contingent$625,000$227/sqft
    Source: Long & Foster Broker Feed #DESU2016936 Report a problem
    3/7/2022Pending sale$625,000$227/sqft
    Source: Long & Foster Broker Feed #DESU2016936 Report a problem
    3/4/2022Listed for sale$625,000+35.9%$227/sqft
    Source: Bright MLS #DESU2016936 Report a problem
    12/6/2012Sold$460,000$167/sqft
    Source: Public Record Report a problem

    Public tax history

    YearProperty taxesTax assessment
    2025$1,239 -33.1%$289,500 +546.9%
    2024$1,853 +0.1%$44,750
    2023$1,851 +1.6%$44,750
    2022$1,821 +3.1%$44,750
    2021$1,766 +4.7%$44,750
    2020$1,686 $44,750
    2019$1,686 +0.4%$44,750
    2018$1,679 -1%$44,750
    2017$1,695 +12.5%$44,750
    2016$1,507 -3%$44,750
    2015$1,553 +1.5%$44,750
    2014$1,530 -1.1%$44,750
    2013$1,546 +2.8%$44,750
    2012$1,504 +0.6%$44,750
    2011$1,495 $44,750
    2010$1,495 +0.4%$44,750
    2009$1,489 $44,750
    2008-- --
    2007-- --
    2006-- --
    2005-- --
    2004-- --
    Find assessor info on the county website

    Neighborhood: 19975

    Nearby schools

    GreatSchools rating
    Schools provided by the listing agent
    • District: INDIAN RIVER

    Source: The MLS. This data may not be complete. We recommend contacting the local school district to confirm school assignments for this home.

    Get pre-qualified for a loan
    At Zillow Home Loans, we can pre-qualify you in as little as 5 minutes with no impact to your credit score.

    An equal housing lender. NMLS #10287.

    Sell for more on Zillow
    Get a Zillow Showcase℠ listing at no additional cost and you could sell for .
    $679,000
    2% more
    +$13,580
    With Zillow Showcase(estimated)
    $692,580