Skip main navigation
Off market
  • $499,200

    3713 Edgebrook Ct, Aurora, IL 60504

    4beds
    2,750sqft
    Single Family Residence
    Built in ----
    -- sqft lot
    $499,200 Zestimate®
    $182/sqft
    $3,594 Estimated rent

    Home value

    $499,200

    $474,000 - $524,000

    $3,594/mo

    Zestimate® history
    Loading
    Loading...

    Owner options

    List your home for rent

    $3,594/mo

    Rent Zestimate®

    Find your next renter with Zillow Rental Manager. Plus, with online applications, you can quickly screen prospective tenants – for free.

    Learn more

    $3,594/mo

    Rent Zestimate®

    Refinance and save

    $3,625/mo

    Est. payment

    Refinancing to a lower rate could help reduce your monthly payments and save thousands over the life of the loan.

    See today's rates

    $3,625/mo

    Est. payment

    Explore your selling options

    Work with a Zillow partner agent

    Leverage their expertise and Zillow's premium Showcase listings to get your home seen by more buyers.

    Get started

    List with your own agent

    Get your home in front of millions of buyers by listing it on Zillow.

    Learn how to do it

    Sell it yourself

    Take full control of how buyers see your home on Zillow by listing For Sale by Owner (FSBO).

    List your home

    What's special

    New garage doorGorgeous hardwood floorsFresh neutral paintLight-filled move-in-ready retreatEat-in kitchenGraceful oak entry railingQuiet family-friendly cul-de-sac

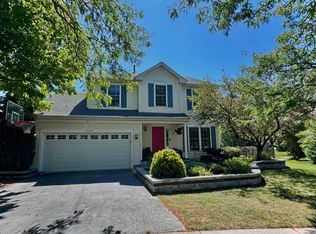
    3713 Edgebrook Ct, Aurora, Illinois Your Next Home Awaits Fall in love with 3713 Edgebrook Ct, a bright and sunny 4-bedroom, 3-bathroom home nestled on a quiet, family-friendly cul-de-sac in one of Aurora's most desirable neighborhoods. Served by the acclaimed Indian Prairie School District 204, this move-in-ready retreat offers everything you're looking for in a family home. Step inside to find a light-filled sanctuary where a spacious living and dining room, a warm family room anchored by a fireplace with a handsome oak mantle, and a graceful oak entry railing invite you to relax and stay awhile. Gorgeous hardwood floors, fresh neutral paint, and thoughtful design choices throughout give the entire home a crisp, updated feel. The heart of this home is the eat-in kitchen a chef's dream and entertainer's paradise. Imagine abundant cabinets and counter space providing plenty of storage, a center island custom-built for gathering around, and modern stainless steel appliances that make cooking a pleasure. The kitchen flows seamlessly to a large deck, your go-to spot for morning coffee, leisurely brunches, and weekend barbecues with friends and family. Whether you're preparing a weeknight dinner or hosting a celebration, this kitchen is designed for both functionality and joy. The comfortable primary suite offers a peaceful retreat with a walk-in closet for all your needs and a private bath for relaxation. Additional bedrooms provide flexibility for a growing family, home office space, or guests. With three full bathrooms, morning routines run smoothly and everyone gets their own space. Take the fun outdoors on the stunning newly built patio and deck perfect for entertaining under the stars, lounging on a summer evening, or simply enjoying Aurora's beautiful weather. You won't just be moving into a house; you'll be moving into a lifestyle. This home is positioned in a walk-to-school location, just minutes from shopping, dining, parks, and easy commuter access. The neighborhood is family-friendly, safe, and vibrant with community spirit. New roof and new garage door mean you can simply move in and enjoy without worrying about major repairs. The concrete driveway is freshly sealed and ready for you. Recent upgrades make this property truly special: all-house upgraded lighting with modern fixtures and controls, retractable and speaker fans for comfort and style, fresh neutral paint throughout, new hardwood floors gleaming with polish, brand-new stainless steel appliances, a completely renovated backyard with new deck and patio, and countless other thoughtful improvements that make this home turnkey and move-in ready.

    This property is not currently displayed as for sale or rent on Zillow. This may be different from what's on other websites or public sources.

    Zillow last checked:

    Listing updated:

    Source: Zillow Rentals

    Facts & features

    Interior

    Bedrooms & bathrooms
    • Bedrooms: 4
    • Bathrooms: 3
    • Full bathrooms: 3
    Heating
    • Central
    Cooling
    • Air Conditioner, Central Air, Wall Unit, Window Unit
    Appliances
    • Included: Dishwasher, Dryer, Freezer, Microwave Oven, Oven, Refrigerator, Washer
    • Laundry: In Unit
    Features
    • Walk In Closet
    • Flooring: Hardwood, Tile
    Interior area
    • Total interior livable area: 2,750 sqft

    Property

    Parking
    • Parking features: Attached, Garage
    • Has attached garage: Yes
    • Details: Contact manager
    Features
    • Patio & porch: Patio
    • Exterior features: Walk In Closet
    Details
    • Additional structures: Garage(s)
    • Parcel number: 0733101001

    Construction

    Type & style
    • Home type: SingleFamily
    • Property subtype: Single Family Residence

    Community & HOA

    Location
    • Region: Aurora

    Financial & listing details

    • Price per square foot: $182/sqft
    • Tax assessed value: $131,222
    • Annual tax amount: $9,369
    • Date on market: 7/27/2026
    • Date available: 08/13/2026
    • Lease term: 1 Year

    Price history

    DateEventPrice
    8/26/2026Listing removed$3,500$1/sqft
    Source: Zillow Rentals Report a problem
    8/13/2026Price change$3,500-2.8%$1/sqft
    Source: Zillow Rentals Report a problem
    7/28/2026Listed for rent$3,600$1/sqft
    Source: Zillow Rentals Report a problem
    4/15/2010Sold$240,000-7.7%$87/sqft
    Source: MRED as distributed by MLS GRID #07456634 Report a problem
    3/3/2010Listed for sale$259,900+38.2%$95/sqft
    Source: Naperville Professionals Inc #07456634 Report a problem
    1/17/1997Sold$188,000$68/sqft
    Source: Public Record Report a problem

    Public tax history

    YearProperty taxesTax assessment
    2024$9,369 +4.9%$131,222 +11.3%
    2023$8,932 +4.6%$117,910 +9.3%
    2022$8,539 +2.7%$107,830 +3.7%
    2021$8,312 -1.2%$103,980
    2020$8,413 +3.7%$103,980 +5.1%
    2019$8,116 +0.2%$98,900 +1.2%
    2018$8,102 +1.7%$97,730 +3.5%
    2017$7,967 +1.8%$94,420 +4.2%
    2016$7,823 +1.1%$90,610 +5.3%
    2015$7,741 +5.7%$86,030 +8.2%
    2014$7,326 +1%$79,530 -0.7%
    2013$7,251 +6.4%$80,080 +0.9%
    2012$6,812 +9%$79,350 -0.8%
    2011$6,248 -18.2%$80,000 -21.5%
    2010$7,640 +3.1%$101,930 -4%
    2009$7,413 +3%$106,180 +1.8%
    2008$7,199 +4.4%$104,310 +5.8%
    2007$6,895 +9.4%$98,590 +11.4%
    2006$6,304 -0.3%$88,500 +2.6%
    2005$6,324 +4.1%$86,250 +3.8%
    2004$6,075 +3.2%$83,090 +6.8%
    2003$5,886 +13%$77,800 +12%
    2002$5,207 +5.8%$69,480 +6%
    2001$4,924 +5.7%$65,540 +4.4%
    2000$4,659 $62,770
    Find assessor info on the county website

    Neighborhood: Fox Valley

    Nearby schools

    GreatSchools rating
    Get a cash offer in 3 minutes
    Find out how much your home could sell for in as little as 3 minutes with a no-obligation cash offer.
    Estimated market value
    $499,200
    Get a cash offer in 3 minutes
    Find out how much your home could sell for in as little as 3 minutes with a no-obligation cash offer.
    Estimated market value
    $499,200