Skip main navigation
Closed
  • $560,000

    3723 Edgebrook Ct, Aurora, IL 60504

    4beds
    1,829sqft
    Single Family Residence
    Built in 1996
    0.33 Acres Lot
    $564,600 Zestimate®
    $306/sqft
    $3,318 Estimated rent

    Home value

    $564,600

    $514,000 - $615,000

    $3,318/mo

    Zestimate® history
    Loading
    Loading...

    Owner options

    List your home for rent

    $3,318/mo

    Rent Zestimate®

    Find your next renter with Zillow Rental Manager. Plus, with online applications, you can quickly screen prospective tenants – for free.

    Learn more

    $3,318/mo

    Rent Zestimate®

    Refinance and save

    $4,076/mo

    Est. payment

    Refinancing to a lower rate could help reduce your monthly payments and save thousands over the life of the loan.

    See today's rates

    $4,076/mo

    Est. payment

    Explore your selling options

    Work with a Zillow partner agent

    Leverage their expertise and Zillow's premium Showcase listings to get your home seen by more buyers.

    Get started

    List with your own agent

    Get your home in front of millions of buyers by listing it on Zillow.

    Learn how to do it

    Sell it yourself

    Take full control of how buyers see your home on Zillow by listing For Sale by Owner (FSBO).

    List your home

    What's special

    Modern updates throughoutContemporary doorsBrick retaining wallProfessional landscapingLarge fenced yardBeautifully landscaped front yardWell-appointed full hall bath
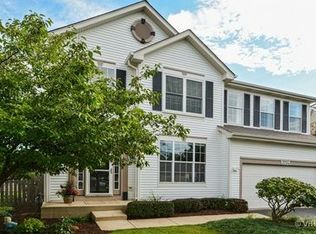
    Location, Location, Location! Highly Acclaimed District 204. Fall in love with this stunning two-story home nestled in a private cul-de-sac in the desirable Villages at Meadowlakes community. From the moment you arrive, the beautifully landscaped front yard, framed by a brick retaining wall and charming porch, creates an inviting first impression. Step inside to a light-filled interior featuring modern updates throughout. The living room welcomes you with a stylish wood and metal handrail accent, complemented by hardwood floors, crisp white trim, and contemporary doors. The open-concept layout seamlessly connects the living room, kitchen, and family room-perfect for both everyday living and entertaining. The custom kitchen is a chef's dream, featuring granite countertops, a sleek backsplash, a stainless steel double sink with a high-arching faucet, and 44" stained cabinetry. Premium Bosch stainless steel appliances complete this functional and elegant space. The kitchen flows into a cozy family room highlighted by a modern fireplace with a gas burner, black fire spheres, and lava coal-creating a warm and stylish gathering space. Upstairs, you'll find four bedrooms, including a primary suite with a walk-in closet and a private bathroom featuring heated floors. Three additional bedrooms share a well-appointed full hall bath. The fully finished basement with bamboo flooring offers versatile space for recreation, a home gym, or entertainment area. Step outside to your own private oasis. The backyard features a composite deck with lighting, an expansive 800 sq ft concrete patio, a second lower composite deck, plus a beautifully designed in-ground pool featuring an automatic cover for added convenience and safety, along with LED lighting that enhances both ambiance and nighttime visibility. The large fenced yard and professional landscaping make every day feel like a vacation. Extensive Updates Include: Custom kitchen (2015), New stainless steel refrigerator & dishwasher (2025), New Water heater - Rheem 50 gallon (2025), New trim, doors, hardware, and lighting (2025), Fresh neutral paint (Dec 2025), Composite decks & concrete patio (2021), In-ground pool with Wi-Fi controls (2021), Roof (2017), Windows (2018), Carrier AC (2015) & furnace (2018), Radon mitigation system (2021), Backup sump pump (2018), Wi-Fi sprinkler system (2023), Fireplace upgrade (2023), Stair carpet (2024), Garage floor coating (2024), Brick porch & retaining walls with lighting (2024), Electrical panel upgrade & EV-ready setup (2024), Attached garage with Wi-Fi opener and electrical installation ready to add an EV charger, and a basketball hoop. This home is truly move-in ready-nothing to do but enjoy. Conveniently located near shopping, dining, and entertainment, with easy access to Route 59 Metra Station and I-88.

    Zillow last checked:

    Listing updated:

    Listing courtesy of:

    Marisela Ladron de Guevara 630-809-2206,

    Coldwell Banker Real Estate Group

    Bought with:

    Rachel Jenness

    john greene, Realtor

    Source: MRED as distributed by MLS GRID,MLS#: 12598887MLS Logo

    Facts & features

    Interior

    Bedrooms & bathrooms
    • Bedrooms: 4
    • Bathrooms: 3
    • Full bathrooms: 2
    • 1/2 bathrooms: 1
    Primary bedroom
    • Features: Flooring (Hardwood), Window Treatments (Curtains/Drapes), Bathroom (Full)
    • Level: Second
    • Area: 255 Square Feet
    • Dimensions: 17X15
    Bedroom 2
    • Features: Flooring (Hardwood), Window Treatments (Blinds)
    • Level: Second
    • Area: 100 Square Feet
    • Dimensions: 10X10
    Bedroom 3
    • Features: Flooring (Hardwood), Window Treatments (Blinds)
    • Level: Second
    • Area: 110 Square Feet
    • Dimensions: 11X10
    Bedroom 4
    • Features: Flooring (Hardwood), Window Treatments (Blinds)
    • Level: Second
    • Area: 110 Square Feet
    • Dimensions: 11X10
    Dining room
    • Features: Flooring (Hardwood), Window Treatments (Blinds)
    • Level: Main
    • Area: 117 Square Feet
    • Dimensions: 13X9
    Family room
    • Features: Flooring (Laminate), Window Treatments (Blinds)
    • Level: Main
    • Area: 195 Square Feet
    • Dimensions: 15X13
    Kitchen
    • Features: Kitchen (Eating Area-Breakfast Bar, Custom Cabinetry, Granite Counters, Updated Kitchen), Flooring (Laminate)
    • Level: Main
    • Area: 182 Square Feet
    • Dimensions: 14X13
    Laundry
    • Features: Flooring (Vinyl)
    • Level: Main
    • Area: 42 Square Feet
    • Dimensions: 7X6
    Living room
    • Features: Flooring (Hardwood), Window Treatments (Blinds, Curtains/Drapes)
    • Level: Main
    • Area: 168 Square Feet
    • Dimensions: 14X12
    Heating
    • Natural Gas, Radiant Floor
    Cooling
    • Central Air
    Appliances
    • Included: Range, Microwave, Dishwasher, Refrigerator, Washer, Dryer, Stainless Steel Appliance(s), Range Hood, Humidifier, Gas Water Heater
    • Laundry: Main Level, Gas Dryer Hookup, In Unit
    Features
    • Walk-In Closet(s), Open Floorplan, Granite Counters, Separate Dining Room
    • Flooring: Hardwood
    • Windows: Drapes
    • Basement: Finished,Crawl Space,Partial
    • Number of fireplaces: 1
    • Fireplace features: Gas Log, Family Room
    Interior area
    • Total structure area: 0
    • Total interior livable area: 1,829 sqft

    Property

    Parking
    • Total spaces: 2
    • Parking features: Asphalt, Garage Door Opener, Yes, Garage Owned, Attached, Garage
    • Attached garage spaces: 2
    • Has uncovered spaces: Yes
    Accessibility
    • Accessibility features: No Disability Access
    Features
    • Stories: 2
    • Patio & porch: Deck, Patio
    • Pool features: In Ground
    Lot
    • Size: 0.33 Acres
    • Dimensions: 41X158X37X153X115
    • Features: Cul-De-Sac
    Details
    • Parcel number: 0733101002
    • Special conditions: None
    • Other equipment: Fan-Attic Exhaust, Sump Pump, Sprinkler-Lawn, Backup Sump Pump;, Radon Mitigation System

    Construction

    Type & style
    • Home type: SingleFamily
    • Property subtype: Single Family Residence
    Materials
    • Vinyl Siding
    • Foundation: Concrete Perimeter
    • Roof: Asphalt
    Condition
    • New construction: No
    • Year built: 1996

    Utilities & green energy

    • Electric: Circuit Breakers
    • Sewer: Public Sewer
    • Water: Public

    Community & neighborhood

    Community
    • Community features: Park, Curbs, Sidewalks, Street Lights
    Location
    • Region: Aurora
    • Subdivision: Villages At Meadowlakes

    HOA & financial

    HOA
    • Has HOA: Yes
    • HOA fee: $165 not applicable
    • Services included: Other

    Other

    Other facts
    • Listing terms: Conventional
    • Ownership: Fee Simple

    Price history

    DateEventPrice
    4/30/2026Sold$560,000+0.5%$306/sqft
    Source: MRED as distributed by MLS GRID #12598887 Report a problem
    3/31/2026Contingent$557,000$305/sqft
    Source: MRED as distributed by MLS GRID #12598887 Report a problem
    3/26/2026Listed for sale$557,000+116.7%$305/sqft
    Source: MRED as distributed by MLS GRID #12598887 Report a problem
    3/27/2013Sold$257,000-1.1%$141/sqft
    Source: MRED as distributed by MLS GRID #08271440 Report a problem
    2/15/2013Listed for sale$259,900+39%$142/sqft
    Source: Visual Tour Report a problem
    10/19/1998Sold$187,000+7.8%$102/sqft
    Source: Public Record Report a problem
    1/17/1997Sold$173,500$95/sqft
    Source: Public Record Report a problem

    Public tax history

    YearProperty taxesTax assessment
    2024$8,992 +4.9%$126,259 +11.3%
    2023$8,570 +4.6%$113,450 +9.4%
    2022$8,194 +2.7%$103,710 +3.7%
    2021$7,975 -1.2%$100,010
    2020$8,073 +3.7%$100,010 +5.1%
    2019$7,785 +0.1%$95,120 +1.1%
    2018$7,778 +1.7%$94,060 +3.5%
    2017$7,647 +1.8%$90,870 +4.2%
    2016$7,509 +1.1%$87,210 +5.3%
    2015$7,429 -4.8%$82,800 -1.8%
    2014$7,806 +1%$84,350 -0.7%
    2013$7,727 +3.1%$84,940 -2%
    2012$7,495 +2.4%$86,700 -6.4%
    2011$7,317 -0.2%$92,660 -5.5%
    2010$7,331 +3.1%$98,050 -4%
    2009$7,114 +3%$102,130 +1.8%
    2008$6,908 +4.4%$100,320 +5.8%
    2007$6,617 +9.3%$94,820 +11.3%
    2006$6,052 -0.3%$85,170 +2.6%
    2005$6,072 +5.2%$83,010 +4.9%
    2004$5,770 +3.1%$79,170 +6.8%
    2003$5,595 +13.4%$74,130 +12.3%
    2002$4,935 +4.4%$66,030 +4.7%
    2001$4,729 +5.7%$63,080 +4.4%
    2000$4,474 $60,420

    Find assessor info on the county website

    Neighborhood: Fox Valley

    Nearby schools

    GreatSchools rating
    Schools provided by the listing agent
    • District: 204

    Source: MRED as distributed by MLS GRID. This data may not be complete. We recommend contacting the local school district to confirm school assignments for this home.

    Get a cash offer in 3 minutes
    Find out how much your home could sell for in as little as 3 minutes with a no-obligation cash offer.
    Estimated market value
    $564,600
    Get a cash offer in 3 minutes
    Find out how much your home could sell for in as little as 3 minutes with a no-obligation cash offer.
    Estimated market value
    $564,600