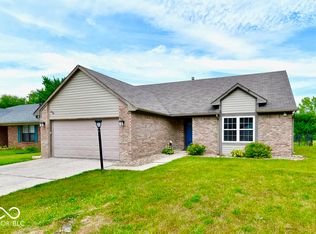
Imagine coming home to a space where comfort and design blend seamlessly... Upon entering, you are greeted by soaring cathedral-style ceilings and an open-concept layout bathed in natural light, creating an immediate sense of spaciousness and warmth. Picture yourself relaxing in the living room, where natural light envelops the space and flows harmoniously into a renovated kitchen-featuring elegant "Iron White" granite countertops, modern finishes, and all appliances included. Imagine peaceful mornings and cozy afternoons, enhanced by recessed lighting and durable ceramic flooring that lend a clean, contemporary style throughout the home. The bathrooms offer a touch of everyday elegance with quartz countertops and updated fixtures. Now, step outside... Imagine enjoying quiet moments or hosting gatherings in your fully fenced backyard, which features a patio ideal for entertaining, a charming chicken coop, and a dedicated space ready for you to plant your own herb garden-perfect for those who love the outdoors. The charm continues with thoughtfully landscaped front and side gardens, adorned with roses, tulips, and perennials that bloom throughout the year. With the convenience of single-level living and the peace of mind provided by a relatively new roof, every detail has been carefully considered to ensure your comfort and functionality. More than just a house, this is where your next chapter begins.
Sold
$230,000
3713 Foxtail Dr, Indianapolis, IN 46235
3beds
1,281sqft
Residential, Single Family Residence
Built in 1993
8,276 Square Feet Lot
$231,000 Zestimate®
$180/sqft
$1,661 Estimated rent
Home value
$231,000
$217,000 - $245,000
$1,661/mo
Zestimate® history
Owner options
List your home for rent
$1,661/mo
Rent Zestimate®
Find your next renter with Zillow Rental Manager. Plus, with online applications, you can quickly screen prospective tenants – for free.
$1,661/mo
Rent Zestimate®
Refinance and save
$1,531/mo
Est. payment
Refinancing to a lower rate could help reduce your monthly payments and save thousands over the life of the loan.
$1,531/mo
Est. payment
Explore your selling options
Work with a Zillow partner agent
Leverage their expertise and Zillow's premium Showcase listings to get your home seen by more buyers.
Get startedList with your own agent
Get your home in front of millions of buyers by listing it on Zillow.
Learn how to do itSell it yourself
Take full control of how buyers see your home on Zillow by listing For Sale by Owner (FSBO).
List your homeWhat's special
Modern finishesPatio ideal for entertainingCharming chicken coopRecessed lightingSoaring cathedral-style ceilingsRenovated kitchenAll appliances included
Zillow last checked:
Listing updated:
Listed by:
Margarita Aguirre 317-796-2262,
F.C. Tucker Company
Bought with:
Christy Cutsinger
F.C. Tucker Company
Source: MIBOR as distributed by MLS GRID,MLS#: 22087982
Facts & features
Interior
Bedrooms & bathrooms
- Bedrooms: 3
- Bathrooms: 2
- Full bathrooms: 2
- Main level bathrooms: 2
- Main level bedrooms: 3
Primary bedroom
- Features: Tile-Ceramic
- Level: Main
- Area: 176 Square Feet
- Dimensions: 16x11
Bedroom 2
- Features: Tile-Ceramic
- Level: Main
- Area: 130 Square Feet
- Dimensions: 13x10
Bedroom 3
- Features: Tile-Ceramic
- Level: Main
- Area: 99 Square Feet
- Dimensions: 11x9
Dining room
- Features: Tile-Ceramic
- Level: Main
- Area: 99 Square Feet
- Dimensions: 9x11
Kitchen
- Features: Tile-Ceramic
- Level: Main
- Area: 99 Square Feet
- Dimensions: 11x9
Laundry
- Features: Tile-Ceramic
- Level: Main
- Area: 56 Square Feet
- Dimensions: 7x8
Living room
- Features: Tile-Ceramic
- Level: Main
- Area: 255 Square Feet
- Dimensions: 17x15
Heating
- Natural Gas
Cooling
- Central Air
Appliances
- Included: Common Laundry, Gas Cooktop, Dishwasher, Dryer, Disposal, Gas Water Heater, Exhaust Fan, MicroHood, Gas Oven, Refrigerator, Washer
- Laundry: Main Level, Common Area
Features
- Attic Access, Double Vanity, Breakfast Bar, Cathedral Ceiling(s), Kitchen Island, Entrance Foyer, Wired for Data, Smart Thermostat, Walk-In Closet(s)
- Windows: Wood Work Painted
- Has basement: No
- Attic: Access Only
Interior area
- Total structure area: 1,281
- Total interior livable area: 1,281 sqft
Property
Parking
- Total spaces: 2
- Parking features: Attached
- Attached garage spaces: 2
Features
- Levels: One
- Stories: 1
- Patio & porch: Covered
- Fencing: Fenced,Full
Lot
- Size: 8,276 Square Feet
- Features: Access, City Lot, Corner Lot, Curbs, Sidewalks, Storm Sewer, Street Lights, Suburb, Mature Trees
Details
- Parcel number: 490822117022000700
- Horse amenities: None
Construction
Type & style
- Home type: SingleFamily
- Architectural style: Contemporary
- Property subtype: Residential, Single Family Residence
Materials
- Brick, Wood Siding
- Foundation: Slab
Condition
- New construction: No
- Year built: 1993
Utilities & green energy
- Water: Public
- Utilities for property: Electricity Connected, Sewer Connected, Water Connected
Community & HOA
Community
- Subdivision: Hunters Crossing
HOA
- Has HOA: No
Location
- Region: Indianapolis
Financial & listing details
- Price per square foot: $180/sqft
- Annual tax amount: $1,738
- Date on market: 3/11/2026
- Cumulative days on market: 31 days
- Electric utility on property: Yes
Price history
| Date | Event | Price |
|---|---|---|
| 5/8/2026 | Sold | $230,000-9.8%$180/sqft |
Source:  MIBOR as distributed by MLS GRID #22087982 Report a problem MIBOR as distributed by MLS GRID #22087982 Report a problem | ||
| 4/13/2026 | Pending sale | $254,900$199/sqft |
Source: MIBOR as distributed by MLS GRID #22087982 Report a problem | ||
| 4/10/2026 | Price change | $254,900-3.6%$199/sqft |
Source: MIBOR as distributed by MLS GRID #22087982 Report a problem | ||
| 4/6/2026 | Price change | $264,400-0.2%$206/sqft |
Source: MIBOR as distributed by MLS GRID #22087982 Report a problem | ||
| 3/20/2026 | Price change | $264,900-3.7%$207/sqft |
Source: MIBOR as distributed by MLS GRID #22087982 Report a problem | ||
| 3/11/2026 | Listed for sale | $275,000$215/sqft |
Source: MIBOR as distributed by MLS GRID #22087982 Report a problem | ||
Public tax history
Tax history is unavailable.
Neighborhood: Far Eastside
Nearby homes
- $201,0003 bd2 ba1.2k sqft3713 N Foxtail Dr, Indianapolis, IN 46235Off Market

- $195,9003 bd2 ba1.2k sqft3707 N Foxtail Dr, Indianapolis, IN 46235Off Market

- $193,9003 bd2 ba1.2k sqft3707 Foxtail Dr, Indianapolis, IN 46235Off Market

- $205,0003 bd2 ba1.2k sqft3701 Foxtail Dr, Indianapolis, IN 46235Pending
- $198,000-- bd1 ba1.2k sqft3701 N Foxtail Dr, Indianapolis, IN 46235Sold
- $179,300-- bd1 ba1.2k sqft3716 N Bearwood Dr, Indianapolis, IN 46235Off Market
- $197,6003 bd2 ba1.2k sqft3726 Foxtail Dr, Indianapolis, IN 46235Off Market
- $210,8003 bd2 ba1.3k sqft3710 N Bearwood Dr, Indianapolis, IN 46235Off Market
Nearby schools
GreatSchools rating
- 3/10Stonybrook Middle School (7-8)Grades: 5-8Distance: 1.2 mi
- 2/10Warren Central High SchoolGrades: 9-12Distance: 2.7 mi
- 4/10Sunny Heights Elementary SchoolGrades: K-4Distance: 1.3 mi
Schools provided by the listing agent
- Elementary: Sunny Heights Elementary School
- High: Warren Central High School
Source: MIBOR as distributed by MLS GRID. This data may not be complete. We recommend contacting the local school district to confirm school assignments for this home.
Get a cash offer in 3 minutes
Find out how much your home could sell for in as little as 3 minutes with a no-obligation cash offer.
Estimated market value
$231,000
Get a cash offer in 3 minutes
Find out how much your home could sell for in as little as 3 minutes with a no-obligation cash offer.
Estimated market value
$231,000
- Indiana
- Marion County
- Indianapolis
- 46235
- Far Eastside
- 3713 Foxtail Dr
Nearby cities
Nearby neighborhoods
Nearby zip codes
Other Indianapolis Topics
