Beautiful ranch home with an open floor plan and vaulted ceilings, offering comfort and functionality throughout. Features include new windows, new gutters, water heater less than two years old, walk-in closets, tile flooring, and a 2-car garage with newer garage door. Equipped with a water softener, alarm system, shed, and dishwasher. Conveniently located with easy access to shopping and major routes.
Pending
$205,000
3701 Foxtail Dr, Indianapolis, IN 46235
3beds
1,268sqft
Residential, Single Family Residence
Built in 1993
8,712 Square Feet Lot
$-- Zestimate®
$162/sqft
$-- HOA
What's special
Walk-in closetsNewer garage doorVaulted ceilingsNew windowsTile flooringOpen floor plan
- 179 days |
- 460 |
- 27 |
Zillow last checked:
Listing updated:
Listed by:
Kenya Spells 317-660-5547,
KLS Real Estate Group, LLC
Source: MIBOR as distributed by MLS GRID,MLS#: 22081244
Facts & features
Interior
Bedrooms & bathrooms
- Bedrooms: 3
- Bathrooms: 2
- Full bathrooms: 2
- Main level bathrooms: 2
- Main level bedrooms: 3
Primary bedroom
- Level: Main
- Area: 187 Square Feet
- Dimensions: 17x11
Bedroom 2
- Level: Main
- Area: 99 Square Feet
- Dimensions: 11x9
Bedroom 3
- Level: Main
- Area: 110 Square Feet
- Dimensions: 11x10
Kitchen
- Level: Main
- Area: 168 Square Feet
- Dimensions: 14x12
Laundry
- Level: Main
- Area: 20 Square Feet
- Dimensions: 4x5
Living room
- Level: Main
- Area: 255 Square Feet
- Dimensions: 17x15
Heating
- Forced Air
Cooling
- Central Air
Appliances
- Included: Dishwasher
- Laundry: Laundry Room
Features
- Cathedral Ceiling(s)
- Has basement: No
- Number of fireplaces: 1
- Fireplace features: Wood Burning, Masonry, Living Room
Interior area
- Total structure area: 1,268
- Total interior livable area: 1,268 sqft
Property
Parking
- Total spaces: 2
- Parking features: Attached
- Attached garage spaces: 2
Features
- Levels: One
- Stories: 1
- Exterior features: Storage
- Fencing: Fenced,Chain Link,Full
Lot
- Size: 8,712 Square Feet
Details
- Parcel number: 490822117019000700
- Special conditions: As Is
- Horse amenities: None
Construction
Type & style
- Home type: SingleFamily
- Architectural style: Ranch
- Property subtype: Residential, Single Family Residence
Materials
- Vinyl With Brick
- Foundation: Slab
Condition
- New construction: No
- Year built: 1993
Utilities & green energy
- Water: Public
- Utilities for property: Electricity Connected, Water Connected
Community & HOA
Community
- Subdivision: Hunters Crossing
HOA
- Has HOA: No
Location
- Region: Indianapolis
Financial & listing details
- Price per square foot: $162/sqft
- Annual tax amount: $1,896
- Date on market: 1/22/2026
- Cumulative days on market: 92 days
- Electric utility on property: Yes
Estimated market value
Not available
Estimated sales range
Not available
Not available
Price history
| Date | Event | Price |
|---|---|---|
| 7/11/2026 | Pending sale | $205,000$162/sqft |
Source:  MIBOR as distributed by MLS GRID #22081244 Report a problem MIBOR as distributed by MLS GRID #22081244 Report a problem | ||
| 4/9/2026 | Listed for sale | $205,000$162/sqft |
Source: MIBOR as distributed by MLS GRID #22081244 Report a problem | ||
| 3/18/2026 | Pending sale | $205,000$162/sqft |
Source: MIBOR as distributed by MLS GRID #22081244 Report a problem | ||
| 3/10/2026 | Price change | $205,000+3%$162/sqft |
Source: MIBOR as distributed by MLS GRID #22081244 Report a problem | ||
| 1/30/2026 | Pending sale | $199,000$157/sqft |
Source: MIBOR as distributed by MLS GRID #22081244 Report a problem | ||
| 1/22/2026 | Listed for sale | $199,000+0.5%$157/sqft |
Source: MIBOR as distributed by MLS GRID #22081244 Report a problem | ||
| 8/1/2024 | Sold | $198,000-1%$156/sqft |
Source: MIBOR as distributed by MLS GRID #21988019 Report a problem | ||
| 7/3/2024 | Pending sale | $200,000$158/sqft |
Source: MIBOR as distributed by MLS GRID #21988019 Report a problem | ||
| 6/29/2024 | Listed for sale | $200,000$158/sqft |
Source: MIBOR as distributed by MLS GRID #21988019 Report a problem | ||
Public tax history
Tax history is unavailable.
Monthly payment
Est. payment
Payment breakdown
Explore the cost of this home by adjusting the details. Changes won't be saved.Climate risks
Neighborhood: Far Eastside
Nearby schools
GreatSchools rating
- 3/10Stonybrook Middle School (7-8)Grades: 5-8Distance: 1.2 mi
- 2/10Warren Central High SchoolGrades: 9-12Distance: 2.7 mi
- 4/10Sunny Heights Elementary SchoolGrades: K-4Distance: 1.3 mi
- $198,000-- bd1 ba1.2k sqft3701 N Foxtail Dr, Indianapolis, IN 46235Sold
- $188,0003 bd2 ba1.2k sqft3707 Foxtail Dr, Indianapolis, IN 46235Off Market

- $195,8003 bd2 ba1.2k sqft3707 N Foxtail Dr, Indianapolis, IN 46235Off Market

- $207,2003 bd2 ba1.2k sqft3661 Foxtail Dr, Indianapolis, IN 46235Off Market
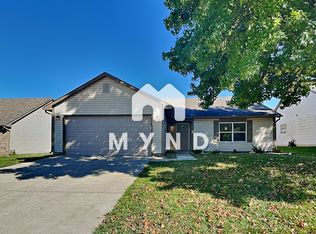
- $230,0003 bd2 ba1.2k sqft3713 Foxtail Dr, Indianapolis, IN 46235Sold
- $200,2003 bd2 ba1.2k sqft3713 N Foxtail Dr, Indianapolis, IN 46235Off Market
- $196,2003 bd2 ba1.2k sqft3665 N Foxtail Dr, Indianapolis, IN 46235Off Market
- $193,3003 bd2 ba1.2k sqft3708 N Foxtail Dr, Indianapolis, IN 46235Off Market
A local agent can set up tours, give advice and negotiate with sellers.
Similar homes
- $224,9003 bd2 ba1.2k sqft11326 Cherry Lake Way, Indianapolis, IN 46235Active
 MLS ID #22111488, Robert Salmons, Entera Realty. MIBOR as distributed by MLS GRID
 - $199,0003 bd2 ba1.5k sqft9408 Big Ben Cir, Indianapolis, IN 46235Active
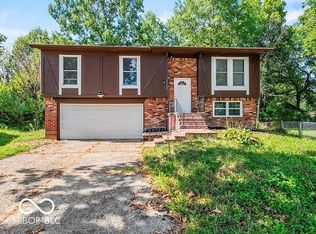 MLS ID #22111065, Todd Bailey, Ever Real Estate, LLC. MIBOR as distributed by MLS GRID
 - $230,0003 bd3 ba1.3k sqft4085 Lassen Ln, Indianapolis, IN 46235Active
 MLS ID #22104062, Craig Bartels, The Indy Realty Shop. MIBOR as distributed by MLS GRID
 - $241,0003 bd3 ba1.2k sqft4322 Rhapsody Ln, Indianapolis, IN 46235Active
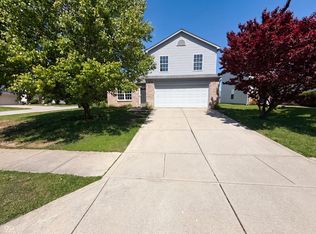 MLS ID #22099308, Shelby Farrar, Opendoor Brokerage LLC. MIBOR as distributed by MLS GRID
 - $270,0004 bd3 ba1.8k sqft3827 Hornickel Dr, Indianapolis, IN 46235ActiveMLS ID #22100385, Jaspreet Singh, Crossroads Real Estate Group LLC. MIBOR as distributed by MLS GRID
- $214,9003 bd1 ba1.1k sqft3226 N Elmhurst Dr, Indianapolis, IN 46226ActiveMLS ID #22089468, Lisa Wuertz, F.C. Tucker Company. MIBOR as distributed by MLS GRID
- $242,5003 bd2 ba1.4k sqft1212 Paul Dr, Indianapolis, IN 46229ActiveMLS ID #22102901, Daimon Buck, F.C. Tucker Company. MIBOR as distributed by MLS GRID
- $285,0003 bd2 ba1.4k sqft7369 W 500 N, McCordsville, IN 46055ActiveMLS ID #22104851, Angela Summerlot, Indiana Gold Group. MIBOR as distributed by MLS GRID
- $233,0003 bd2 ba1.3k sqft8369 Sotheby Dr, Indianapolis, IN 46239ActiveMLS ID #22107195, Shelby Farrar, Opendoor Brokerage LLC. MIBOR as distributed by MLS GRID
- $247,5003 bd2 ba1.6k sqft10211 Gate Dr, Indianapolis, IN 46239ActiveMLS ID #22087834, Canyce Lane, Keller Williams Indy Metro NE. MIBOR as distributed by MLS GRID
- $150,0003 bd2 ba1.4k sqft7087 W 500 N, McCordsville, IN 46055ActiveMLS ID #22110685, Jason Snider, J. Snider Real Estate. MIBOR as distributed by MLS GRID
- $159,9003 bd2 ba1.2k sqft724 N Bazil Ave, Indianapolis, IN 46219ActiveMLS ID #22096309, Isabella Frazier, Trelora Realty. MIBOR as distributed by MLS GRID
- $199,9003 bd2 ba1.3k sqft4262 Village Bend Dr, Indianapolis, IN 46254ActiveMLS ID #22108642, Keith Turnbill, RE/MAX Advanced Realty. MIBOR as distributed by MLS GRID
- $200,0003 bd1 ba946 sqft3545 Brewer Dr, Indianapolis, IN 46222ActiveMLS ID #22112636, Tad Braner, eXp Realty, LLC. MIBOR as distributed by MLS GRID
- $222,5003 bd2 ba1.6k sqft3547 Horner Dr, Indianapolis, IN 46239ActiveMLS ID #22107743, Kyle Holler, Tyler Knows Real Estate LLC. MIBOR as distributed by MLS GRID
- $214,0003 bd2 ba1.1k sqft149 Gazebo Dr, Indianapolis, IN 46227ActiveMLS ID #22097601, Shelby Farrar, Opendoor Brokerage LLC. MIBOR as distributed by MLS GRID
- $230,0003 bd2 ba1.1k sqft7382 Benoit Dr, Indianapolis, IN 46214ActiveMLS ID #22112436, Andy Deemer, F.C. Tucker Company. MIBOR as distributed by MLS GRID
- $189,0004 bd2 ba1.8k sqft5421 E 21st St, Indianapolis, IN 46218ActiveMLS ID #22104553, Shelley Hansell, Keller Williams Indy Metro NE. MIBOR as distributed by MLS GRID
- $284,9003 bd2 ba1.9k sqft642 Crossfield Dr, Indianapolis, IN 46239ActiveMLS ID #22107010, Daimon Buck, F.C. Tucker Company. MIBOR as distributed by MLS GRID
- $158,9003 bd1 ba900 sqft7840 Roseway Ct, Indianapolis, IN 46226ActiveMLS ID #22091163, Shannon Adair, Canon Real Estate Services LLC. MIBOR as distributed by MLS GRID
