Built by M-I Homes. Welcome to 3713 Henry Crossing, Celina, Texas — a stunning new construction home offering thoughtfully designed living space, featuring 4 bedrooms, 3 full bathrooms, and 1 half bathroom.
Step inside to discover an open-concept living space that creates a seamless flow between gathering areas, perfect for everyday living and entertaining. The quality of design is evident throughout, with carefully selected finishes and well-planned layouts that maximize both comfort and functionality.
Key features of this home include a kitchen island, sloped and volume ceilings, a first-floor owner's suite, walk-in closets in every bedroom, a huge game room, a covered patio, and a 2-car garage.
Your owner's bedroom features a charming bay window and a private en-suite bathroom, offering a comfortable retreat. The covered patio extends the living space outdoors, providing a sheltered area to enjoy the Texas weather year-round.
This home is situated in a welcoming neighborhood with convenient proximity to parks, making it an ideal setting for families and outdoor enthusiasts alike. The surrounding area offers excellent options for recreation and leisure just moments from your front door.
This home represents quality craftsmanship and smart design in one of Celina's sought-after neighborhoods.
Schedule your in-person visit today!
Pending
Price cut: $10K (10/20)
$499,990
3713 Henry Xing, Celina, TX 75009
4beds
2,811sqft
Single Family Residence
Built in 2026
6,011 Square Feet Lot
$489,900 Zestimate®
$178/sqft
$91/mo HOA
What's special
Open-concept living spaceWell-planned layoutsCovered patioPrivate en-suite bathroomHuge game roomSloped and volume ceilingsKitchen island
- 67 days
- 250
- 19
Zillow last checked:
Listing updated:
Listed by:
Robert Powley 0832861 210-421-9291,
Escape Realty 210-421-9291
Source: NTREIS,MLS#: 21366359
Facts & features
Interior
Bedrooms & bathrooms
- Bedrooms: 4
- Bathrooms: 4
- Full bathrooms: 3
- 1/2 bathrooms: 1
Primary bedroom
- Features: Ceiling Fan(s), En Suite Bathroom, Sitting Area in Primary, Walk-In Closet(s)
- Level: First
- Dimensions: 18 x 14
Bedroom
- Features: Walk-In Closet(s)
- Level: Second
- Dimensions: 13 x 14
Bedroom
- Features: Walk-In Closet(s)
- Level: Second
- Dimensions: 10 x 12
Bedroom
- Features: Walk-In Closet(s)
- Level: Second
- Dimensions: 10 x 12
Primary bathroom
- Features: Dual Sinks, Garden Tub/Roman Tub, Separate Shower
- Level: First
- Dimensions: 12 x 11
Dining room
- Features: Built-in Features
- Level: First
- Dimensions: 10 x 12
Game room
- Level: Second
- Dimensions: 18 x 14
Kitchen
- Features: Built-in Features, Eat-in Kitchen, Kitchen Island, Pantry
- Level: First
- Dimensions: 13 x 12
Living room
- Features: Ceiling Fan(s)
- Level: First
- Dimensions: 20 x 15
Office
- Level: First
- Dimensions: 13 x 13
Heating
- Central, Natural Gas
Cooling
- Central Air, Ceiling Fan(s), Electric
Appliances
- Included: Some Gas Appliances, Dishwasher, Gas Cooktop, Disposal, Gas Water Heater, Microwave, Plumbed For Gas, Tankless Water Heater, Vented Exhaust Fan, Water Purifier
- Laundry: Washer Hookup, Electric Dryer Hookup
Features
- Decorative/Designer Lighting Fixtures, Eat-in Kitchen, Kitchen Island, Loft, Open Floorplan, Pantry, Cable TV, Vaulted Ceiling(s), Walk-In Closet(s)
- Flooring: Carpet, Ceramic Tile, Wood
- Windows: Bay Window(s)
- Has basement: No
- Has fireplace: No
Interior area
- Total interior livable area: 2,811 sqft
Video & virtual tour
Property
Parking
- Total spaces: 2
- Parking features: Garage Faces Front, Garage, Garage Door Opener
- Attached garage spaces: 2
Features
- Levels: Two
- Stories: 2
- Patio & porch: Front Porch, Patio, Covered
- Exterior features: Lighting, Private Yard, Rain Gutters
- Pool features: None, Community
- Fencing: Wood
Lot
- Size: 6,011 Square Feet
- Dimensions: 50 x 120
- Features: Interior Lot, Landscaped, Subdivision, Sprinkler System, Few Trees
Details
- Parcel number: 2920986
Construction
Type & style
- Home type: SingleFamily
- Architectural style: Traditional,Detached
- Property subtype: Single Family Residence
Materials
- Brick
- Foundation: Slab
- Roof: Composition
Condition
- New Construction
- Year built: 2026
Utilities & green energy
- Sewer: Public Sewer
- Water: Public
- Utilities for property: Natural Gas Available, Sewer Available, Separate Meters, Underground Utilities, Water Available, Cable Available
Green energy
- Energy efficient items: Appliances, HVAC, Thermostat, Water Heater, Windows
- Water conservation: Low-Flow Fixtures
Community & HOA
Community
- Features: Clubhouse, Other, Playground, Park, Pickleball, Pool, Trails/Paths, Community Mailbox, Curbs, Sidewalks
- Security: Carbon Monoxide Detector(s), Smoke Detector(s)
- Subdivision: Lilyana
HOA
- Has HOA: Yes
- Services included: All Facilities, Association Management, Maintenance Grounds
- HOA fee: $1,095 annually
- HOA name: Firstservice Residental
- HOA phone: 214-803-2408
Location
- Region: Celina
Financial & listing details
- Price per square foot: $178/sqft
- Tax assessed value: $94,500
- Date on market: 8/29/2026
- Cumulative days on market: 68 days
- Listing terms: Cash,Conventional,FHA,VA Loan
Estimated market value
$489,900
$465,000 - $514,000
$3,302/mo
Price history
| Date | Event | Price |
|---|---|---|
| 11/4/2026 | Pending sale | $499,990$178/sqft |
Source: NTREIS #21366359 Report a problem | ||
| 10/20/2026 | Price change | $499,990-2%$178/sqft |
Source: NTREIS #21366359 Report a problem | ||
| 9/30/2026 | Price change | $509,990-1%$181/sqft |
Source: NTREIS #21366359 Report a problem | ||
| 9/23/2026 | Price change | $514,990-1.5%$183/sqft |
Source: NTREIS #21366359 Report a problem | ||
| 9/16/2026 | Price change | $522,990-12.1%$186/sqft |
Source: NTREIS #21366359 Report a problem | ||
| 8/26/2026 | Price change | $594,990-0.8%$212/sqft |
Source:  M/I Homes Report a problem | ||
| 8/13/2026 | Price change | $599,990-6.3%$213/sqft |
Source: M/I Homes Report a problem | ||
| 8/7/2026 | Listed for sale | $639,990$228/sqft |
Source: M/I Homes Report a problem | ||
Public tax history
| Year | Property taxes | Tax assessment |
|---|---|---|
| 2026 | -- | $94,500 |
| 2025 | $4,856 | $94,500 |
Find assessor info on the county website
Monthly payment
Est. payment
Payment breakdown
Explore the cost of this home by adjusting the details. Changes won't be saved.Climate risks
Neighborhood: 75009
Nearby schools
Schools provided by the listing agent
- Elementary: O'Dell
- Middle: Jerry & Linda Moore
- High: Celina
- District: Celina ISD
Source: NTREIS. This data may not be complete. We recommend contacting the local school district to confirm school assignments for this home.


Similar homes
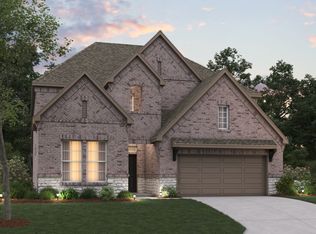
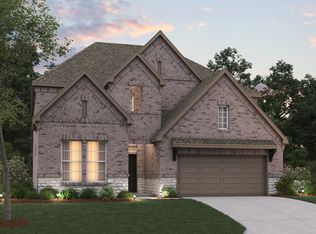
- $534,9904 bd4 ba3.1k sqft1216 Sherlynn Way, Celina, TX 75009New Construction
 NTREIS
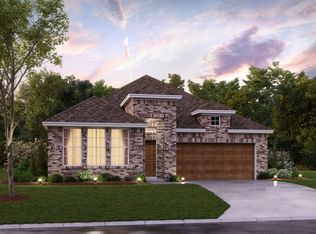
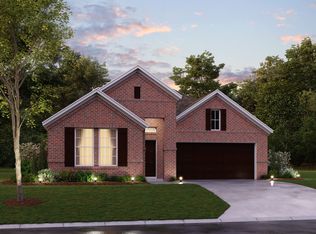
- $459,9904 bd3 ba2.1k sqft1220 Sherlynn Way, Celina, TX 75009New Construction
 NTREIS
- $599,9904 bd4 ba3.2k sqft4010 Yellow Bells Way, Celina, TX 75009New Construction
 NTREIS
- $464,9905 bd5 ba2.7k sqft1709 Briarcrest Dr, Celina, TX 75009New Construction
 NTREIS
