Welcome to this beautifully maintained 4-bedroom, 3-bath townhome, where comfort meets convenience! With a desirable layout featuring two bedrooms on the main level and two downstairs, this home offers versatile living spaces perfect for any lifestyle! Step into the bright and open living area, where vaulted ceilings create an airy ambiance. The living room boasts a cozy gas fireplace, seamlessly flowing into the kitchen and dining area. The kitchen is a chef’s delight, featuring rich cabinetry, granite countertops, an island ideal for meal prep and gatherings, plus a built-in hutch for extra storage! Sliding glass doors lead to an open deck, where you can take in the lush green space and peaceful backyard views. Downstairs, the fully finished walk-out basement offers a spacious family room with a second gas fireplace! Set up a game table for puzzles, cards, or family fun while enjoying views of the beautiful flower gardens and occasional deer passing by the Creek! Additional highlights include: all-new LVT flooring, fresh professional paint throughout this home, Main-floor washer and dryer (all appliances included), ceramic tile entryway with a coat closet, attached garage for convenience! The HOA covers lawn care, snow removal, exterior maintenance & garbage! Located near the scenic Boulder Trails, this home provides easy access to outdoor adventures. Don’t miss this fantastic opportunity—schedule a tour today!
Sold for $469,900
$469,900
3713 Keene Creek Ln #4, Hermantown, MN 55811
4beds
2,650sqft
Condominium
Built in 2003
-- sqft lot
$489,500 Zestimate®
$177/sqft
$2,972 Estimated rent
Home value
$489,500
Estimated sales range
Not available
$2,972/mo
Zestimate® history
Owner options
List your home for rent
$2,972/mo
Rent Zestimate®
Find your next renter with Zillow Rental Manager. Plus, with online applications, you can quickly screen prospective tenants – for free.
$2,972/mo
Rent Zestimate®
Refinance and save
$3,432/mo
Est. payment
Refinancing to a lower rate could help reduce your monthly payments and save thousands over the life of the loan.
$3,432/mo
Est. payment
Explore your selling options
Work with a Zillow partner agent
Leverage their expertise and Zillow's premium Showcase listings to get your home seen by more buyers.
Get startedList with your own agent
Get your home in front of millions of buyers by listing it on Zillow.
Learn how to do itSell it yourself
Take full control of how buyers see your home on Zillow by listing For Sale by Owner (FSBO).
List your homeWhat's special
Second gas fireplaceAttached garageAll-new lvt flooringCozy gas fireplaceLush green spaceFresh professional paintPeaceful backyard views
Zillow last checked:
Listing updated:
Listed by:
Jeanne Tondryk 218-348-7900,
Messina & Associates Real Estate
Bought with:
Abbie Litchke, MN 40783922
Messina & Associates Real Estate
Source: Lake Superior Area Realtors as distributed by MLS GRID,MLS#: 6117848
Facts & features
Interior
Bedrooms & bathrooms
- Bedrooms: 4
- Bathrooms: 3
- Full bathrooms: 1
- 3/4 bathrooms: 2
- Main level bedrooms: 1
Rooms
- Room types: Mud Room, Storage Room, Landing, Entry
Primary bedroom
- Description: Carpeting, private full bathroom, ample closet space and great light!
- Level: Main
- Area: 130 Square Feet
- Dimensions: 13 x 10
Bedroom
- Description: Carpeting and ample closet space
- Level: Lower
- Area: 110 Square Feet
- Dimensions: 11 x 10
Bedroom
- Description: Currently used as a den/office. Closet space, good window space.
- Level: Main
- Area: 110 Square Feet
- Dimensions: 10 x 11
Bedroom
- Description: Cozy carpeting
- Level: Lower
- Area: 169 Square Feet
- Dimensions: 13 x 13
Dining room
- Description: Nice area for a dining table. Built in hutch and access to the deck from this area.
- Level: Main
- Area: 72 Square Feet
- Dimensions: 9 x 8
Foyer
- Description: New luxury vinyl plank flooring! Room to take off your shoes and a closet!
- Level: Main
- Area: 50 Square Feet
- Dimensions: 5 x 10
Kitchen
- Description: All appliances stay! Granite countertops, cherry cabinets, built-in hutch. Sliding glass doors to deck. Room for table.
- Level: Main
- Area: 104 Square Feet
- Dimensions: 13 x 8
Living room
- Description: New luxury vinyl plank flooring! Gas fireplace, windows overlooking green space in back of building complex. Vaulted ceilings.
- Level: Main
- Area: 208 Square Feet
- Dimensions: 16 x 13
Other
- Description: Electrical Room
- Level: Lower
- Area: 91 Square Feet
- Dimensions: 13 x 7
Other
- Description: Can be used as a Breakfast Nook or currently used as a sitting area.
- Level: Main
- Area: 143 Square Feet
- Dimensions: 13 x 11
Rec room
- Description: Finished lower level, large windows bringing in much light, cozy gas stone fireplace. Also area to use for entertaining, walkout doors to patio.
- Level: Lower
- Area: 506 Square Feet
- Dimensions: 23 x 22
Storage
- Level: Lower
- Area: 190 Square Feet
- Dimensions: 19 x 10
Heating
- Fireplace(s), Forced Air, Natural Gas
Cooling
- Central Air
Appliances
- Included: Water Heater-Gas, Dishwasher, Dryer, Range, Refrigerator, Washer
Features
- Windows: Energy Windows
- Basement: Full
- Number of fireplaces: 2
- Fireplace features: Gas
Interior area
- Total interior livable area: 2,650 sqft
- Finished area above ground: 1,325
- Finished area below ground: 1,325
Property
Parking
- Total spaces: 2
- Parking features: Asphalt, Attached
- Attached garage spaces: 2
Features
- Has view: Yes
- View description: Typical
Lot
- Features: Landscaped
Details
- Foundation area: 1320
- Parcel number: 395008900040
Construction
Type & style
- Home type: Condo
- Property subtype: Condominium
Materials
- Vinyl, Frame/Wood
- Foundation: Concrete Perimeter
- Roof: Composition
Condition
- Previously Owned
- Year built: 2003
Utilities & green energy
- Electric: Minnesota Power
- Sewer: Public Sewer
- Water: Public
Community & HOA
HOA
- Has HOA: No
- HOA fee: $465 monthly
Location
- Region: Duluth
Financial & listing details
- Price per square foot: $177/sqft
- Annual tax amount: $4,147
- Date on market: 2/19/2025
- Cumulative days on market: 29 days
- Listing terms: Cash,Conventional
- Road surface type: Paved
Price history
| Date | Event | Price |
|---|---|---|
| 7/8/2025 | Sold | $469,900$177/sqft |
Source:  Lake Superior Area Realtors as distributed by MLS GRID #6117848 Report a problem Lake Superior Area Realtors as distributed by MLS GRID #6117848 Report a problem | ||
| 3/26/2025 | Pending sale | $469,900$177/sqft |
Source: Lake Superior Area Realtors as distributed by MLS GRID #6117848 Report a problem | ||
| 3/17/2025 | Contingent | $469,900$177/sqft |
Source: Lake Superior Area Realtors as distributed by MLS GRID #6117848 Report a problem | ||
| 2/19/2025 | Listed for sale | $469,900+4.4%$177/sqft |
Source: Lake Superior Area Realtors as distributed by MLS GRID #6117848 Report a problem | ||
| 10/4/2024 | Sold | $450,000-1.1%$170/sqft |
Source: Lake Superior Area Realtors as distributed by MLS GRID #6115802 Report a problem | ||
| 9/13/2024 | Pending sale | $454,900$172/sqft |
Source: Lake Superior Area Realtors as distributed by MLS GRID #6115802 Report a problem | ||
| 9/4/2024 | Contingent | $454,900$172/sqft |
Source: Lake Superior Area Realtors as distributed by MLS GRID #6115802 Report a problem | ||
| 8/29/2024 | Listed for sale | $454,900$172/sqft |
Source: Lake Superior Area Realtors as distributed by MLS GRID #6115802 Report a problem | ||
Public tax history
Tax history is unavailable.
Neighborhood: 55811
Nearby homes
- $475,0004 bd3 ba2.6k sqft3713 Keene Creek Ln, Hermantown, MN 55811For Sale

- $482,9003 bd2 ba1.3k sqft3711 Keene Creek Ln, Hermantown, MN 55811Off Market
- $484,8004 bd3 ba2.4k sqft3717 Keene Creek Ln, Hermantown, MN 55811Off Market
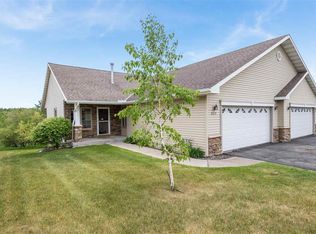
- $481,0004 bd2 ba2.6k sqft3719 Keene Creek Ln, Hermantown, MN 55811Off Market
- $456,8003 bd3 ba2.6k sqft3707 Keene Creek Ln, Hermantown, MN 55811Off Market
- $480,0004 bd3 ba2.5k sqft3705 Keene Creek Ln, Hermantown, MN 55811For Sale By Owner
- $400,0003 bd2 ba1.3k sqft3723 Keene Creek Ln, Hermantown, MN 55811Sold
- $489,7004 bd2 ba1.3k sqft3725 Keene Creek Ln, Hermantown, MN 55811Off Market
Nearby schools
GreatSchools rating
- 8/10Hermantown Elementary SchoolGrades: K-4Distance: 3.9 mi
- 8/10Hermantown Middle SchoolGrades: 5-8Distance: 3.9 mi
- 10/10Hermantown Senior High SchoolGrades: 9-12Distance: 3.9 mi


Get pre-qualified for a loan
At Zillow Home Loans, we can pre-qualify you in as little as 5 minutes with no impact to your credit score.An equal housing lender. NMLS #10287.
Sell for more on Zillow
Get a Zillow Showcase℠ listing at no additional cost and you could sell for .
$489,500
2% more
+$9,790
With Zillow Showcase(estimated)
$499,290
- Minnesota
- Saint Louis County
- Hermantown
- 55811
- 3713 Keene Creek Ln Unit 4
Nearby cities
Nearby zip codes
Other Hermantown Topics
