Exceptional one-level home located in the premier Keene Creek development. This impressive custom-built residence offers the finest in main-level living with an open, spacious floor plan, abundant Andersen windows, and breathtaking views of the Keene Creek valley and surrounding wildlife. Thoughtfully designed with exceptional attention to detail, this home is filled with character and high-end finishes throughout. The gourmet kitchen features custom cabinetry, granite countertops, a large center island, and a spacious dining area, all overlooking the stunning living room with its beautiful stone fireplace. The main level includes two bedrooms, highlighted by a luxurious owner's suite with access to a private deck—the perfect place to relax and take in the peaceful surroundings. The walkout lower level offers a generous family room, two additional bedrooms, ample storage, and direct access to the patio, creating an ideal space for entertaining family and friends. Conveniently located near parks, trails, shopping, and dining, this exceptional home offers the perfect blend of country charm, modern comfort, and everyday convenience. Welcome home!
Active
$475,000
3713 Keene Creek Ln, Hermantown, MN 55811
4beds
2,605sqft
:
Get pre-qualified$3,646/mo
(TH) Side x Side
Built in 2004
1,884 Square Feet Lot
$-- Zestimate®
$182/sqft
$525/mo HOA
What's special
Large center islandSpacious dining areaBeautiful stone fireplaceExceptional attention to detailHigh-end finishes throughoutOpen spacious floor planAbundant andersen windows
- 28 days |
- 811 |
- 23 |
Likely to sell faster than
Zillow last checked:
Listing updated:
Listed by:
Jeff A Steeves 763-286-3550,
Edina Realty, Inc.
Source: NorthstarMLS as distributed by MLS GRID,MLS#: 7109699
Facts & features
Interior
Bedrooms & bathrooms
- Bedrooms: 4
- Bathrooms: 3
- Full bathrooms: 2
- 3/4 bathrooms: 1
Bedroom
- Level: Main
- Area: 165 Square Feet
- Dimensions: 11x15
Bedroom 2
- Level: Main
- Area: 121 Square Feet
- Dimensions: 11x11
Bedroom 3
- Level: Lower
- Area: 132 Square Feet
- Dimensions: 11x12
Bedroom 4
- Level: Lower
- Area: 169 Square Feet
- Dimensions: 13x13
Deck
- Level: Main
- Area: 72 Square Feet
- Dimensions: 8x9
Dining room
- Level: Main
- Area: 143 Square Feet
- Dimensions: 11x13
Family room
- Level: Lower
- Area: 506 Square Feet
- Dimensions: 22x23
Flex room
- Level: Lower
- Area: 220 Square Feet
- Dimensions: 11x20
Foyer
- Level: Main
- Area: 60 Square Feet
- Dimensions: 10x6
Kitchen
- Level: Main
- Area: 230 Square Feet
- Dimensions: 10x23
Laundry
- Level: Main
- Area: 90 Square Feet
- Dimensions: 9x10
Living room
- Level: Main
- Area: 208 Square Feet
- Dimensions: 13x16
Patio
- Level: Lower
- Area: 100 Square Feet
- Dimensions: 10x10
Porch
- Level: Main
- Area: 84 Square Feet
- Dimensions: 6x14
Utility room
- Level: Lower
- Area: 112 Square Feet
- Dimensions: 8x14
Heating
- Forced Air
Cooling
- Central Air
Appliances
- Included: Air-To-Air Exchanger, Dishwasher, Disposal, Dryer, Electronic Air Filter, ENERGY STAR Qualified Appliances, Humidifier, Gas Water Heater, Microwave, Range, Refrigerator, Stainless Steel Appliance(s), Washer
- Laundry: Laundry Room, Main Level, Washer Hookup
Features
- Basement: Daylight,Drain Tiled,Egress Window(s),Finished,Full,Walk-Out Access
- Number of fireplaces: 2
- Fireplace features: Brick, Family Room, Gas, Living Room, Stone
Interior area
- Total structure area: 2,605
- Total interior livable area: 2,605 sqft
- Finished area above ground: 1,320
- Finished area below ground: 1,285
Video & virtual tour
Property
Parking
- Total spaces: 2
- Parking features: Attached, Asphalt, Garage, Garage Door Opener, Insulated Garage
- Attached garage spaces: 2
- Has uncovered spaces: Yes
- Details: Garage Dimensions (22x23)
Accessibility
- Accessibility features: None
Features
- Levels: One
- Stories: 1
- Patio & porch: Covered, Deck, Front Porch, Patio
- Pool features: None
- Fencing: None
- Waterfront features: Pond
Lot
- Size: 1,884 Square Feet
- Features: Tree Coverage - Light
Details
- Foundation area: 2640
- Parcel number: 395008900040
- Zoning description: Residential-Single Family
Construction
Type & style
- Home type: Townhouse
- Property subtype: (TH) Side x Side
- Attached to another structure: Yes
Materials
- Concrete, Frame
- Roof: Age 8 Years or Less,Architectural Shingle,Asphalt
Condition
- New construction: No
- Year built: 2004
Utilities & green energy
- Electric: Circuit Breakers, 150 Amp Service
- Gas: Natural Gas
- Sewer: City Sewer/Connected
- Water: City Water/Connected
Community & HOA
Community
- Subdivision: Cic #52 Keene Creek Twnhms
HOA
- Has HOA: Yes
- Services included: Maintenance Structure, Lawn Care, Other, Maintenance Grounds, Sanitation, Snow Removal
- HOA fee: $525 monthly
- HOA name: Keene Creek Townhomes
- HOA phone: 218-722-0816
Location
- Region: Hermantown
Financial & listing details
- Price per square foot: $182/sqft
- Tax assessed value: $343,400
- Annual tax amount: $5,136
- Date on market: 7/16/2026
- Road surface type: Paved
Estimated market value
Not available
Estimated sales range
Not available
Not available
Price history
| Date | Event | Price |
|---|---|---|
| 7/16/2026 | Listed for sale | $475,000+1.1%$182/sqft |
Source:  NorthstarMLS as distributed by MLS GRID #7109699 Report a problem NorthstarMLS as distributed by MLS GRID #7109699 Report a problem | ||
| 7/11/2025 | Sold | $469,900+4.4%$180/sqft |
Source: Public Record Report a problem | ||
| 10/9/2024 | Sold | $450,000+64.9%$173/sqft |
Source: Public Record Report a problem | ||
| 3/24/2021 | Listing removed | -- |
Source: Owner Report a problem | ||
| 2/5/2014 | Sold | $272,900-2.5%$105/sqft |
Source: Public Record Report a problem | ||
| 9/26/2013 | Listed for sale | $279,900-1.8%$107/sqft |
Source: Owner Report a problem | ||
| 8/10/2006 | Sold | $285,000+24.8%$109/sqft |
Source: Public Record Report a problem | ||
| 5/26/2004 | Sold | $228,363$88/sqft |
Source: Public Record Report a problem | ||
Public tax history
| Year | Property taxes | Tax assessment |
|---|---|---|
| 2024 | $4,172 +0.2% | $343,400 +10.4% |
| 2023 | $4,164 -3.1% | $311,100 +5.4% |
| 2022 | $4,298 +0.1% | $295,100 +4.8% |
| 2021 | $4,292 | $281,700 -0.3% |
| 2020 | $4,292 | $282,500 |
| 2019 | $4,292 +2% | $282,500 -0.2% |
| 2018 | $4,206 0% | $283,100 |
| 2017 | $4,208 +0% | $283,100 +2.1% |
| 2016 | $4,206 +4.8% | $277,200 +13.7% |
| 2015 | $4,012 +7.5% | $243,700 -1.5% |
| 2014 | $3,732 +21.8% | $247,400 |
| 2013 | $3,063 -0.4% | $247,400 -3.2% |
| 2012 | $3,076 +8.6% | $255,500 |
| 2011 | $2,832 +0.2% | $255,500 -0.9% |
| 2010 | $2,825 | $257,700 |
| 2009 | $2,825 +10.4% | $257,700 +4.2% |
| 2008 | $2,559 +0.9% | $247,200 +5.1% |
| 2007 | $2,537 +0.8% | $235,100 +2.2% |
| 2006 | $2,517 +270% | $230,100 +464% |
| 2004 | $680 | $40,800 |
Find assessor info on the county website
Monthly payment
Est. payment
Payment breakdown
Explore the cost of this home by adjusting the details. Changes won't be saved.Climate risks
Neighborhood: 55811
Nearby schools
GreatSchools rating
- 8/10Hermantown Elementary SchoolGrades: K-4Distance: 3.9 mi
- 8/10Hermantown Middle SchoolGrades: 5-8Distance: 3.9 mi
- 10/10Hermantown Senior High SchoolGrades: 9-12Distance: 3.9 mi
- $469,9004 bd3 ba2.6k sqft3713 Keene Creek Ln #4, Duluth, MN 55811Sold
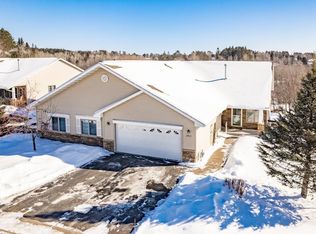
- $473,5003 bd2 ba1.3k sqft3711 Keene Creek Ln, Hermantown, MN 55811Off Market
- $476,0004 bd3 ba2.4k sqft3717 Keene Creek Ln, Hermantown, MN 55811Off Market
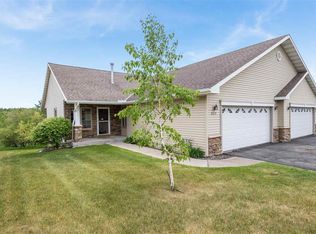
- $472,6004 bd2 ba2.6k sqft3719 Keene Creek Ln, Hermantown, MN 55811Off Market
- $448,9003 bd3 ba2.6k sqft3707 Keene Creek Ln, Hermantown, MN 55811Off Market
- $480,0004 bd3 ba2.5k sqft3705 Keene Creek Ln, Hermantown, MN 55811For Sale By Owner
- $400,0003 bd2 ba1.3k sqft3723 Keene Creek Ln, Hermantown, MN 55811Sold
- $477,0004 bd2 ba1.3k sqft3725 Keene Creek Ln, Hermantown, MN 55811Off Market
A local agent can set up tours, give advice and negotiate with sellers.
A local lender can help you make sure your offer is ready when you are.
Similar homes
- $480,0004 bd3 ba2.5k sqft3705 Keene Creek Ln, Hermantown, MN 55811For Sale By Owner
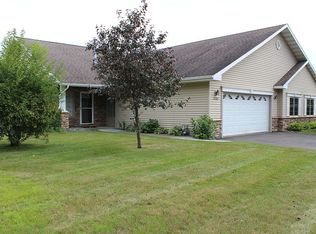
- $489,9004 bd3 ba2.6k sqft3767 Keene Creek Ln #3767, Hermantown, MN 55811For Sale
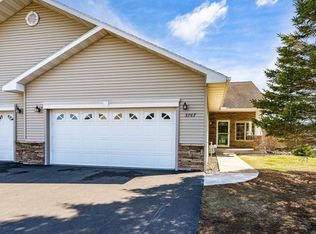 MLS ID #6125051, Emma Stauber, Bachand Realty. Lake Superior Area Realtors as distributed by MLS GRID
 - $459,9003 bd3 ba2.6k sqft3753 Keene Creek Ln #-, Hermantown, MN 55811For Sale
 MLS ID #6126356, Lars Olson, RE/MAX Results. Lake Superior Area Realtors as distributed by MLS GRID
 - $475,0003 bd2 ba2.2k sqft5038 Morris Thomas Rd, Hermantown, MN 55811For Sale
 MLS ID #6126482, Darcie Rae Novak, Thrive Realty - Duluth. Lake Superior Area Realtors as distributed by MLS GRID
 - $525,0004 bd3 ba2.2k sqft4073 Reinke Rd, Duluth, MN 55811For SaleMLS ID #6126825, Steven Jones, Keller Williams Classic Realty NW. Lake Superior Area Realtors as distributed by MLS GRID
- $699,9005 bd3 ba2.8k sqft3879 Okerstrom Rd, Hermantown, MN 55811For SaleMLS ID #6127128, Tracy Ramsay, RE/MAX Results. Lake Superior Area Realtors as distributed by MLS GRID
- $459,9003 bd3 ba2.4k sqft3810 Chambersburg Ave, Duluth, MN 55811-5836For SaleMLS ID #6127184, Amy Bourdeau, BlueStone Realty LLC. Lake Superior Area Realtors as distributed by MLS GRID
- $499,9003 bd2 ba1.7k sqft2434 Peace Dr, Duluth, MN 55811For SaleMLS ID #6127061, Kevin Rappana, RE/MAX Results. Lake Superior Area Realtors as distributed by MLS GRID
- $445,0004 bd2 ba2k sqft5139 W Arrowhead Rd, Hermantown, MN 55811For Sale By Owner
- $399,9003 bd2 ba2k sqft5009 Thompson Rd, Hermantown, MN 55810For SaleMLS ID #6127197, Jamie Sathers-Day, JS Realty. Lake Superior Area Realtors as distributed by MLS GRID
- $314,9003 bd2 ba1.5k sqft3587 Stebner Rd, Hermantown, MN 55811For SaleMLS ID #6127289, Kathy Cortes, Adolphson Real Estate. Lake Superior Area Realtors as distributed by MLS GRID
- $409,9004 bd2 ba2k sqft1920 Hutchinson Rd, Duluth, MN 55811For SaleMLS ID #6126966, Carly Gosar, RE/MAX Results. Lake Superior Area Realtors as distributed by MLS GRID
- $449,0003 bd2 ba1.3k sqft4957 W Arrowhead Rd, Hermantown, MN 55811For SaleMLS ID #6125202, Jonathan Thornton, RE/MAX Results. Lake Superior Area Realtors as distributed by MLS GRID
- $695,0003 bd2 ba2.4k sqft4911 Greystone St, Hermantown, MN 55811For SaleMLS ID #6127017, Tom Little, RE/MAX Results. Lake Superior Area Realtors as distributed by MLS GRID
- $549,0004 bd3 ba2.7k sqft5286 Twin Pines St #5286, Hermantown, MN 55811For SaleMLS ID #6125976, Amanda Thomas, Coldwell Banker Realty - Duluth. Lake Superior Area Realtors as distributed by MLS GRID
- $464,9004 bd2 ba2.2k sqft6101 Olney St, Duluth, MN 55807For SaleMLS ID #6126631, Casey Scrignoli, Messina & Associates Real Estate. Lake Superior Area Realtors as distributed by MLS GRID
- $384,9003 bd1 ba1.4k sqft4201 Lavaque Rd, Hermantown, MN 55811For SaleMLS ID #6126894, Jordan DeCaro, RE/MAX Results. Lake Superior Area Realtors as distributed by MLS GRID
- $364,9003 bd2 ba1.8k sqft703 Ebony Ave, Duluth, MN 55811For SaleMLS ID #6127247, Tom Little, RE/MAX Results. Lake Superior Area Realtors as distributed by MLS GRID
- $525,0004 bd2 ba2.1k sqft5148 Martin Rd, Duluth, MN 55811For SaleMLS ID #6122207, Tracey Tellor, Tellor Realty LLC. Lake Superior Area Realtors as distributed by MLS GRID
- $484,0002 bd1 ba1.6k sqft2016 Rice Lake Rd, Duluth, MN 55811For SaleMLS ID #6126357, Andrew Zahorsky, Mirabella Realty. Lake Superior Area Realtors as distributed by MLS GRID
