This beautifully updated two-story home offers the perfect blend of modern living, privacy, and convenience. Situated on 1.95 acres with city water and city sewer, this exceptional property provides a peaceful country setting just minutes from town. Extensively remodeled and expanded with a thoughtful addition to the west side of the home, the spacious and functional floor plan is designed for today's lifestyle. The main level features an open-concept living area ideal for everyday living and entertaining, along with two bedrooms and a full bath. Upstairs, you'll find a private primary bedroom, an additional bedroom, and bath, providing comfortable separation and flexibility for family or guests. The attached three-car garage offers plenty of room for vehicles and storage, while the finished bonus room above creates the perfect space for a home office, recreation room, fitness area, or hobby space. An additional unfinished cold storage room provides excellent space for seasonal items or extra storage. Step outside and enjoy nearly two acres of beautifully maintained grounds with expansive green space views and breathtaking western sunsets. Whether you're entertaining, gardening, or simply relaxing, this property offers the space and setting to enjoy every season.
Under contract
Price cut: $25K (8/14)
$500,000
4073 Reinke Rd, Duluth, MN 55811
4beds
2,223sqft
Single Family Residence
Built in 1938
1.95 Acres Lot
$-- Zestimate®
$225/sqft
$-- HOA
What's special
Breathtaking western sunsetsExpansive green space viewsPrivate primary bedroomBeautifully updated two-story home
- 71 days
- 427
- 28
Zillow last checked:
Listing updated:
Listed by:
Steven Jones 612-205-4663,
Keller Williams Classic Realty NW
Source: Lake Superior Area Realtors as distributed by MLS GRID,MLS#: 6126825
Facts & features
Interior
Bedrooms & bathrooms
- Bedrooms: 4
- Bathrooms: 3
- Full bathrooms: 1
- 3/4 bathrooms: 1
- 1/2 bathrooms: 1
Primary bedroom
- Level: Upper
- Area: 416 Square Feet
- Dimensions: 16 x 26
Bedroom
- Level: Upper
- Area: 140 Square Feet
- Dimensions: 10 x 14
Bedroom
- Level: Main
- Area: 132 Square Feet
- Dimensions: 11 x 12
Bedroom
- Level: Main
- Area: 117 Square Feet
- Dimensions: 9 x 13
Bonus room
- Level: Upper
- Area: 195 Square Feet
- Dimensions: 13 x 15
Deck
- Level: Main
Dining room
- Level: Main
- Area: 121 Square Feet
- Dimensions: 11 x 11
Foyer
- Level: Main
- Area: 72 Square Feet
- Dimensions: 6 x 12
Kitchen
- Level: Main
- Area: 143 Square Feet
- Dimensions: 11 x 13
Living room
- Level: Main
- Area: 416 Square Feet
- Dimensions: 16 x 26
Heating
- Forced Air, Natural Gas
Cooling
- Central Air
Appliances
- Included: Water Heater-Gas, Dishwasher, Dryer, Microwave, Range, Refrigerator, Washer
Features
- Ceiling Fan(s), Walk-In Closet(s), Foyer-Entrance
- Flooring: Hardwood Floors, Tiled Floors
- Windows: Vinyl Windows
- Basement: Partial
- Number of fireplaces: 1
- Fireplace features: Gas
Interior area
- Total interior livable area: 2,223 sqft
- Finished area above ground: 2,223
- Finished area below ground: 0
Property
Parking
- Total spaces: 3
- Parking features: Asphalt, Detached
- Garage spaces: 3
Features
- Patio & porch: Deck
- Exterior features: Hot Tub, Rain Gutters
- Has view: Yes
- View description: Panoramic
Lot
- Size: 1.95 Acres
- Dimensions: 170 x 497
- Features: Tree Coverage - Medium, Level
Details
- Foundation area: 1144
- Parcel number: 395001005875
- Other equipment: Dehumidifier
Construction
Type & style
- Home type: SingleFamily
- Architectural style: Traditional
- Property subtype: Single Family Residence
Materials
- Vinyl, Frame/Wood
- Foundation: Rock, Stone
- Roof: Asphalt Shingle
Condition
- Year built: 1938
Utilities & green energy
- Electric: Xcel Energy
- Sewer: Public Sewer
- Water: Public
- Utilities for property: Cable, DSL
Community & HOA
HOA
- Has HOA: No
Location
- Region: Hermantown
Financial & listing details
- Price per square foot: $225/sqft
- Tax assessed value: $487,400
- Annual tax amount: $6,626
- Date on market: 7/17/2026
- Cumulative days on market: 72 days
Estimated market value
Not available
Estimated sales range
Not available
Not available
Price history
| Date | Event | Price |
|---|---|---|
| 9/18/2026 | Pending sale | $500,000$225/sqft |
Source:  NorthstarMLS as distributed by MLS GRID #7111550 Report a problem NorthstarMLS as distributed by MLS GRID #7111550 Report a problem | ||
| 9/4/2026 | Contingent | $500,000$225/sqft |
Source:  Lake Superior Area Realtors as distributed by MLS GRID #6126825 Report a problem Lake Superior Area Realtors as distributed by MLS GRID #6126825 Report a problem | ||
| 8/14/2026 | Price change | $500,000-4.8%$225/sqft |
Source: NorthstarMLS as distributed by MLS GRID #7111550 Report a problem | ||
| 7/17/2026 | Listed for sale | $525,000+169.2%$236/sqft |
Source: NorthstarMLS as distributed by MLS GRID #7111550 Report a problem | ||
| 8/30/2007 | Sold | $195,000+76.5%$88/sqft |
Source: Public Record Report a problem | ||
| 9/4/2002 | Sold | $110,500$50/sqft |
Source: Public Record Report a problem | ||
Public tax history
| Year | Property taxes | Tax assessment |
|---|---|---|
| 2025 | $5,802 +7.1% | $487,400 +13.3% |
| 2024 | $5,416 +6% | $430,100 +8.9% |
| 2023 | $5,110 +3% | $394,800 +11.1% |
| 2022 | $4,962 -1.3% | $355,300 +10.9% |
| 2021 | $5,026 | $320,500 -1.6% |
| 2020 | $5,026 | $325,600 |
| 2019 | $5,026 +18.3% | $325,600 +14% |
| 2018 | $4,248 -5.5% | $285,600 |
| 2017 | $4,494 +5.8% | $285,600 +6.3% |
| 2016 | $4,248 +9.6% | $268,800 +18.2% |
| 2015 | $3,876 +7.5% | $227,400 +5.9% |
| 2014 | $3,606 +35.1% | $214,800 |
| 2013 | $2,669 +49.9% | $214,800 +46.6% |
| 2012 | $1,781 +7.7% | $146,500 -13.1% |
| 2011 | $1,654 +0.1% | $168,600 -0.9% |
| 2010 | $1,653 | $170,200 |
| 2009 | $1,653 -4.1% | $170,200 -3.4% |
| 2008 | $1,723 -9.9% | $176,200 +6.1% |
| 2007 | $1,911 | $166,100 |
Find assessor info on the county website
Monthly payment
Est. payment
Payment breakdown
Explore the cost of this home by adjusting the details. Changes won't be saved.Climate risks
Neighborhood: 55811
Similar homes
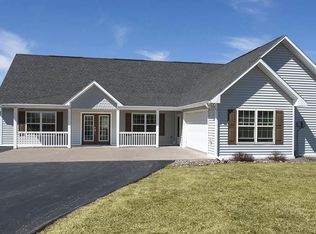
- $519,7504 bd2 ba2.8k sqft5195 Lavaque Jct Rd, Hermantown, MN 55811For Sale
 MLS ID #6126822, Krystina Gillman, Kuschel Realty Group LLC. Lake Superior Area Realtors as distributed by MLS GRID
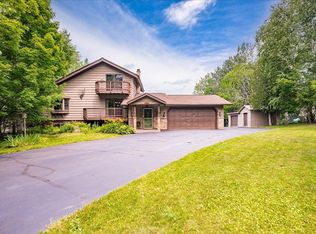
 - $499,0004 bd2 ba2.1k sqft5148 Martin Rd, Duluth, MN 55811For Sale
 MLS ID #6127731, Tracey Tellor, Tellor Realty LLC. Lake Superior Area Realtors as distributed by MLS GRID
 - $511,0003 bd4 ba2.4k sqft2524 Providence Rd, Duluth, MN 55811For Sale
 MLS ID #6128116, Michael Messina, Messina & Associates Real Estate. Lake Superior Area Realtors as distributed by MLS GRID
 - $699,5004 bd3 ba2.4k sqft5347 Maple Grove Rd, Hermantown, MN 55811For Sale
 MLS ID #6126942, Kimberly Powell, Messina & Associates Real Estate. Lake Superior Area Realtors as distributed by MLS GRID
