Welcome to your dream home in the heart of UP, situated within the prestigious HPISD and Hyer Elementary. This newly constructed masterpiece boasts an unparalleled location, moments away from Snyder Plaza, Preston Center, and NorthPark Mall. Step inside to experience the epitome of luxury living. The meticulously designed open-concept floorplan seamlessly integrates kitchen and living areas, creating an inviting space for both relaxation and entertainment. The kitchen features designer stainless steel appliances and custom cabinetry. Quality craftsmanship and attention to detail are evident throughout. Towering ceilings and expansive windows flood the interior with natural light, illuminating the hardwood floors that span each level. The second floor houses three bedrooms and the lavish primary bedroom. Third floor contains two additional bedrooms. Each bed offers its own ensuite bath and walk in closet. This home offers a lifestyle of luxury, comfort, and convenience.
Sold
Price Unknown
3713 Nw Pkwy, Dallas, TX 75225
5beds
4,789sqft
Duplex, Single Family Residence
Built in 2023
5,270 Square Feet Lot
$3,488,100 Zestimate®
$--/sqft
$10,135 Estimated rent
Home value
$3,488,100
$2.83M - $4.29M
$10,135/mo
Zestimate® history
Owner options
List your home for rent
$10,135/mo
Rent Zestimate®
Find your next renter with Zillow Rental Manager. Plus, with online applications, you can quickly screen prospective tenants – for free.
$10,135/mo
Rent Zestimate®
Refinance and save
Refinancing to a lower rate could help reduce your monthly payments and save thousands over the life of the loan.
Explore your selling options
Work with a Zillow partner agent
Leverage their expertise and Zillow's premium Showcase listings to get your home seen by more buyers.
Get startedList with your own agent
Get your home in front of millions of buyers by listing it on Zillow.
Learn how to do itSell it yourself
Take full control of how buyers see your home on Zillow by listing For Sale by Owner (FSBO).
List your homeWhat's special
Zillow last checked:
Listing updated:
Listed by:
Mary Monkhouse 0614323 214-585-3177,
Compass RE Texas, LLC. 214-814-8100,
Blake Griffin 0737706 870-656-5077,
Compass RE Texas, LLC.
Bought with:
Ashley Pearl
Briggs Freeman Sotheby's Int'l
Source: NTREIS,MLS#: 20640712
Facts & features
Interior
Bedrooms & bathrooms
- Bedrooms: 5
- Bathrooms: 5
- Full bathrooms: 4
- 1/2 bathrooms: 1
Primary bedroom
- Features: Closet Cabinetry, Dual Sinks, En Suite Bathroom, Walk-In Closet(s)
- Level: Second
- Dimensions: 16 x 17
Bedroom
- Features: Closet Cabinetry, Ceiling Fan(s), En Suite Bathroom, Walk-In Closet(s)
- Level: Second
- Dimensions: 13 x 17
Bedroom
- Features: Closet Cabinetry, Ceiling Fan(s), En Suite Bathroom, Walk-In Closet(s)
- Level: Third
- Dimensions: 14 x 17
Bedroom
- Features: Closet Cabinetry, Ceiling Fan(s), En Suite Bathroom, Walk-In Closet(s)
- Level: Second
- Dimensions: 12 x 12
Bedroom
- Features: Closet Cabinetry, Ceiling Fan(s), En Suite Bathroom, Walk-In Closet(s)
- Level: Second
- Dimensions: 14 x 13
Primary bathroom
- Features: Built-in Features, Closet Cabinetry, Dual Sinks, En Suite Bathroom, Stone Counters
- Level: Second
- Dimensions: 24 x 7
Bonus room
- Level: Third
- Dimensions: 15 x 20
Den
- Level: Second
- Dimensions: 23 x 15
Dining room
- Level: First
- Dimensions: 16 x 14
Half bath
- Level: First
- Dimensions: 8 x 6
Kitchen
- Features: Breakfast Bar, Built-in Features, Butler's Pantry, Eat-in Kitchen, Kitchen Island, Pantry, Stone Counters, Walk-In Pantry
- Level: First
- Dimensions: 18 x 14
Living room
- Features: Fireplace
- Level: First
- Dimensions: 21 x 19
Heating
- Central, Natural Gas
Cooling
- Central Air
Appliances
- Included: Some Gas Appliances, Dishwasher, Gas Cooktop, Disposal, Plumbed For Gas, Refrigerator
- Laundry: Washer Hookup, Laundry in Utility Room
Features
- Built-in Features, Chandelier, Dry Bar, Decorative/Designer Lighting Fixtures, Double Vanity, Eat-in Kitchen, High Speed Internet, Kitchen Island, Multiple Staircases, Open Floorplan, Pantry, Walk-In Closet(s), Wired for Sound
- Flooring: Carpet, Ceramic Tile, Hardwood
- Has basement: No
- Number of fireplaces: 1
- Fireplace features: Electric, Glass Doors, Living Room
Interior area
- Total interior livable area: 4,789 sqft
Property
Parking
- Total spaces: 2
- Parking features: Alley Access, Circular Driveway, Direct Access, Door-Single, Garage Faces Front, Garage, Kitchen Level
- Attached garage spaces: 2
- Has uncovered spaces: Yes
Features
- Levels: Three Or More
- Stories: 3
- Patio & porch: None
- Exterior features: Courtyard, Dog Run, Lighting
- Pool features: None
- Fencing: Wood
Lot
- Size: 5,270 Square Feet
- Dimensions: 35 x 150
- Features: Interior Lot
Details
- Parcel number: 0001
Construction
Type & style
- Home type: SingleFamily
- Property subtype: Duplex, Single Family Residence
- Attached to another structure: Yes
Materials
- Brick
- Foundation: Slab
- Roof: Composition
Condition
- New construction: Yes
- Year built: 2023
Utilities & green energy
- Sewer: Public Sewer
- Water: Public
- Utilities for property: Sewer Available, Water Available
Community & HOA
Community
- Security: Carbon Monoxide Detector(s), Smoke Detector(s)
- Subdivision: University Heights 7
HOA
- Has HOA: No
Location
- Region: Dallas
Financial & listing details
- Date on market: 6/10/2024
- Cumulative days on market: 12 days
- Listing terms: Cash,Conventional
Price history
| Date | Event | Price |
|---|---|---|
| 7/25/2024 | Sold | -- |
Source: NTREIS #20640712 Report a problem | ||
| 6/30/2024 | Pending sale | $1,749,000$365/sqft |
Source: NTREIS #20640712 Report a problem | ||
| 6/23/2024 | Contingent | $1,749,000$365/sqft |
Source: NTREIS #20640712 Report a problem | ||
| 6/10/2024 | Listed for sale | $1,749,000-7.9%$365/sqft |
Source: NTREIS #20640712 Report a problem | ||
| 11/14/2023 | Listing removed | -- |
Source: NTREIS #20248085 Report a problem | ||
| 9/29/2023 | Price change | $1,899,000-5%$397/sqft |
Source: NTREIS #20248085 Report a problem | ||
| 8/15/2023 | Price change | $1,998,000-9.2%$417/sqft |
Source: NTREIS #20248085 Report a problem | ||
| 8/7/2023 | Price change | $2,200,000-6.4%$459/sqft |
Source: NTREIS #20248085 Report a problem | ||
| 3/29/2023 | Price change | $2,350,000-5%$491/sqft |
Source: NTREIS #20248085 Report a problem | ||
| 1/28/2023 | Listed for sale | $2,474,900$517/sqft |
Source: NTREIS #20248085 Report a problem | ||
Public tax history
Tax history is unavailable.
Neighborhood: University Heights
Nearby homes
- $1,487,7004 bd3 ba3.5k sqft3721 Northwest Pkwy, Dallas, TX 75225Off Market
- $1,385,4005 bd4 ba3.8k sqft3719 Northwest Pkwy, Dallas, TX 75225Off Market
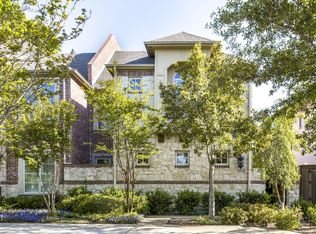
- $1,573,4004 bd3 ba3.6k sqft3723 Northwest Pkwy, Dallas, TX 75225Off Market
- $1,554,3005 bd5 ba4k sqft3717 Northwest Pkwy, Dallas, TX 75225Off Market
- $--5 bd6 ba4k sqft3717 Parkway, Dallas, TX 75225Sold
- $1,900,0004 bd5 ba4k sqft3725 Northwest Pkwy, Dallas, TX 75225Off Market
- $1,689,6004 bd4 ba3.9k sqft3727 Northwest Pkwy, Dallas, TX 75225Off Market
- $3,385,9105 bd4 ba1.3k sqft3715 Northwest Pkwy, Dallas, TX 75225Off Market
Nearby schools
GreatSchools rating
- 10/10Hyer Elementary SchoolGrades: PK-4Distance: 0.5 mi
- 10/10Highland Park Middle SchoolGrades: 7-8Distance: 1.7 mi
- 9/10Highland Park High SchoolGrades: 9-12Distance: 1.4 mi
Schools provided by the listing agent
- Elementary: Hyer
- Middle: Highland Park
- High: Highland Park
- District: Highland Park ISD
Source: NTREIS. This data may not be complete. We recommend contacting the local school district to confirm school assignments for this home.
Get a cash offer in 3 minutes
Find out how much your home could sell for in as little as 3 minutes with a no-obligation cash offer.
Estimated market value
$3,488,100
Get a cash offer in 3 minutes
Find out how much your home could sell for in as little as 3 minutes with a no-obligation cash offer.
Estimated market value
$3,488,100
Nearby cities
Nearby neighborhoods
Nearby zip codes
Other University Park Topics
