Large Townhome on oversized lot with 5 bedrooms and 5.2 baths. Nice side yard garden. Circle drive in front for extra parking.
All appliances to remain includeing the washer dryer. In the Hyer Grade school district and in the Fairway of University Park. Walking distance to school.
Sold
Price Unknown
3717 Parkway, Dallas, TX 75225
5beds
4,085sqft
Townhouse, Duplex
Built in 2007
0 Square Feet Lot
$1,954,700 Zestimate®
$--/sqft
$9,571 Estimated rent
Home value
$1,954,700
$1.70M - $2.29M
$9,571/mo
Zestimate® history
Owner options
List your home for rent
$9,571/mo
Rent Zestimate®
Find your next renter with Zillow Rental Manager. Plus, with online applications, you can quickly screen prospective tenants – for free.
$9,571/mo
Rent Zestimate®
Refinance and save
Refinancing to a lower rate could help reduce your monthly payments and save thousands over the life of the loan.
Explore your selling options
Work with a Zillow partner agent
Leverage their expertise and Zillow's premium Showcase listings to get your home seen by more buyers.
Get startedList with your own agent
Get your home in front of millions of buyers by listing it on Zillow.
Learn how to do itSell it yourself
Take full control of how buyers see your home on Zillow by listing For Sale by Owner (FSBO).
List your homeWhat's special
Zillow last checked:
Listing updated:
Listed by:
Don Gale 0206815 214-361-9144,
First Legacy Realty, Inc. 214-361-9144
Bought with:
Scott Cook
Briggs Freeman Sotheby's Int'l
Source: NTREIS,MLS#: 20517411
Facts & features
Interior
Bedrooms & bathrooms
- Bedrooms: 5
- Bathrooms: 6
- Full bathrooms: 5
- 1/2 bathrooms: 1
Primary bedroom
- Level: Second
- Dimensions: 19 x 14
Primary bedroom
- Level: Second
- Dimensions: 19 x 14
Bedroom
- Level: Second
- Dimensions: 12 x 14
Bedroom
- Level: Second
- Dimensions: 11 x 15
Bedroom
- Level: Second
- Dimensions: 15 x 12
Bedroom
- Level: First
- Dimensions: 15 x 11
Breakfast room nook
- Level: First
- Dimensions: 11 x 11
Dining room
- Level: First
- Dimensions: 12 x 15
Family room
- Level: First
- Dimensions: 17 x 25
Kitchen
- Level: First
- Dimensions: 16 x 12
Laundry
- Level: Second
- Dimensions: 11 x 6
Storage room
- Level: Third
- Dimensions: 16 x 10
Sunroom
- Level: First
- Dimensions: 11 x 17
Utility room
- Level: Third
- Dimensions: 26 x 11
Heating
- Central, Electric, Heat Pump, Natural Gas, Zoned
Cooling
- Central Air, Ceiling Fan(s), Electric, Multi Units, Zoned
Appliances
- Included: Built-In Refrigerator, Convection Oven, Double Oven, Dryer, Dishwasher, Electric Oven, Gas Cooktop, Disposal, Gas Water Heater, Ice Maker, Microwave, Tankless Water Heater, Vented Exhaust Fan, Warming Drawer, Water Purifier, Wine Cooler
Features
- Built-in Features, Chandelier, Cathedral Ceiling(s), Central Vacuum, Decorative/Designer Lighting Fixtures, Double Vanity, Cable TV
- Flooring: Carpet, Ceramic Tile, Hardwood, Wood
- Windows: Plantation Shutters, Window Coverings
- Has basement: No
- Number of fireplaces: 2
- Fireplace features: Gas Starter, Living Room, Wood Burning
Interior area
- Total interior livable area: 4,085 sqft
Property
Parking
- Total spaces: 4
- Parking features: Circular Driveway, Concrete, Door-Multi, Garage, Garage Door Opener, Garage Faces Side, Storage
- Garage spaces: 2
- Carport spaces: 2
- Covered spaces: 4
- Has uncovered spaces: Yes
Features
- Levels: Three Or More
- Stories: 3
- Patio & porch: Enclosed
- Pool features: None
- Fencing: Wood
Lot
- Size: 0 Square Feet
- Dimensions: 36.5 x 161.5
Details
- Parcel number: 602185006928A0000
Construction
Type & style
- Home type: SingleFamily
- Property subtype: Townhouse, Duplex
- Attached to another structure: Yes
Materials
- Brick, Frame, Concrete
- Foundation: Pillar/Post/Pier, Slab
- Roof: Composition,Shingle
Condition
- Year built: 2007
Utilities & green energy
- Sewer: Public Sewer
- Water: Public
- Utilities for property: Electricity Connected, Natural Gas Available, Phone Available, Sewer Available, Separate Meters, Water Available, Cable Available
Community & HOA
Community
- Features: Sidewalks
- Security: Prewired, Security System Owned, Security System, Carbon Monoxide Detector(s), Fire Alarm, Firewall(s), Security Gate, Smoke Detector(s), Wireless
- Subdivision: university heights 7
HOA
- Has HOA: No
Location
- Region: Dallas
Financial & listing details
- Date on market: 2/1/2024
- Cumulative days on market: 33 days
- Listing terms: Assumable,Conventional
- Exclusions: none
- Electric utility on property: Yes
Price history
| Date | Event | Price |
|---|---|---|
| 3/25/2024 | Sold | -- |
Source: NTREIS #20517411 Report a problem | ||
| 3/5/2024 | Pending sale | $1,595,000$390/sqft |
Source: NTREIS #20517411 Report a problem | ||
| 2/1/2024 | Listed for sale | $1,595,000-5.9%$390/sqft |
Source: NTREIS #20517411 Report a problem | ||
| 9/18/2023 | Listing removed | -- |
Source: NTREIS #20369666 Report a problem | ||
| 7/3/2023 | Listed for sale | $1,695,000-5.6%$415/sqft |
Source: NTREIS #20369666 Report a problem | ||
| 4/21/2023 | Listing removed | -- |
Source: NTREIS #20288535 Report a problem | ||
| 3/31/2023 | Listed for sale | $1,795,000$439/sqft |
Source: NTREIS #20288535 Report a problem | ||
Public tax history
Tax history is unavailable.
Neighborhood: University Heights
Nearby homes
- $1,588,8005 bd5 ba4k sqft3717 Northwest Pkwy, Dallas, TX 75225Off Market
- $1,401,5005 bd4 ba3.8k sqft3719 Northwest Pkwy, Dallas, TX 75225Off Market
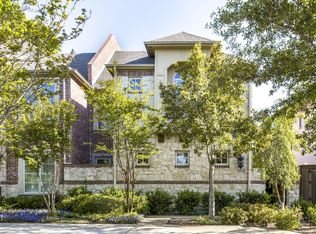
- $3,385,9105 bd4 ba1.3k sqft3715 Northwest Pkwy, Dallas, TX 75225Off Market

- $1,553,5004 bd3 ba3.5k sqft3721 Northwest Pkwy, Dallas, TX 75225Off Market
- $--2 bd1 ba1.1k sqft3713 Northwest Pkwy, Dallas, TX 75225Off Market
- $--5 bd5 ba4.7k sqft3713 Nw Pkwy, Dallas, TX 75225Sold
- $1,787,100-- bd-- ba-- sqft3715 NW Parkway, Dallas, TX 75225Off Market
- $1,641,4004 bd3 ba3.6k sqft3723 Northwest Pkwy, Dallas, TX 75225Off Market
Nearby schools
GreatSchools rating
- 10/10Hyer Elementary SchoolGrades: PK-4Distance: 0.5 mi
- 10/10Highland Park Middle SchoolGrades: 7-8Distance: 1.7 mi
- 9/10Highland Park High SchoolGrades: 9-12Distance: 1.4 mi
Schools provided by the listing agent
- Elementary: Hyer
- Middle: Highland Park
- High: Highland Park
- District: Highland Park ISD
Source: NTREIS. This data may not be complete. We recommend contacting the local school district to confirm school assignments for this home.
Get a cash offer in 3 minutes
Find out how much your home could sell for in as little as 3 minutes with a no-obligation cash offer.
Estimated market value
$1,954,700
Get a cash offer in 3 minutes
Find out how much your home could sell for in as little as 3 minutes with a no-obligation cash offer.
Estimated market value
$1,954,700
