Skip main navigation
Sold for $560,000
  • $560,000

    3713 Torch Lily St, Wellington, CO 80549

    5beds
    3,483sqft
    Single Family Residence
    Built in 2016
    7,160 Square Feet Lot
    $560,100 Zestimate®
    $161/sqft
    $3,292 Estimated rent

    Home value

    $560,100

    $532,000 - $588,000

    $3,292/mo

    Zestimate® history
    Loading
    Loading...

    Owner options

    List your home for rent

    $3,292/mo

    Rent Zestimate®

    Find your next renter with Zillow Rental Manager. Plus, with online applications, you can quickly screen prospective tenants – for free.

    Learn more

    $3,292/mo

    Rent Zestimate®

    Refinance and save

    $3,555/mo

    Est. payment

    Refinancing to a lower rate could help reduce your monthly payments and save thousands over the life of the loan.

    See today's rates

    $3,555/mo

    Est. payment

    Explore your selling options

    Work with a Zillow partner agent

    Leverage their expertise and Zillow's premium Showcase listings to get your home seen by more buyers.

    Get started

    List with your own agent

    Get your home in front of millions of buyers by listing it on Zillow.

    Learn how to do it

    Sell it yourself

    Take full control of how buyers see your home on Zillow by listing For Sale by Owner (FSBO).

    List your home

    What's special

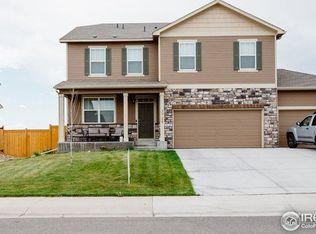
    PRICE REDUCED! Why wait months for new construction when you can move in now and start saving immediately? This beautifully updated 5-bedroom, 3-bath Wellington home delivers the space you want and the value you've been searching for. With a 3-car garage and room to grow, it's the perfect fit for first-time buyers or anyone ready for more space without the extra costs. Enjoy a major financial win with no Metro District tax and an ultra-low HOA (under $300/year) that includes irrigation water-keeping your yard green and your bills low all season long. Step inside to a fresh, modern feel with brand-new luxury vinyl plank flooring and premium carpet (2026), plus peace of mind knowing the big-ticket items are already done: fresh exterior paint (2026), upgraded furnace (2023), Class IV impact-resistant roof (2019), and whole-house surge protector. The full unfinished basement is ready for your future plans, while the private, fully fenced backyard with mature trees and a spacious patio is ready to enjoy from day one-perfect for relaxing, playing, or entertaining. Move fast-homes with this combination of updates, space, and savings don't last long!

    Zillow last checked:

    Listing updated:

    Listed by:

    Jennifer Moody-Steyer 970-226-3990,

    RE/MAX Alliance-FTC South

    Bought with:

    Taryn Tate, 100105993

    Coldwell Banker Realty- Fort Collins

    Source: IRES as distributed by MLS GRID,MLS#: 1055200MLS Logo

    Facts & features

    Interior

    Bedrooms & bathrooms
    • Bedrooms: 5
    • Bathrooms: 3
    • Full bathrooms: 2
    • 3/4 bathrooms: 1
    • Main level bathrooms: 1
    Primary bedroom
    • Description: Carpet
    • Features: Full Primary Bath
    • Level: Upper
    • Area: 375 Square Feet
    • Dimensions: 15 x 25
    Bedroom 2
    • Description: Carpet
    • Level: Upper
    • Area: 156 Square Feet
    • Dimensions: 12 x 13
    Bedroom 3
    • Description: Carpet
    • Level: Upper
    • Area: 156 Square Feet
    • Dimensions: 12 x 13
    Bedroom 4
    • Description: Carpet
    • Level: Upper
    • Area: 132 Square Feet
    • Dimensions: 11 x 12
    Bedroom 5
    • Description: Carpet
    • Level: Main
    • Area: 121 Square Feet
    • Dimensions: 11 x 11
    Dining room
    • Description: Luxury Vinyl
    • Level: Main
    • Area: 121 Square Feet
    • Dimensions: 11 x 11
    Family room
    • Description: Carpet
    • Level: Upper
    • Area: 132 Square Feet
    • Dimensions: 11 x 12
    Kitchen
    • Description: Luxury Vinyl
    • Level: Main
    • Area: 154 Square Feet
    • Dimensions: 11 x 14
    Laundry
    • Description: Vinyl
    • Level: Upper
    • Area: 30 Square Feet
    • Dimensions: 5 x 6
    Living room
    • Description: Luxury Vinyl
    • Level: Main
    • Area: 345 Square Feet
    • Dimensions: 15 x 23
    Study
    • Description: Carpet
    • Level: Main
    • Area: 132 Square Feet
    • Dimensions: 11 x 12
    Heating
    • Forced Air
    Cooling
    • Central Air, Ceiling Fan(s)
    Appliances
    • Included: Electric Range, Dishwasher, Refrigerator, Washer, Dryer, Microwave, Disposal
    • Laundry: Washer/Dryer Hookup
    Features
    • Eat-in Kitchen, Open Floorplan, Pantry, Walk-In Closet(s), Kitchen Island
    • Windows: Window Coverings
    • Basement: Full,Unfinished
    Interior area
    • Total structure area: 2,703
    • Total interior livable area: 3,483 sqft
    • Finished area above ground: 2,703

    Property

    Parking
    • Total spaces: 3
    • Parking features: Attached
    • Attached garage spaces: 3
    • Details: Attached
    Accessibility
    • Accessibility features: Main Floor Bath, Accessible Bedroom
    Features
    • Levels: Two
    • Stories: 2
    • Patio & porch: Patio
    • Exterior features: Sprinkler System
    • Fencing: Fenced,Wood
    Lot
    • Size: 7,160 sqft
    • Features: Level, Paved, Curbs, Gutters, Sidewalks, Street Light
    Details
    • Parcel number: R1623453
    • Zoning: R1
    • Special conditions: Private Owner

    Construction

    Type & style
    • Home type: SingleFamily
    • Property subtype: Single Family Residence
    Materials
    • Frame
    • Roof: Composition
    Condition
    • New construction: No
    • Year built: 2016

    Utilities & green energy

    • Electric: Xcel
    • Gas: Black Hills
    • Sewer: Public Sewer
    • Water: City
    • Utilities for property: Natural Gas Available, Electricity Available

    Community & neighborhood

    Security
    • Security features: Fire Alarm
    Location
    • Region: Wellington
    • Subdivision: Columbine Estates Wel

    HOA & financial

    HOA
    • Has HOA: Yes
    • HOA fee: $285 annually
    • Services included: Common Amenities
    • Association name: Mountain View Ranch
    • Association phone: 970-377-1626

    Other

    Other facts
    • Listing terms: Cash,Conventional,FHA,VA Loan
    • Road surface type: Asphalt

    Price history

    DateEventPrice
    6/22/2026Sold$560,000+1.8%$161/sqft
    Source: IRES as distributed by MLS GRID #1055200 Report a problem
    5/1/2026Pending sale$549,900$158/sqft
    Source: REcolorado as distributed by MLS GRID #IR1055200 Report a problem
    4/22/2026Price change$549,900-1.8%$158/sqft
    Source: IRES as distributed by MLS GRID #1055200 Report a problem
    4/7/2026Listed for sale$560,000+47.4%$161/sqft
    Source: IRES as distributed by MLS GRID #1055200 Report a problem
    6/6/2018Sold$380,000+9.9%$109/sqft
    Source: IRES as distributed by MLS GRID #848964 Report a problem
    12/14/2016Sold$345,725$99/sqft
    Source: Public Record Report a problem
    11/14/2016Pending sale$345,725$99/sqft
    Source: The Group, Inc. #804839 Report a problem
    10/25/2016Listed for sale$345,725$99/sqft
    Source: Group Harmony #804839 Report a problem

    Public tax history

    YearProperty taxesTax assessment
    2024$3,779 +25%$37,902 -1%
    2023$3,024 -1.4%$38,270 +38.8%
    2022$3,066 -3.3%$27,564 -2.8%
    2021$3,170 -0.4%$28,357 -2.6%
    2020$3,183 +10.4%$29,108 -0.7%
    2019$2,883 $29,311 +8.5%
    2018$2,883 $27,014
    2017$2,883 +0.2%$27,014 +1378.6%
    2016$2,877 +1491.6%$1,827 -0.2%
    2015$181 +30.1%$1,830 +31.7%
    2014$139 $1,390
    2013-- $1,390 -67.1%
    2012-- $4,230
    2011-- $4,230 -55.4%
    2010-- $9,480
    2009-- $9,480 -24.2%
    2008-- $12,500 +1162.6%
    2007-- $990
    2006-- $990

    Find assessor info on the county website

    Neighborhood: 80549

    Nearby schools

    GreatSchools rating
    Schools provided by the listing agent
    • Elementary: Rice
    • Middle: Wellington
    • High: Poudre

    Source: IRES as distributed by MLS GRID. This data may not be complete. We recommend contacting the local school district to confirm school assignments for this home.

    Get a cash offer in 3 minutes
    Find out how much your home could sell for in as little as 3 minutes with a no-obligation cash offer.
    Estimated market value
    $560,100
    Get a cash offer in 3 minutes
    Find out how much your home could sell for in as little as 3 minutes with a no-obligation cash offer.
    Estimated market value
    $560,100