Skip main navigation
Sold for $475,000
  • $475,000

    3724 Speedwell Street, Wellington, CO 80549

    5beds
    2,725sqft
    Single Family Residence
    Built in 2022
    7,180 Square Feet Lot
    $535,000 Zestimate®
    $174/sqft
    $3,046 Estimated rent

    Home value

    $535,000

    $508,000 - $562,000

    $3,046/mo

    Zestimate® history
    Loading
    Loading...

    Owner options

    List your home for rent

    $3,046/mo

    Rent Zestimate®

    Find your next renter with Zillow Rental Manager. Plus, with online applications, you can quickly screen prospective tenants – for free.

    Learn more

    $3,046/mo

    Rent Zestimate®

    Refinance and save

    $3,049/mo

    Est. payment

    Refinancing to a lower rate could help reduce your monthly payments and save thousands over the life of the loan.

    See today's rates

    $3,049/mo

    Est. payment

    Explore your selling options

    Work with a Zillow partner agent

    Leverage their expertise and Zillow's premium Showcase listings to get your home seen by more buyers.

    Get started

    List with your own agent

    Get your home in front of millions of buyers by listing it on Zillow.

    Learn how to do it

    Sell it yourself

    Take full control of how buyers see your home on Zillow by listing For Sale by Owner (FSBO).

    List your home

    What's special

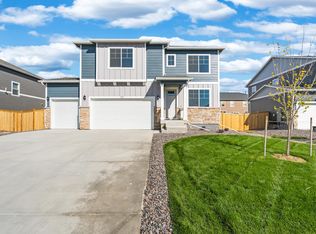
    Welcome home to this lovely home in Columbine Estates! You'll immediately love the spacious open floor plan flooded with natural light from ample windows, creating a warm and inviting atmosphere throughout. This home boasts seamless flow and practical closet storage, including a main floor bedroom, walk-in closets in every room, and a huge walk-in laundry closet—a true blend of comfort and convenience. Enjoy the versatility and adaptability of the loft located at the top of the stairs! This inviting space offers endless possibilities—whether you envision it as a cozy reading nook, a home office, a play area for children, or even a fitness corner, the choice is yours. Notably, it's one of the few in the neighborhood with a three-car garage, catering perfectly to your vehicle and storage needs. Nestled in a family-friendly neighborhood known for its pedestrian-friendly environment and easy access to biking and walking trails, this location is a dream for outdoor enthusiasts. Nearby amenities such as schools, parks, disc golf, and charming local restaurants are all within walking distance. Experience the vibrant community atmosphere with regular food truck events at Sparge Brewing, just steps away from a cozy sandwich and coffee spot that hosts family-friendly events. Safety and convenience are paramount here, with plenty of kids and parents enjoying the walk to nearby schools. Plus, benefit from the proximity to downtown Wellington, Fort Collins, Cheyenne, and I-25, making commuting a breeze. Additional savings await with solar panels that significantly reduce electricity costs, ensuring both environmental responsibility and economic efficiency. Don't miss out on making this wonderful property your new home—schedule your showing today!

    Zillow last checked:

    Listing updated:

    Listed by:

    EMPOWERHOME Team 303-424-7575 Colorado-Contracts@empowerhome.com,

    Keller Williams DTC

    Bought with:

    EMPOWERHOME Team

    Keller Williams DTC

    Source: REcolorado as distributed by MLS GRID,MLS#: 3983624MLS Logo

    Facts & features

    Interior

    Bedrooms & bathrooms
    • Bedrooms: 5
    • Bathrooms: 4
    • Full bathrooms: 3
    • 3/4 bathrooms: 1
    • Main level bathrooms: 1
    • Main level bedrooms: 1
    Primary bedroom
    • Level: Upper
    • Area: 320 Square Feet
    • Dimensions: 16 x 20
    Bedroom
    • Level: Main
    • Area: 192 Square Feet
    • Dimensions: 12 x 16
    Bedroom
    • Level: Upper
    • Area: 221 Square Feet
    • Dimensions: 13 x 17
    Bedroom
    • Level: Upper
    • Area: 144 Square Feet
    • Dimensions: 12 x 12
    Bedroom
    • Level: Upper
    • Area: 144 Square Feet
    • Dimensions: 12 x 12
    Primary bathroom
    • Description: Two Sinks, Ensuite
    • Level: Upper
    • Area: 132 Square Feet
    • Dimensions: 11 x 12
    Bathroom
    • Level: Main
    • Area: 48 Square Feet
    • Dimensions: 6 x 8
    Bathroom
    • Description: Two Sinks
    • Level: Upper
    • Area: 72 Square Feet
    • Dimensions: 6 x 12
    Bathroom
    • Level: Upper
    • Area: 40 Square Feet
    • Dimensions: 5 x 8
    Kitchen
    • Level: Main
    • Area: 320 Square Feet
    • Dimensions: 16 x 20
    Laundry
    • Level: Upper
    • Area: 45 Square Feet
    • Dimensions: 5 x 9
    Living room
    • Level: Main
    • Area: 288 Square Feet
    • Dimensions: 16 x 18
    Loft
    • Level: Upper
    • Area: 336 Square Feet
    • Dimensions: 16 x 21
    Heating
    • Forced Air, Natural Gas
    Cooling
    • Central Air
    Appliances
    • Included: Dishwasher, Disposal, Microwave, Oven, Range, Refrigerator
    Features
    • Ceiling Fan(s), Five Piece Bath, Granite Counters, Open Floorplan, Pantry
    • Flooring: Carpet, Laminate
    • Windows: Double Pane Windows, Window Coverings
    • Has basement: No
    Interior area
    • Total structure area: 2,725
    • Total interior livable area: 2,725 sqft
    • Finished area above ground: 2,725

    Property

    Parking
    • Total spaces: 3
    • Parking features: Garage - Attached
    • Attached garage spaces: 3
    Features
    • Levels: Two
    • Stories: 2
    • Patio & porch: Covered, Front Porch, Patio
    • Fencing: Partial
    Lot
    • Size: 7,180 sqft
    • Features: Sprinklers In Front, Sprinklers In Rear
    Details
    • Parcel number: R1623466
    • Special conditions: Short Sale

    Construction

    Type & style
    • Home type: SingleFamily
    • Property subtype: Single Family Residence
    Materials
    • Brick, Wood Siding
    • Foundation: Concrete Perimeter
    • Roof: Composition
    Condition
    • Year built: 2022

    Utilities & green energy

    • Sewer: Public Sewer
    • Water: Public

    Community & neighborhood

    Security
    • Security features: Smoke Detector(s)
    Location
    • Region: Wellington
    • Subdivision: Columbine Estates

    HOA & financial

    HOA
    • Has HOA: Yes
    • HOA fee: $275 annually
    • Association name: Faith Pro LLC
    • Association phone: 970-377-1626

    Other

    Other facts
    • Listing terms: Cash,Conventional,FHA,VA Loan
    • Ownership: Individual

    Price history

    DateEventPrice
    10/17/2024Sold$475,000+5.6%$174/sqft
    Source: REcolorado as distributed by MLS GRID #3983624 Report a problem
    8/19/2024Pending sale$450,000$165/sqft
    Source: REcolorado as distributed by MLS GRID #3983624 Report a problem
    8/14/2024Listed for sale$450,000-18.2%$165/sqft
    Source: REcolorado as distributed by MLS GRID #3983624 Report a problem
    6/22/2024Listing removed--
    Source: IRES as distributed by MLS GRID #1008977 Report a problem
    5/30/2024Price change$550,000-0.4%$202/sqft
    Source: IRES as distributed by MLS GRID #1008977 Report a problem
    5/8/2024Listed for sale$552,000-2.8%$203/sqft
    Source: IRES as distributed by MLS GRID #1008977 Report a problem
    4/19/2024Listing removed--
    Source: IRES as distributed by MLS GRID #1000616 Report a problem
    4/9/2024Price change$568,000-0.3%$208/sqft
    Source: IRES as distributed by MLS GRID #1000616 Report a problem
    12/14/2023Listed for sale$569,500$209/sqft
    Source: IRES as distributed by MLS GRID #1000616 Report a problem
    12/1/2023Listing removed--
    Source: IRES as distributed by MLS GRID #994626 Report a problem
    10/30/2023Price change$569,500-0.1%$209/sqft
    Source: IRES as distributed by MLS GRID #994626 Report a problem
    8/19/2023Listed for sale$570,000-0.9%$209/sqft
    Source: IRES as distributed by MLS GRID #994626 Report a problem
    7/12/2023Listing removed--
    Source: IRES as distributed by MLS GRID #988336 Report a problem
    6/13/2023Price change$574,9000%$211/sqft
    Source: IRES as distributed by MLS GRID #988336 Report a problem
    5/23/2023Listed for sale$575,000+5.7%$211/sqft
    Source: IRES as distributed by MLS GRID #988336 Report a problem
    9/6/2022Sold$543,895-8.1%$200/sqft
    Source: Public Record Report a problem
    5/14/2022Price change$591,630-1.7%$217/sqft
    Source: DR Horton Report a problem
    5/12/2022Listed for sale$601,630$221/sqft
    Source: DR Horton Report a problem

    Public tax history

    YearProperty taxesTax assessment
    2024$4,019 +131.8%$40,072 -1%
    2023$1,734 +1712%$40,461 +156%
    2022$96 -2.9%$15,805 +1685.9%
    2021$99 -0.4%$885 -2.2%
    2020$99 -44.4%$905
    2019$178 $905 -45.7%
    2018$178 $1,668
    2017$178 +0.2%$1,668 +91.7%
    2016$178 +106.3%$870
    2015$86 +196.8%$870 +200%
    2014$29 $290
    2013-- $290 -80.4%
    2012-- $1,480
    2011-- $1,480 -20.4%
    2010-- $1,860
    2009-- $1,860 +87.9%
    2008-- $990
    2007-- $990
    2006-- $990

    Find assessor info on the county website

    Neighborhood: 80549

    Nearby schools

    GreatSchools rating
    Schools provided by the listing agent
    • Elementary: Rice
    • Middle: Wellington
    • High: Poudre
    • District: Poudre R-1

    Source: REcolorado as distributed by MLS GRID. This data may not be complete. We recommend contacting the local school district to confirm school assignments for this home.

    Get a cash offer in 3 minutes
    Find out how much your home could sell for in as little as 3 minutes with a no-obligation cash offer.
    Estimated market value
    $535,000
    Get a cash offer in 3 minutes
    Find out how much your home could sell for in as little as 3 minutes with a no-obligation cash offer.
    Estimated market value
    $535,000