Skip main navigation
Sold for $305,000
  • $305,000

    37132 E White Tail Dr, Selbyville, DE 19975

    3beds
    1,202sqft
    Manufactured Home
    Built in 2006
    0.34 Acres Lot
    $307,300 Zestimate®
    $254/sqft
    $1,964 Estimated rent

    Home value

    $307,300

    $292,000 - $323,000

    $1,964/mo

    Zestimate® history
    Loading
    Loading...

    Owner options

    List your home for rent

    $1,964/mo

    Rent Zestimate®

    Find your next renter with Zillow Rental Manager. Plus, with online applications, you can quickly screen prospective tenants – for free.

    Learn more

    $1,964/mo

    Rent Zestimate®

    Refinance and save

    $1,373/mo

    Est. payment

    Refinancing to a lower rate could help reduce your monthly payments and save thousands over the life of the loan.

    See today's rates

    $1,373/mo

    Est. payment

    Explore your selling options

    Work with a Zillow partner agent

    Leverage their expertise and Zillow's premium Showcase listings to get your home seen by more buyers.

    Get started

    List with your own agent

    Get your home in front of millions of buyers by listing it on Zillow.

    Learn how to do it

    Sell it yourself

    Take full control of how buyers see your home on Zillow by listing For Sale by Owner (FSBO).

    List your home

    What's special

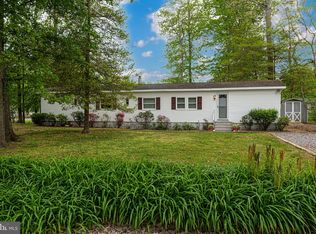
    Serenity awaits in this charming 3 bedroom, 2 bathroom home, tucked away in the tranquil wooded community of Deer Run Acres. With 1,202 square feet of thoughtfully designed living space, this home harmonizes comfort and convenience, creating an inviting sanctuary. Step outside and be enchanted by the property’s standout feature: its captivating outdoor space. Situated on 1/3 of an acre with beautiful landscaping, it is perfect for hosting gatherings or simply soaking in the peaceful surroundings. Plus, your furry companions will love the freedom of the fenced-in backyard. A spacious screened-in porch graces the front of the home, offering the ideal spot for your morning coffee or serene evening relaxation. This home is turnkey, being offered fully furnished and move-in ready, thanks to recent upgrades. A new roof was installed in 2017, along with a new well in the same year. The water heater, replaced in 2019, and the HVAC system, updated in 2018, provide peace of mind for years to come. Inside, the primary bedroom is a true retreat, featuring a walk-in closet and an ensuite bathroom with a newly installed shower. The vaulted ceilings and electric fireplace add an open and cozy ambiance to the living area, perfect for chilly evenings. Beach lovers will rejoice in the proximity to Fenwick Island State Park and its stunning shores, just 7 miles away. Two sheds on the property provide additional storage space for all your outdoor gear and equipment. One of the most appealing aspects of this property is the absence of a Homeowners Association, offering you the freedom to truly make this house your home. Don't miss the opportunity to own this meticulously maintained property in such a desirable location. Your perfect retreat awaits!

    Zillow last checked:

    Listing updated:

    Listed by:

    Krystal Casey 302-604-4683,

    Keller Williams Realty

    Bought with:

    Rebecca Turner, RS0026186

    Northrop Realty

    Source: Bright MLS,MLS#: DESU2067084MLS Logo

    Facts & features

    Interior

    Bedrooms & bathrooms
    • Bedrooms: 3
    • Bathrooms: 2
    • Full bathrooms: 2
    • Main level bathrooms: 2
    • Main level bedrooms: 3
    Rooms
    • Room types: Living Room, Dining Room, Kitchen, Laundry
    Heating
    • Heat Pump, Propane
    Cooling
    • Central Air, Electric
    Appliances
    • Included: Electric Water Heater
    • Laundry: Dryer In Unit, Washer In Unit, Laundry Room
    Features
    • Flooring: Carpet, Laminate
    • Has basement: No
    • Number of fireplaces: 1
    • Fireplace features: Electric
    Interior area
    • Total structure area: 1,202
    • Total interior livable area: 1,202 sqft
    • Finished area above ground: 1,202

    Property

    Parking
    • Total spaces: 4
    • Parking features: Asphalt, Driveway
    • Uncovered spaces: 4
    Accessibility
    • Accessibility features: 2+ Access Exits
    Features
    • Levels: One
    • Stories: 1
    • Patio & porch: Deck, Porch, Screened
    • Pool features: None
    • Fencing: Chain Link
    • Has view: Yes
    • View description: Trees/Woods
    Lot
    • Size: 0.34 Acres
    • Dimensions: 60.00 x 166.00
    • Features: Wooded
    Details
    • Additional structures: Above Grade
    • Parcel number: 53311.00322.00
    • Zoning: GR
    • Special conditions: Standard

    Construction

    Type & style
    • Home type: MobileManufactured
    • Property subtype: Manufactured Home
    Materials
    • Vinyl Siding
    • Foundation: Crawl Space
    • Roof: Architectural Shingle
    Condition
    • Good,Very Good
    • New construction: No
    • Year built: 2006

    Utilities & green energy

    • Sewer: Public Sewer
    • Water: Well
    • Utilities for property: Cable Connected, Phone

    Community & HOA

    Community
    • Subdivision: Deer Run Acres
    HOA
    • Has HOA: No
    Location
    • Region: Selbyville

    Financial & listing details

    • Price per square foot: $254/sqft
    • Tax assessed value: $12,750
    • Annual tax amount: $527
    • Date on market: 7/25/2024
    • Listing agreement: Exclusive Right To Sell
    • Listing terms: Conventional,Cash,VA Loan,USDA Loan
    • Inclusions: Ride On Lawn Mower
    • Ownership: Fee Simple

    Price history

    DateEventPrice
    10/10/2024Sold$305,000-6.2%$254/sqft
    Source: Bright MLS #DESU2067084 Report a problem
    9/7/2024Contingent$324,999$270/sqft
    Source: Bright MLS #DESU2067084 Report a problem
    8/28/2024Price change$324,9990%$270/sqft
    Source: Bright MLS #DESU2067084 Report a problem
    7/25/2024Listed for sale$325,000+778.4%$270/sqft
    Source: Bright MLS #DESU2067084 Report a problem
    1/15/2016Sold$37,000$31/sqft
    Source: Public Record Report a problem

    Public tax history

    YearProperty taxesTax assessment
    2025$802 -0.6%$122,250 +858.8%
    2024$806 +0.1%$12,750
    2023$806 +1.1%$12,750
    2022$797 +2%$12,750
    2021$782 +3.3%$12,750
    2020$757 $12,750
    2019$757 +0%$12,750
    2018$757 -0.3%$12,750
    2017$759 +120.4%$12,750 +537.5%
    2016$344 -0.6%$2,000
    2015$347 +0.6%$2,000
    2014$345 -0.2%$2,000
    2013$345 -22.6%$2,000
    2012$446 +569.4%$2,000
    2011$67 $2,000
    2010$67 +0.4%$2,000
    2009$66 $2,000
    2008-- --
    2007-- --
    2006-- --
    2005-- --
    2004-- --
    2003-- --
    2002-- --
    2001-- --
    Find assessor info on the county website

    Neighborhood: 19975

    Nearby schools

    GreatSchools rating
    Schools provided by the listing agent
    • Elementary: Phillip C. Showell
    • Middle: Selbyville
    • High: Sussex Central
    • District: Indian River

    Source: Bright MLS. This data may not be complete. We recommend contacting the local school district to confirm school assignments for this home.

    Sell for more on Zillow
    Get a Zillow Showcase℠ listing at no additional cost and you could sell for .
    $307,300
    2% more
    +$6,146
    With Zillow Showcase(estimated)
    $313,446
    Sell for more on Zillow
    Get a Zillow Showcase℠ listing at no additional cost and you could sell for .
    $307,300
    2% more
    +$6,146
    With Zillow Showcase(estimated)
    $313,446