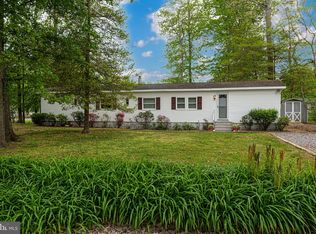
Investor Opportunity! Stick Built in 2024 for First Floor Living. This 6-bedroom/3-bath is the Best Dormitory-style home Available on the Shore! Affordable summer retreat for a large group that sleeps 12. This efficiently built property is conveniently located near the Bayside Community and is just 4 miles from the ocean. In 2024, this was used as J-1 property, featuring 6 bedrooms and 3 Bathrooms, with every 2 bedrooms sharing a bath. Excellent rental possibility. No Town Taxes. No HOA. No Water bill, as the Water bill is not tied to the sewer system. Sewage usage is a flat fee. Great Opportunity!
For sale
Price cut: $10K (8/28)
$299,900
37155 E White Tail Dr, Selbyville, DE 19975
6beds
1,380sqft
Single Family Residence
Built in 2024
10,019 Square Feet Lot
$-- Zestimate®
$217/sqft
$-- HOA
What's special
Dormitory-style home
- 342 days
- 1,614
- 98
Zillow last checked:
Listing updated:
Listed by:
Kathy CRAMER 302-236-5630,
BETHANY AREA REALTY LLC 302-245-2154
Source: Bright MLS,MLS#: DESU2096642
Facts & features
Interior
Bedrooms & bathrooms
- Bedrooms: 6
- Bathrooms: 3
- Full bathrooms: 3
- Main level bathrooms: 3
- Main level bedrooms: 6
Rooms
- Room types: Bedroom 2, Bedroom 3, Bedroom 4, Bedroom 5, Bedroom 1, Bedroom 6, Bathroom 1, Bathroom 2, Bathroom 3
Bedroom 1
- Level: Main
Bedroom 2
- Level: Main
Bedroom 3
- Level: Main
Bedroom 4
- Level: Main
Bedroom 5
- Level: Main
Bedroom 6
- Level: Main
Bathroom 1
- Level: Main
Bathroom 2
- Level: Main
Bathroom 3
- Level: Main
Heating
- Wall Unit, Electric
Cooling
- Ductless, Electric
Appliances
- Included: Disposal, Dryer, Microwave, Oven/Range - Electric, Refrigerator, Washer, Water Conditioner - Owned, Tankless Water Heater, Instant Hot Water
- Laundry: Common Area
Features
- Ceiling Fan(s), Combination Kitchen/Dining, Combination Kitchen/Living, Entry Level Bedroom, Upgraded Countertops, Dry Wall
- Flooring: Laminate
- Doors: Insulated
- Windows: Double Pane Windows, Window Treatments
- Has basement: No
- Has fireplace: No
Interior area
- Total structure area: 1,380
- Total interior livable area: 1,380 sqft
- Finished area above ground: 1,380
- Finished area below ground: 0
Property
Parking
- Total spaces: 6
- Parking features: Concrete, Driveway, Off Street
- Uncovered spaces: 6
Accessibility
- Accessibility features: None
Features
- Levels: One
- Stories: 1
- Pool features: None
- Has view: Yes
- View description: Trees/Woods, Street
- Frontage length: Road Frontage: 85
Lot
- Size: 10,019 Square Feet
- Dimensions: 85.00 x 121.00
- Features: Rural, Unknown Soil Type
Details
- Additional structures: Above Grade, Below Grade
- Parcel number: 53311.00331.00
- Zoning: GR
- Special conditions: Standard
Construction
Type & style
- Home type: SingleFamily
- Architectural style: Post & Beam,Ranch/Rambler,Recreational Camp
- Property subtype: Single Family Residence
Materials
- Stick Built, Vinyl Siding
- Foundation: Concrete Perimeter
- Roof: Architectural Shingle
Condition
- Excellent
- New construction: No
- Year built: 2024
Utilities & green energy
- Electric: 220 Volts
- Sewer: Public Sewer
- Water: Well
Community & HOA
Community
- Subdivision: Deer Run Acres
HOA
- Has HOA: No
- Amenities included: None
Location
- Region: Selbyville
Financial & listing details
- Price per square foot: $217/sqft
- Annual tax amount: $669
- Date on market: 9/22/2025
- Listing agreement: Exclusive Right To Sell
- Listing terms: Cash,Conventional
- Inclusions: Furnished
- Ownership: Fee Simple
- Total actual rent: 12000
- Road surface type: Black Top
Estimated market value
Not available
Estimated sales range
Not available
Not available
Price history
| Date | Event | Price |
|---|---|---|
| 8/28/2026 | Price change | $299,900-3.2%$217/sqft |
Source:  Bright MLS #DESU2096642 Report a problem Bright MLS #DESU2096642 Report a problem | ||
| 6/30/2026 | Price change | $309,900-6.1%$225/sqft |
Source: Bright MLS #DESU2096642 Report a problem | ||
| 5/19/2026 | Price change | $329,990-5.7%$239/sqft |
Source: Bright MLS #DESU2096642 Report a problem | ||
| 3/30/2026 | Price change | $349,990-5.4%$254/sqft |
Source: Bright MLS #DESU2096642 Report a problem | ||
| 2/3/2026 | Price change | $369,990-5.1%$268/sqft |
Source: Bright MLS #DESU2096642 Report a problem | ||
| 11/24/2025 | Price change | $389,990-2.5%$283/sqft |
Source: Bright MLS #DESU2096642 Report a problem | ||
| 10/31/2025 | Price change | $399,990-2.4%$290/sqft |
Source: Bright MLS #DESU2096642 Report a problem | ||
| 9/22/2025 | Listed for sale | $410,000$297/sqft |
Source: Bright MLS #DESU2096642 Report a problem | ||
Public tax history
Tax history is unavailable.
Monthly payment
Est. payment
Payment breakdown
Explore the cost of this home by adjusting the details. Changes won't be saved.Climate risks
Neighborhood: 19975
Nearby schools
Schools provided by the listing agent
- Elementary: Phillip C. Showell
- Middle: Selbyville
- High: Indian River
- District: Indian River
Source: Bright MLS. This data may not be complete. We recommend contacting the local school district to confirm school assignments for this home.
Similar homes
- $325,0003 bd2 ba1.2k sqftNone Available, Selbyville, DE 19975For Sale
 MLS ID #DESU2116964, Greg Seger, Northrop Realty. Bright MLS
 - $449,0003 bd2 ba1.6k sqftNone Available, Selbyville, DE 19975For Sale
 MLS ID #DESU2119210, KARA BRASURE, Patterson-Schwartz-Rehoboth. Bright MLS
 - $375,0003 bd2 ba1.6k sqftNone Available, Selbyville, DE 19975For Sale
 MLS ID #DESU2116372, KIM HOOK, RE/MAX Coastal. Bright MLS
 - $369,9003 bd2 ba1k sqftNone Available, Selbyville, DE 19975For Sale
 MLS ID #DESU2115246, Kathy Hessler, Samson Properties of DE, LLC. Bright MLS
 - $399,0004 bd3 ba1.6k sqftNone Available, Selbyville, DE 19975For SaleMLS ID #DESU2112782, Bill Spinelli, Northrop Realty. Bright MLS
- $415,0003 bd3 ba1.4k sqftNone Available, Selbyville, DE 19975For SaleMLS ID #DESU2113272, ASHLEY BROSNAHAN, Long & Foster Real Estate, Inc.. Bright MLS
- $349,9003 bd3 ba1.5k sqftNone Available, Selbyville, DE 19975For SaleMLS ID #DESU2108396, Lee Ann Wilkinson, Berkshire Hathaway HomeServices PenFed Realty. Bright MLS
- $374,0003 bd3 ba1.6k sqftNone Available, Selbyville, DE 19975For SaleMLS ID #DESU2117756, Michele Pompa, Coldwell Banker Realty. Bright MLS
- $400,0004 bd1 ba1.7k sqftNone Available, Selbyville, DE 19975For SaleMLS ID #DESU2108858, Russell Griffin, Keller Williams Realty. Bright MLS
- $299,0003 bd1 ba960 sqftNone Available, Ocean View, DE 19970For SaleMLS ID #DESU2115040, ANN RASKAUSKAS, BETHANY AREA REALTY LLC. Bright MLS
- $429,9003 bd2 ba1.3k sqftNone Available, Selbyville, DE 19975For SaleMLS ID #DESU2114716, KIM HOOK, RE/MAX Coastal. Bright MLS
- $424,0003 bd2 ba1.2k sqftNone Available, Selbyville, DE 19975For SaleMLS ID #DESU2109704, Jeannie Bausch, Douglas Realty. Bright MLS
- $435,0003 bd2 ba1.3k sqftNone Available, Selbyville, DE 19975For SaleMLS ID #DESU2111396, BARBARA CARLSON, Keller Williams Realty. Bright MLS
- $365,0005 bd2 ba1.2k sqftNone Available, Ocean Pines, MD 21811For SaleMLS ID #MDWO2037820, Rosezette Dennis, Coldwell Banker Realty. Bright MLS
- $385,0003 bd2 ba1.4k sqftNone Available, Frankford, DE 19945For SaleMLS ID #DESU2116934, Barbara Lawrence, RE/MAX Advantage Realty. Bright MLS
- $399,9993 bd2 ba1.6k sqftNone Available, Berlin, MD 21811For SaleMLS ID #MDWO2040814, Dallas Godman, Atlantic Shores Sotheby's International Realty. Bright MLS
- $299,9003 bd2 ba1.5k sqftNone Available, Millsboro, DE 19966For SaleMLS ID #DESU2109746, EMILY WILLIAMS, Keller Williams Realty. Bright MLS
- $335,0003 bd2 ba1.2k sqftNone Available, Millsboro, DE 19966For SaleMLS ID #DESU2118412, Cecilia Leone, Century 21 Emerald. Bright MLS
- $364,0004 bd2 ba1.7k sqftNone Available, Dagsboro, DE 19939For SaleMLS ID #DESU2113952, Sally Fricke, RE/MAX Solutions. Bright MLS
- $319,9003 bd4 ba1.5k sqftNone Available, Millsboro, DE 19966For SaleMLS ID #DESU2115326, Don Schlater, Berkshire Hathaway HomeServices PenFed Realty. Bright MLS
