Skip main navigation
Closed
  • $405,200

    3714 N Merrimac Cir, Stockton, CA 95219

    3beds
    1,795sqft
    Stock Cooperative
    Built in 1968
    -- sqft lot
    $405,200 Zestimate®
    $226/sqft
    $2,461 Estimated rent

    Home value

    $405,200

    $361,000 - $446,000

    $2,461/mo

    Zestimate® history
    Loading
    Loading...

    Owner options

    List your home for rent

    $2,461/mo

    Rent Zestimate®

    Find your next renter with Zillow Rental Manager. Plus, with online applications, you can quickly screen prospective tenants – for free.

    Learn more

    $2,461/mo

    Rent Zestimate®

    Refinance and save

    $2,396/mo

    Est. payment

    Refinancing to a lower rate could help reduce your monthly payments and save thousands over the life of the loan.

    See today's rates

    $2,396/mo

    Est. payment

    Explore your selling options

    Work with a Zillow partner agent

    Leverage their expertise and Zillow's premium Showcase listings to get your home seen by more buyers.

    Get started

    List with your own agent

    Get your home in front of millions of buyers by listing it on Zillow.

    Learn how to do it

    Sell it yourself

    Take full control of how buyers see your home on Zillow by listing For Sale by Owner (FSBO).

    List your home

    What's special

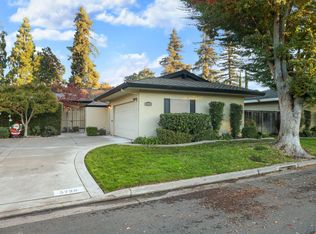
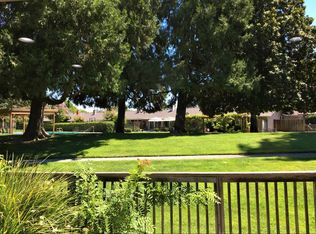
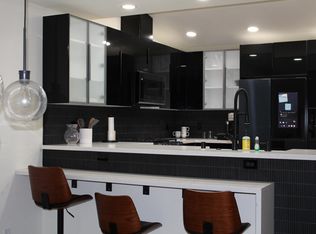
    Featuring gated patio front entrance to 1795 sq. ft.3Br,2Bth,home with dual pane windows,plantation shutters,3 sky lights,inside laundry,gas fire places, beautiful quartz kitchen counters,on newer wood floors over raised foundation,Majestic livingroom view, overlooking outstanding gated, park, pool and giant redwood trees.requires 2 year owner occupancy!! 3rd Br with outside acess + giant sky light,could be den,study, office,sewing room etc!

    This property is off market, which means it's not currently listed for sale or rent on Zillow. This may be different from what's available on other websites or public sources.
    Zillow last checked:

    Listing updated:

    Listed by:

    Beck, Realtors

    Bought with:

    Kim Arburua, DRE #01103532

    Full Circle Realty Associates

    Source: MetroList Services of CA,MLS#: 18047843Originating MLS: MetroList Services, Inc.

    Facts & features

    Interior

    Bedrooms & bathrooms
    • Bedrooms: 3
    • Bathrooms: 2
    • Full bathrooms: 2
    Rooms
    • Room types: Attic, Bathroom, Great Room, Living Room, Master Bathroom, Master Bedroom
    Primary bedroom
    • Features: Walk-In Closet
    Primary bathroom
    • Features: Shower Stall(s)
    Dining room
    • Features: Bar, Dining/Family Combo, Space in Kitchen
    Kitchen
    • Features: Butlers Pantry, Laminate Counters, Other Counter, Pantry Closet
    Heating
    • Central, Natural Gas
    Cooling
    • Ceiling Fan(s), Central Air
    Appliances
    • Included: Built-In Electric Oven, Dishwasher, Disposal, Electric Cooktop, Gas Water Heater, Ice Maker
    • Laundry: Cabinets, Inside
    Features
    • Flooring: Tile, Wood
    • Attic: Room
    • Number of fireplaces: 2
    • Fireplace features: Dining Room, Gas Log, Gas, Insert, Living Room
    Interior area
    • Total interior livable area: 1,795 sqft

    Property

    Parking
    • Total spaces: 2
    • Parking features: Attached, Garage Door Opener, Garage Faces Front
    • Attached garage spaces: 2
    Features
    • Stories: 1
    • Has private pool: Yes
    • Pool features: Fenced
    • Fencing: Back Yard,Front Yard
    Lot
    • Size: 4,547 Square Feet
    • Features: Curb(s)/Gutter(s), Greenbelt, Low Maintenance, Shape Regular, Near Public Transit
    Details
    • Parcel number: 09824327
    • Zoning description: Residential

    Construction

    Type & style
    • Home type: Cooperative
    • Architectural style: Contemporary
    • Property subtype: Stock Cooperative
    • Attached to another structure: Yes
    Materials
    • Frame, Stucco
    • Foundation: Raised
    • Roof: Composition
    Condition
    • Year built: 1968
    Details
    • Builder name: Grupe

    Utilities & green energy

    • Sewer: In & Connected
    • Water: Meter on Site, Public
    • Utilities for property: Public, Cable Connected, Natural Gas Connected, Underground Utilities

    Community & HOA

    HOA
    • Has HOA: Yes
    • Amenities included: Park, Pool
    • Services included: Pool
    • HOA fee: $230 monthly
    Location
    • Region: Stockton

    Financial & listing details

    • Price per square foot: $226/sqft
    • Price range: $370K - $405.2K
    • Date on market: 6/28/2025
    • Road surface type: Paved

    Price history

    DateEventPrice
    11/13/2018Sold$369,950+115.1%$206/sqft
    Source: MetroList Services of CA #18047843 Report a problem
    9/29/2011Sold$172,000+8.2%$96/sqft
    Source: MetroList Services of CA #10093398 Report a problem
    11/30/1998Sold$159,000$89/sqft
    Source: MetroList Services of CA #179803333 Report a problem

    Public tax history

    Tax history is unavailable.

    Neighborhood: Lincoln Village West

    Nearby schools

    GreatSchools rating
    Get pre-qualified for a loan
    At Zillow Home Loans, we can pre-qualify you in as little as 5 minutes with no impact to your credit score.

    An equal housing lender. NMLS #10287.