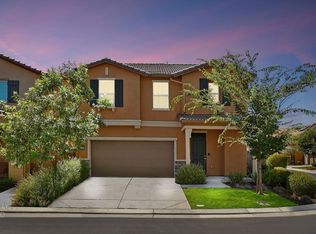
Tastefully decorated and beautifully remodeled home in the prestigious Merrimac Greens of Lincoln Village West. The HOA provides the convenience of exterior upkeep outside the courtyard, allowing you the time to fully enjoy all the fun and relaxation the community offers. Amenities include a BBQ area, Community Pool and Club House. Step inside to an open and inviting layout featuring contemporary finishes, a fully updated kitchen with custom looking cabinetry and counter tops. The spacious living area is filled with skylights providing natural light, creating welcoming atmosphere. Located within the highly regarded Lincoln Unified School District and close to shopping, dining, and the Delta waterways, this home combines convenience and lifestyle. The home is move in ready and priced to sell!
Pending
$500,000
3708 N Merrimac Cir, Stockton, CA 95219
3beds
1,871sqft
Single Family Residence
Built in 1969
5,227 Square Feet Lot
$-- Zestimate®
$267/sqft
$325/mo HOA
What's special
Tastefully decoratedClub houseBeautifully remodeled homeBbq areaCommunity poolContemporary finishesOpen and inviting layout
- 189 days |
- 23 |
- 0 |
Zillow last checked:
Listing updated:
Listed by:
John Silvester DRE #01839657 925-980-2896,
Luxe Realty Group
Source: bridgeMLS/CCAR/Bay East AOR,MLS#: 41120561
Facts & features
Interior
Bedrooms & bathrooms
- Bedrooms: 3
- Bathrooms: 2
- Full bathrooms: 2
Rooms
- Room types: Family Room
Kitchen
- Features: Counter - Solid Surface, Stone Counters, Dishwasher, Electric Range/Cooktop, Disposal, Ice Maker Hookup, Microwave, Range/Oven Free Standing, Updated Kitchen
Heating
- Forced Air
Cooling
- Ceiling Fan(s), Central Air
Appliances
- Included: Dishwasher, Electric Range, Plumbed For Ice Maker, Microwave, Free-Standing Range, Gas Water Heater
- Laundry: Laundry Closet
Features
- Dining Area, Counter - Solid Surface, Updated Kitchen, Solar Tube(s), Smart Thermostat
- Flooring: Wood
- Windows: Skylight(s)
- Number of fireplaces: 1
- Fireplace features: Wood Burning
Interior area
- Total structure area: 1,871
- Total interior livable area: 1,871 sqft
Property
Parking
- Total spaces: 2
- Parking features: Attached, Space Per Unit - 2, Garage Door Opener
- Garage spaces: 2
Features
- Levels: One Story,One
- Stories: 1
- Exterior features: Back Yard
- Pool features: See Remarks, Community
Lot
- Size: 5,227 Square Feet
- Features: Level, Rectangular Lot, Landscaped, Sprinklers In Rear
Details
- Parcel number: 098450110000
- Special conditions: Short Sale
Construction
Type & style
- Home type: SingleFamily
- Architectural style: Contemporary
- Property subtype: Single Family Residence
Materials
- Stucco, Wood
- Foundation: Raised, Slab
- Roof: Shingle
Condition
- Existing
- New construction: No
- Year built: 1969
Utilities & green energy
- Electric: No Solar
- Utilities for property: Individual Electric Meter, Individual Gas Meter
Community & HOA
Community
- Security: Carbon Monoxide Detector(s), Double Strapped Water Heater, Smoke Detector(s)
HOA
- Has HOA: Yes
- Amenities included: Greenbelt, Pool
- Services included: Management Fee, Maintenance Grounds
- HOA fee: $325 monthly
- HOA name: NOT LISTED
Location
- Region: Stockton
Financial & listing details
- Price per square foot: $267/sqft
- Date on market: 1/15/2026
- Listing terms: Cash,Conventional
Estimated market value
Not available
Estimated sales range
Not available
$2,629/mo
Price history
| Date | Event | Price |
|---|---|---|
| 1/17/2026 | Pending sale | $500,000$267/sqft |
Source:  bridgeMLS/CCAR/Bay East AOR #41120561 Report a problem bridgeMLS/CCAR/Bay East AOR #41120561 Report a problem | ||
| 1/15/2026 | Listed for sale | $500,000-8.3%$267/sqft |
Source: bridgeMLS/CCAR/Bay East AOR #41120561 Report a problem | ||
| 12/14/2025 | Listing removed | $545,000$291/sqft |
Source: MetroList Services of CA #225118679 Report a problem | ||
| 12/7/2025 | Price change | $545,000-4.4%$291/sqft |
Source: MetroList Services of CA #225118679 Report a problem | ||
| 9/22/2025 | Listed for sale | $570,000-5%$305/sqft |
Source: MetroList Services of CA #225118679 Report a problem | ||
| 11/24/2024 | Listing removed | $599,950-5.5%$321/sqft |
Source: MetroList Services of CA #224108419 Report a problem | ||
| 10/16/2024 | Listed for sale | $635,000+39.6%$339/sqft |
Source: MetroList Services of CA #224108419 Report a problem | ||
| 11/4/2022 | Sold | $455,000+1.1%$243/sqft |
Source: MetroList Services of CA #222117118 Report a problem | ||
| 10/5/2022 | Pending sale | $450,000$241/sqft |
Source: MetroList Services of CA #222117118 Report a problem | ||
| 9/30/2022 | Listed for sale | $450,000$241/sqft |
Source: MetroList Services of CA #222117118 Report a problem | ||
Public tax history
Tax history is unavailable.
Monthly payment
Est. payment
Payment breakdown
Explore the cost of this home by adjusting the details. Changes won't be saved.Climate risks
Neighborhood: Lincoln Village West
Nearby schools
GreatSchools rating
- 5/10Mable Barron SchoolGrades: K-8Distance: 0.3 mi
- 7/10Lincoln High SchoolGrades: 9-12Distance: 1.5 mi
- $536,2003 bd2 ba1.8k sqft3708 Merrimac North Cir, Stockton, CA 95219Off Market
- $405,2003 bd2 ba1.7k sqft3714 N Merrimac Cir, Stockton, CA 95219Off Market

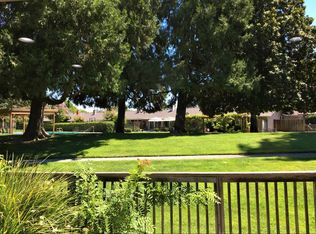
- $494,6003 bd2 ba1.7k sqft3714 Merrimac North Cir, Stockton, CA 95219Off Market
- $367,4003 bd2 ba1.6k sqft3658 Merrimac North Cir, Stockton, CA 95219Off Market
- $489,0003 bd2 ba1.8k sqft3720 N Merrimac Cir, Stockton, CA 95219Sold
- $393,2004 bd2 ba1.6k sqft3650 Merrimac North Cir, Stockton, CA 95219Off Market
- $451,3003 bd2 ba1.6k sqft3728 N Merrimac Cir, Stockton, CA 95219Off Market
- $324,5003 bd2 ba1.6k sqft3734 Merrimac North Cir, Stockton, CA 95219Off Market
A local agent can set up tours, give advice and negotiate with sellers.
A local lender can help you make sure your offer is ready when you are.
Similar homes
- $474,5003 bd2 ba1.6k sqft3636 N Merrimac Cir, Stockton, CA 95219For Sale
 MLS ID #226071028, David Church. MetroList Services of CA
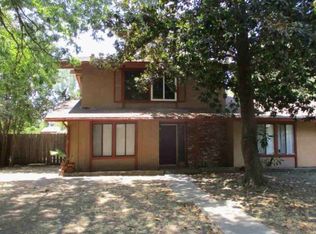
 - $--2 bd2 ba1.1k sqft6841 Herndon Pl, Stockton, CA 95219Auction
 ServiceLink Auction
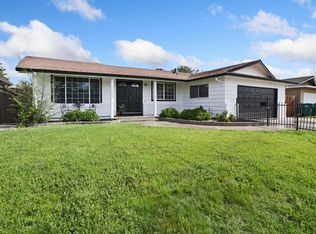
 - $459,9004 bd2 ba1.7k sqft8734 Hermosa Ct, Stockton, CA 95210For Sale
 MLS ID #226092164, Ruth Morey. MetroList Services of CA
 - $500,0003 bd3 ba1.7k sqft10853 Orta Ln, Stockton, CA 95209For Sale
 MLS ID #226091485, Christina O'Neal. MetroList Services of CA
 - $469,9004 bd1 ba1.1k sqft3147 N Cherryland Ave, Stockton, CA 95215For SaleMLS ID #226087496, Ana Resendiz. MetroList Services of CA
- $524,9993 bd3 ba2k sqft4107 Maddie Cir, Stockton, CA 95209For SaleMLS ID #226083326, Clara Rugnao. MetroList Services of CA
- $315,0002 bd2 ba1.6k sqft6713 Embarcadero Dr APT 29, Stockton, CA 95219For SaleMLS ID #225005754, Krystal J Hamm. MetroList Services of CA
- $515,0004 bd3 ba2.1k sqft4735 White Forge Dr, Stockton, CA 95212For SaleMLS ID #226082388, Rita Nwankwo. MetroList Services of CA
- $524,9004 bd3 ba2.6k sqft2421 Stanfield Dr, Stockton, CA 95209For SaleMLS ID #226070897, Roman Perez. MetroList Services of CA
- $455,0004 bd2 ba1.4k sqft518 W Lincoln Rd, Stockton, CA 95207For SaleMLS ID #226012632, Angie Garibay-Romero. MetroList Services of CA
- $515,8883 bd2 ba1.7k sqft3624 Palermo St, Stockton, CA 95205For SaleMLS ID #41124300, Donisia Marquis-Knight. Bay East AOR
- $499,5004 bd2 ba1.6k sqft5763 E Morse Rd, Lodi, CA 95240For SaleMLS ID #226065278, Michael Pham. MetroList Services of CA
- $389,0002 bd2 ba1.3k sqft5833 Morgan Pl #70, Stockton, CA 95219For SaleMLS ID #226065037, Megan Filios. MetroList Services of CA
- $425,0003 bd2 ba1.9k sqft1149 W Benjamin Holt Dr, Stockton, CA 95207For SaleMLS ID #226045986, Jennifer Dabalos. MetroList Services of CA
- $675,0004 bd3 ba2.7k sqft2517 Jayden Way, Stockton, CA 95212For SaleMLS ID #ML82055050, Tina Tran pham. MLSListings Inc
- $650,0003 bd2 ba2k sqft10908 Monomoy Way, Stockton, CA 95219For SaleMLS ID #226077766, John Anderson. MetroList Services of CA
- $650,0004 bd3 ba2.2k sqft2236 Idaho Ave, Stockton, CA 95204For SaleMLS ID #226072578, Jaclyn Hernandez-Lopez. MetroList Services of CA
- $425,0004 bd3 ba1.1k sqft6015 N Alturas Ave, Stockton, CA 95207For SaleMLS ID #OC26117634, Vanessa Perez, California Residential Homes. CRMLS
- $490,9504 bd3 ba2.2k sqft1418 Battlement Dr, Stockton, CA 95206For SaleMLS ID #226067453, Danny Perez. MetroList Services of CA
- $562,5004 bd3 ba2.1k sqft1005 Windmill Cove Ct, Stockton, CA 95209For SaleMLS ID #226037284, Constance Carter. MetroList Services of CA
Local buyer's agents are ready to help
