Discover a warm and inviting haven designed for those who love to entertain, nestled in the heart of Celina, TX. This magnificent two-story, 4-bedroom, 4-bathroom home boasts a true three-car garage, offering ample space for vehicles and storage. With stunning two-story ceilings and abundant natural light, this home exudes sophistication and charm.
Step inside to find beautiful true naildown hardwood floors and fresh, neutral paint, creating an elegant yet welcoming atmosphere. The beautiful kitchen seamlessly opens to a large living room, making it the ideal setting for gatherings. Enjoy the convenience of a custom closet system in the primary bathroom, along with large secondary closets, ensuring plenty of storage space. The home features a secondary bedroom on the main floor, with two additional bedrooms, a game room, and a media room upstairs, catering to a variety of lifestyles.
An office is thoughtfully tucked away for privacy, providing the perfect space to work from home. Revel in modern conveniences such as remote control-operated window shades and retractable back patio screens, enhancing your living experience. Outside, the beautifully landscaped two-story home offers a backyard oasis with full turf for easy maintenance and a refreshing pool, ideal for relaxing on warm Texas days. Swim all summer long!!
Conveniently located within walking distance to a school, community clubhouse, restaurant, barnyard, and other neighborhood amenities, this residence truly has it all. The exterior also features crushed gravel along the side of the house, ensuring low upkeep and a pristine appearance. This Celina masterpiece embodies comfort, style, and convenience, making it the perfect place to call home.
Sold
Price Unknown
3714 Noontide Ln, Celina, TX 75009
4beds
3,455sqft
Single Family Residence
Built in 2015
7,100 Square Feet Lot
$802,500 Zestimate®
$--/sqft
$4,771 Estimated rent
Home value
$802,500
$754,000 - $859,000
$4,771/mo
Zestimate® history
Owner options
List your home for rent
$4,771/mo
Rent Zestimate®
Find your next renter with Zillow Rental Manager. Plus, with online applications, you can quickly screen prospective tenants – for free.
$4,771/mo
Rent Zestimate®
Refinance and save
$132/mo
Est. payment
Refinancing to a lower rate could help reduce your monthly payments and save thousands over the life of the loan.
$132/mo
Est. payment
Explore your selling options
Work with a Zillow partner agent
Leverage their expertise and Zillow's premium Showcase listings to get your home seen by more buyers.
Get startedList with your own agent
Get your home in front of millions of buyers by listing it on Zillow.
Learn how to do itSell it yourself
Take full control of how buyers see your home on Zillow by listing For Sale by Owner (FSBO).
List your homeWhat's special
Refreshing poolBackyard oasisFresh neutral paintRetractable back patio screensTrue naildown hardwood floorsFull turfGame room
Zillow last checked:
Listing updated:
Listed by:
Bernh Luna 0727565 214-562-1245,
Coldwell Banker Apex, REALTORS 972-776-6200
Bought with:
Charles Brown
Keller Williams Realty
Ian Vankooten, 0709244
Keller Williams Realty
Source: NTREIS,MLS#: 20923259
Facts & features
Interior
Bedrooms & bathrooms
- Bedrooms: 4
- Bathrooms: 4
- Full bathrooms: 4
Primary bedroom
- Level: First
- Dimensions: 19 x 13
Bedroom
- Level: First
- Dimensions: 14 x 12
Bedroom
- Level: Second
- Dimensions: 14 x 12
Bedroom
- Level: Second
- Dimensions: 12 x 11
Primary bathroom
- Level: First
- Dimensions: 0 x 0
Breakfast room nook
- Level: First
- Dimensions: 11 x 14
Dining room
- Level: First
- Dimensions: 13 x 19
Other
- Level: First
- Dimensions: 0 x 0
Game room
- Level: Second
- Dimensions: 14 x 18
Living room
- Level: First
- Dimensions: 19 x 18
Media room
- Level: Second
- Dimensions: 17 x 14
Office
- Level: First
- Dimensions: 12 x 14
Heating
- Central
Cooling
- Attic Fan, Central Air, Ceiling Fan(s)
Appliances
- Included: Built-In Gas Range, Double Oven, Dishwasher, Gas Cooktop, Disposal
Features
- Built-in Features, Chandelier, Decorative/Designer Lighting Fixtures, Double Vanity, Eat-in Kitchen, Granite Counters, High Speed Internet, Kitchen Island, Cable TV, Wired for Sound
- Flooring: Carpet, Hardwood, Tile
- Has basement: No
- Number of fireplaces: 1
- Fireplace features: Living Room
Interior area
- Total interior livable area: 3,455 sqft
Property
Parking
- Total spaces: 3
- Parking features: Door-Single, Driveway, Garage Faces Front, Garage, Garage Door Opener
- Attached garage spaces: 3
- Has uncovered spaces: Yes
Features
- Levels: Two
- Stories: 2
- Patio & porch: Covered
- Exterior features: Built-in Barbecue, Barbecue, Gas Grill, Outdoor Grill, Rain Gutters
- Pool features: Heated, In Ground, Outdoor Pool, Pool, Pool/Spa Combo, Waterfall, Water Feature, Community
- Fencing: Wood
Lot
- Size: 7,100 Square Feet
Details
- Parcel number: R1060500G00301
Construction
Type & style
- Home type: SingleFamily
- Architectural style: Traditional,Detached
- Property subtype: Single Family Residence
Materials
- Brick
- Foundation: Slab
- Roof: Composition
Condition
- Year built: 2015
Utilities & green energy
- Sewer: Public Sewer
- Water: Public
- Utilities for property: Electricity Available, Electricity Connected, Sewer Available, Water Available, Cable Available
Community & HOA
Community
- Features: Clubhouse, Fitness Center, Lake, Playground, Pickleball, Pool, Restaurant, Sidewalks, Tennis Court(s), Trails/Paths
- Security: Security System, Smoke Detector(s)
- Subdivision: Light Farms Ph 2b The Indigo Neighborhood
HOA
- Has HOA: Yes
- Services included: All Facilities
- HOA fee: $132 monthly
- HOA name: Insight Assoc Management
- HOA phone: 214-494-6002
Location
- Region: Celina
Financial & listing details
- Tax assessed value: $727,287
- Annual tax amount: $10,549
- Date on market: 5/2/2025
- Cumulative days on market: 26 days
- Listing terms: Cash,Conventional,FHA,VA Loan
- Exclusions: all TVs and all drapes/curtains. TV mounts, mounted speakers, and curtain rods to stay.
- Electric utility on property: Yes
Price history
| Date | Event | Price |
|---|---|---|
| 6/26/2025 | Sold | -- |
Source: NTREIS #20923259 Report a problem | ||
| 5/30/2025 | Pending sale | $849,000$246/sqft |
Source:  Coldwell Banker Apex, Realtors #20923259 Report a problem Coldwell Banker Apex, Realtors #20923259 Report a problem | ||
| 5/30/2025 | Contingent | $849,000$246/sqft |
Source: NTREIS #20923259 Report a problem | ||
| 5/20/2025 | Price change | $849,000-2.3%$246/sqft |
Source: NTREIS #20923259 Report a problem | ||
| 5/2/2025 | Price change | $869,000+68.7%$252/sqft |
Source: NTREIS #20923259 Report a problem | ||
| 3/17/2021 | Pending sale | $515,000$149/sqft |
Source: NTREIS #14516209 Report a problem | ||
| 2/20/2021 | Listed for sale | $515,000+9.6%$149/sqft |
Source: NTREIS #14516209 Report a problem | ||
| 7/27/2019 | Listing removed | $470,000$136/sqft |
Source: Berkshire HathawayHS PenFed TX #14132181 Report a problem | ||
| 7/5/2019 | Listed for sale | $470,000$136/sqft |
Source: Berkshire HathawayHS PenFed TX #14132181 Report a problem | ||
Public tax history
| Year | Property taxes | Tax assessment |
|---|---|---|
| 2025 | $8,635 -5.4% | $727,287 +2.4% |
| 2024 | $9,125 +6.3% | $710,000 +5.7% |
| 2023 | $8,583 -15.2% | $672,000 +4.7% |
| 2022 | $10,127 +40.2% | $641,701 +43.8% |
| 2021 | $7,223 +5.6% | $446,296 +7.5% |
| 2020 | $6,839 -8.7% | $415,222 -4.4% |
| 2019 | $7,491 -4% | $434,341 +1.5% |
| 2018 | $7,805 -38.1% | $427,793 -2.8% |
| 2017 | $12,609 | $440,225 +1.4% |
| 2016 | $12,609 | $434,323 +497.6% |
| 2015 | -- | $72,680 |
Find assessor info on the county website
Neighborhood: 75009
Nearby homes
- $--4 bd5 ba3.7k sqft3718 Noontide Ln, Celina, TX 75009Sold

- $654,2004 bd5 ba3.5k sqft3710 Noontide Ln, Celina, TX 75009Off Market

- $--4 bd4 ba3.9k sqft3725 Hartline Hills Way, Celina, TX 75009Sold

- $683,4004 bd4 ba3.9k sqft3725 Hartline Hls, Celina, TX 75009Off Market
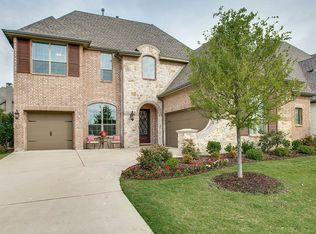
- $636,1003 bd3 ba2.9k sqft3720 Noontide Ln, Celina, TX 75009Off Market
- $--4 bd4 ba2.9k sqft3721 Hartline Hills Way, Celina, TX 75009Sold
- $617,1003 bd3 ba2.9k sqft3721 Hartline Hls, Celina, TX 75009Off Market
- $720,0004 bd3 ba3.3k sqft3729 Hartline Hls, Celina, TX 75009Off Market
Nearby schools
GreatSchools rating
- 8/10Light Farms Elementary SchoolGrades: PK-5Distance: 0.5 mi
- 9/10Reynolds Middle SchoolGrades: 6-8Distance: 2.2 mi
- 7/10Prosper High SchoolGrades: 9-12Distance: 1.1 mi
Schools provided by the listing agent
- Elementary: Light Farms
- Middle: Reynolds
- High: Prosper
- District: Prosper ISD
Source: NTREIS. This data may not be complete. We recommend contacting the local school district to confirm school assignments for this home.
Get a cash offer in 3 minutes
Find out how much your home could sell for in as little as 3 minutes with a no-obligation cash offer.
Estimated market value
$802,500
Get a cash offer in 3 minutes
Find out how much your home could sell for in as little as 3 minutes with a no-obligation cash offer.
Estimated market value
$802,500
- Texas
- Collin County
- Celina
- 75009
- 3714 Noontide Ln
Nearby cities
Nearby neighborhoods
Nearby zip codes
Other Celina Topics
