*Motivated Sellers* Absolutely stunning, semi-custom Drees built home located in the Master Planned community of Light Farms zoned to Prosper ISD. This award winning floor plan features four bedrooms, four full bathrooms, extensive hardwood flooring, rounded stairwell, soaring ceilings, split bedrooms, game & media room, and backyard oasis, perfect for family living. In the heart of the home, chef’s kitchen is a culinary delight, boasts a gas cooktop, double ovens, a farmhouse sink, and a massive island that flows seamlessly into the cozy living room. Here, you’ll find rustic wood beams, a floor-to-ceiling stone fireplace & tasteful decorative lighting creating an inviting and relaxing atmosphere. Step outside to enjoy the recently upgraded EPIC Turf backyard with mini Golf and a covered outdoor kitchen, perfect for entertaining friends and family. Don’t miss this incredible opportunity to make this beautiful home yours in the vibrant community, home to endless amenities & themed nights!
Sold
Price Unknown
3725 Hartline Hills Way, Celina, TX 75009
4beds
3,960sqft
Single Family Residence
Built in 2015
7,318 Square Feet Lot
$779,200 Zestimate®
$--/sqft
$4,098 Estimated rent
Home value
$779,200
$732,000 - $834,000
$4,098/mo
Zestimate® history
Owner options
List your home for rent
$4,098/mo
Rent Zestimate®
Find your next renter with Zillow Rental Manager. Plus, with online applications, you can quickly screen prospective tenants – for free.
$4,098/mo
Rent Zestimate®
Refinance and save
$132/mo
Est. payment
Refinancing to a lower rate could help reduce your monthly payments and save thousands over the life of the loan.
$132/mo
Est. payment
Explore your selling options
Work with a Zillow partner agent
Leverage their expertise and Zillow's premium Showcase listings to get your home seen by more buyers.
Get startedList with your own agent
Get your home in front of millions of buyers by listing it on Zillow.
Learn how to do itSell it yourself
Take full control of how buyers see your home on Zillow by listing For Sale by Owner (FSBO).
List your homeWhat's special
Floor-to-ceiling stone fireplaceCovered outdoor kitchenBackyard oasisExtensive hardwood flooringSplit bedroomsMini golfSoaring ceilings
Zillow last checked:
Listing updated:
Listed by:
Steven McCoy 0571789 972-338-5253,
McCoy Realty 972-338-5253,
Lena McCoy 0688592 214-793-2031,
McCoy Realty
Bought with:
Lisa Henry-Weaver
Coldwell Banker Apex, REALTORS
Source: NTREIS,MLS#: 20840039
Facts & features
Interior
Bedrooms & bathrooms
- Bedrooms: 4
- Bathrooms: 4
- Full bathrooms: 4
Primary bedroom
- Features: Double Vanity, En Suite Bathroom, Garden Tub/Roman Tub, Linen Closet, Sitting Area in Primary, Separate Shower, Walk-In Closet(s)
- Level: First
- Dimensions: 23 x 15
Bedroom
- Features: Ceiling Fan(s), Walk-In Closet(s)
- Level: First
- Dimensions: 14 x 11
Bedroom
- Features: Ceiling Fan(s), Split Bedrooms, Walk-In Closet(s)
- Level: Second
- Dimensions: 13 x 11
Bedroom
- Features: Ceiling Fan(s), Split Bedrooms, Walk-In Closet(s)
- Level: Second
- Dimensions: 14 x 12
Game room
- Features: Ceiling Fan(s)
- Level: Second
- Dimensions: 18 x 17
Kitchen
- Features: Built-in Features, Eat-in Kitchen, Kitchen Island, Pantry, Stone Counters, Walk-In Pantry
- Level: First
- Dimensions: 25 x 18
Living room
- Features: Ceiling Fan(s), Fireplace
- Level: First
- Dimensions: 19 x 17
Media room
- Level: Second
- Dimensions: 16 x 14
Office
- Features: Ceiling Fan(s)
- Level: First
- Dimensions: 14 x 12
Heating
- Central
Cooling
- Central Air, Ceiling Fan(s)
Appliances
- Included: Some Gas Appliances, Double Oven, Dishwasher, Gas Cooktop, Disposal, Microwave, Plumbed For Gas
- Laundry: Laundry in Utility Room
Features
- Built-in Features, High Speed Internet, Kitchen Island, Open Floorplan, Cable TV, Wired for Data, Walk-In Closet(s), Wired for Sound
- Flooring: Carpet, Ceramic Tile, Wood
- Windows: Shutters, Window Coverings
- Has basement: No
- Number of fireplaces: 2
- Fireplace features: Living Room, Outside
Interior area
- Total interior livable area: 3,960 sqft
Property
Parking
- Total spaces: 3
- Parking features: Door-Single, Driveway, Garage Faces Front, Garage, Golf Cart Garage, Garage Door Opener, Garage Faces Side
- Attached garage spaces: 3
- Has uncovered spaces: Yes
Features
- Levels: Two
- Stories: 2
- Patio & porch: Front Porch, Patio, Covered, Deck
- Exterior features: Deck, Outdoor Grill, Outdoor Kitchen, Outdoor Living Area, Rain Gutters
- Pool features: None, Community
- Fencing: Wood
Lot
- Size: 7,318 Square Feet
- Features: Interior Lot
Details
- Parcel number: R1060500G01001
Construction
Type & style
- Home type: SingleFamily
- Architectural style: Traditional,Detached
- Property subtype: Single Family Residence
Materials
- Brick, Rock, Stone
- Foundation: Slab
- Roof: Composition
Condition
- Year built: 2015
Utilities & green energy
- Sewer: Public Sewer
- Water: Public
- Utilities for property: Electricity Available, Natural Gas Available, Phone Available, Sewer Available, Separate Meters, Underground Utilities, Water Available, Cable Available
Green energy
- Energy efficient items: Appliances, Roof
- Water conservation: Low-Flow Fixtures
Community & HOA
Community
- Features: Curbs, Dock, Fitness Center, Fishing, Lake, Other, Playground, Park, Pickleball, Pool, Restaurant, Racquetball, Tennis Court(s), Trails/Paths, Putting Green, Sidewalks
- Security: Smoke Detector(s)
- Subdivision: Light Farms Ph 2b The Indigo Neighborhood
HOA
- Has HOA: Yes
- Amenities included: Maintenance Front Yard
- Services included: All Facilities, Association Management, Maintenance Grounds
- HOA fee: $132 monthly
- HOA name: Light Farms HOA
- HOA phone: 214-292-3484
Location
- Region: Celina
Financial & listing details
- Annual tax amount: $13,796
- Date on market: 2/25/2025
- Cumulative days on market: 85 days
- Listing terms: Cash,Conventional,Lease Back,Relocation Property,VA Loan
- Exclusions: All curtains & rods, all TV's and TV mounts, Green Egg on the outdoor kitchen, and all Media Room equipment.
- Electric utility on property: Yes
Price history
| Date | Event | Price |
|---|---|---|
| 6/4/2025 | Sold | -- |
Source: NTREIS #20840039 Report a problem | ||
| 5/25/2025 | Pending sale | $830,000$210/sqft |
Source: NTREIS #20840039 Report a problem | ||
| 5/22/2025 | Contingent | $830,000$210/sqft |
Source: NTREIS #20840039 Report a problem | ||
| 4/21/2025 | Price change | $830,000-1.1%$210/sqft |
Source: NTREIS #20840039 Report a problem | ||
| 4/16/2025 | Price change | $839,5000%$212/sqft |
Source: NTREIS #20840039 Report a problem | ||
| 4/7/2025 | Price change | $839,900-1.2%$212/sqft |
Source: NTREIS #20840039 Report a problem | ||
| 2/25/2025 | Listed for sale | $850,000+0%$215/sqft |
Source: NTREIS #20840039 Report a problem | ||
| 12/5/2024 | Listing removed | $849,999$215/sqft |
Source: NTREIS #20760121 Report a problem | ||
| 11/17/2024 | Contingent | $849,999$215/sqft |
Source: NTREIS #20760121 Report a problem | ||
| 10/22/2024 | Listed for sale | $849,9990%$215/sqft |
Source: NTREIS #20760121 Report a problem | ||
| 10/18/2024 | Listing removed | $850,000$215/sqft |
Source: NTREIS #20705241 Report a problem | ||
| 10/1/2024 | Listed for sale | $850,000$215/sqft |
Source: NTREIS #20705241 Report a problem | ||
Public tax history
Tax history is unavailable.
Neighborhood: 75009
Nearby homes
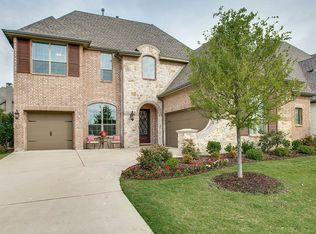
- $683,4004 bd4 ba3.9k sqft3725 Hartline Hls, Celina, TX 75009Off Market
- $617,1003 bd3 ba2.9k sqft3721 Hartline Hls, Celina, TX 75009Off Market

- $--4 bd4 ba2.9k sqft3721 Hartline Hills Way, Celina, TX 75009Sold

- $720,0004 bd3 ba3.3k sqft3729 Hartline Hls, Celina, TX 75009Off Market
- $727,1004 bd5 ba3.7k sqft3717 Hartline Hls, Celina, TX 75009Off Market
- $669,4004 bd3 ba3k sqft3719 Wagon Wheel Way, celina, TX 75009Off Market
- $--4 bd4 ba3.4k sqft3714 Noontide Ln, Celina, TX 75009Sold
- $744,8005 bd4 ba4k sqft3733 Hartline Hls, Celina, TX 75009Off Market
Nearby schools
GreatSchools rating
- 8/10Light Farms Elementary SchoolGrades: PK-5Distance: 0.5 mi
- 9/10Reynolds Middle SchoolGrades: 6-8Distance: 2.2 mi
- 7/10Prosper High SchoolGrades: 9-12Distance: 1.1 mi
Schools provided by the listing agent
- Elementary: Light Farms
- Middle: Reynolds
- High: Prosper
- District: Prosper ISD
Source: NTREIS. This data may not be complete. We recommend contacting the local school district to confirm school assignments for this home.
Get a cash offer in 3 minutes
Find out how much your home could sell for in as little as 3 minutes with a no-obligation cash offer.
Estimated market value
$779,200
Get a cash offer in 3 minutes
Find out how much your home could sell for in as little as 3 minutes with a no-obligation cash offer.
Estimated market value
$779,200
- Texas
- Collin County
- Celina
- 75009
- 3725 Hartline Hills Way
Nearby cities
Nearby neighborhoods
Nearby zip codes
Other Celina Topics
