Skip main navigation
Sold for $1,225,000
  • $1,225,000

    3714 Rose Trader Ln, Newtown Square, PA 19073

    3beds
    3,674sqft
    Townhouse
    Built in 2017
    -- sqft lot
    $1,285,300 Zestimate®
    $333/sqft
    $5,242 Estimated rent

    Home value

    $1,285,300

    $1.21M - $1.38M

    $5,242/mo

    Zestimate® history
    Loading
    Loading...

    Owner options

    List your home for rent

    $5,242/mo

    Rent Zestimate®

    Find your next renter with Zillow Rental Manager. Plus, with online applications, you can quickly screen prospective tenants – for free.

    Learn more

    $5,242/mo

    Rent Zestimate®

    Refinance and save

    $8,886/mo

    Est. payment

    Refinancing to a lower rate could help reduce your monthly payments and save thousands over the life of the loan.

    See today's rates

    $8,886/mo

    Est. payment

    Explore your selling options

    Work with a Zillow partner agent

    Leverage their expertise and Zillow's premium Showcase listings to get your home seen by more buyers.

    Get started

    List with your own agent

    Get your home in front of millions of buyers by listing it on Zillow.

    Learn how to do it

    Sell it yourself

    Take full control of how buyers see your home on Zillow by listing For Sale by Owner (FSBO).

    List your home

    What's special

    First floor primary suiteQuartz countertopsUnfinished basementOpen floor planSpacious islandWhite cabinetsHardwood floors
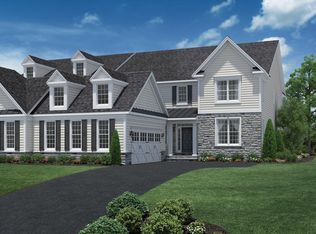
    Check out the updated interior! Welcome home to this highly desirable ROSEMONT twin carriage home in the sought-after community of LISETER in Newtown Square. The Twin homes are much wider than the traditional carriage homes in Liseter (more like a single) 3714 Rose Trader boasts a FIRST FLOOR PRIMARY SUITE for easy one floor living and an inviting open floor plan. Enter into the airy 2-story foyer with a curved staircase with upgraded wrought iron spindles and hardwood floors throughout. The main level is designed for both entertaining and everyday living, featuring an office, a dining room with crown & chair rail moldings, and a 2-story family room with a gas fireplace and ceiling fan that seamlessly flows into the gourmet kitchen. The eat-in kitchen boasts white cabinets, stainless steel appliances, spacious island, quartz countertops, and separate pantry. Off the breakfast room is a slider to the Trex deck with pergola, a perfect place for al fresco dining. The main level features the primary suite, including a large bedroom with a 2-story cathedral ceiling with ceiling fan, triple windows, walk-in closet and primary bathroom with double vanity with quartz countertops, stall shower and separate water closet. A half bath, laundry room and attached garage complete this floor. The second level features 2/3 bedrooms and a hall bathroom with tub/shower combo. There are 2 nice-sized bedrooms with large walk-in closets and a third bonus room that can be used as a 4th bedroom, playroom or music room. The unfinished basement is huge and pre-plumbed for a full bathroom, creating endless possibilities. The 2 car garage has been extended, allowing for more storage. The Liseter community boasts country club amenities: a gym within the clubhouse, tennis & pickle ball courts, bocci ball, infinity edge pool, open air pavilion, walking trails, and a 6000 sq. ft. award winning barn for social gatherings. Conveniently located next to the prestigious Episcopal Academy and close to the vibrant towns of Wayne and Newtown Square with Whole Foods and the new shops and restaurants at Ellis Preserve. Great Marple Newtown Schools!

    Zillow last checked:

    Listing updated:

    Listed by:

    Maria Doyle 610-348-2891,

    Compass RE

    Bought with:

    Brian Stetler, RS301905

    BHHS Fox & Roach-Center City Walnut

    Source: Bright MLS,MLS#: PADE2101356MLS Logo

    Facts & features

    Interior

    Bedrooms & bathrooms
    • Bedrooms: 3
    • Bathrooms: 3
    • Full bathrooms: 2
    • 1/2 bathrooms: 1
    • Main level bathrooms: 2
    • Main level bedrooms: 1
    Rooms
    • Room types: Dining Room, Primary Bedroom, Bedroom 2, Kitchen, Family Room, Bedroom 1
    Primary bedroom
    • Features: Attached Bathroom, Cathedral/Vaulted Ceiling, Countertop(s) - Quartz, Double Sink, Flooring - Ceramic Tile
    • Level: Main
    • Area: 266 Square Feet
    • Dimensions: 19 X 14
    Primary bedroom
    • Level: Unspecified
    Bedroom 1
    • Features: Walk-In Closet(s)
    • Level: Upper
    • Area: 182 Square Feet
    • Dimensions: 14 X 13
    Bedroom 2
    • Features: Walk-In Closet(s)
    • Level: Upper
    • Area: 182 Square Feet
    • Dimensions: 14 X 13
    Dining room
    • Level: Main
    • Area: 210 Square Feet
    • Dimensions: 15 X 14
    Family room
    • Level: Unspecified
    Family room
    • Features: Cathedral/Vaulted Ceiling, Fireplace - Gas, Flooring - Engineered Wood, Recessed Lighting, Ceiling Fan(s)
    • Level: Main
    Kitchen
    • Features: Kitchen - Gas Cooking, Breakfast Room, Granite Counters, Flooring - Engineered Wood, Kitchen Island, Eat-in Kitchen, Recessed Lighting, Pantry
    • Level: Main
    • Area: 672 Square Feet
    • Dimensions: 28 X 24
    Heating
    • Forced Air, Natural Gas
    Cooling
    • Central Air, Electric
    Appliances
    • Included: Microwave, Built-In Range, Cooktop, Dishwasher, Disposal, Dryer, Washer, Gas Water Heater
    • Laundry: Main Level
    Features
    • Eat-in Kitchen, 9'+ Ceilings
    • Flooring: Wood, Ceramic Tile, Carpet
    • Windows: Energy Efficient
    • Basement: Full
    • Has fireplace: No
    Interior area
    • Total structure area: 6,002
    • Total interior livable area: 3,674 sqft
    • Finished area above ground: 3,674
    • Finished area below ground: 0

    Property

    Parking
    • Total spaces: 2
    • Parking features: Inside Entrance, Garage Door Opener, Garage Faces Side, Private, Attached, Other
    • Attached garage spaces: 2
    Accessibility
    • Accessibility features: None
    Features
    • Levels: Two
    • Stories: 2
    • Exterior features: Tennis Court(s), Sidewalks
    • Pool features: Community
    Details
    • Additional structures: Above Grade, Below Grade
    • Parcel number: 30000180618
    • Zoning: RES
    • Special conditions: Standard

    Construction

    Type & style
    • Home type: Townhouse
    • Architectural style: Carriage House
    • Property subtype: Townhouse
    Materials
    • Stone, Cement Siding
    • Foundation: Concrete Perimeter
    • Roof: Architectural Shingle
    Condition
    • Excellent
    • New construction: No
    • Year built: 2017
    Details
    • Builder model: Rosemont
    • Builder name: TOLL BROTHERS, INC.

    Utilities & green energy

    • Sewer: Public Sewer
    • Water: Public
    • Utilities for property: Cable Connected
    Green energy
    • Energy efficient items: Appliances

    Community & HOA

    Community
    • Security: Fire Sprinkler System
    • Subdivision: Liseter
    HOA
    • Has HOA: Yes
    • Amenities included: Pool, Tennis Court(s), Clubhouse
    • Services included: Pool(s), Common Area Maintenance, Maintenance Structure, Maintenance Grounds, Snow Removal, Trash, Health Club, Management
    • HOA fee: $621 monthly
    • HOA name: LISETER COMMUNITY
    Location
    • Region: Newtown Square
    • Municipality: NEWTOWN TWP

    Financial & listing details

    • Price per square foot: $333/sqft
    • Tax assessed value: $797,350
    • Annual tax amount: $14,461
    • Date on market: 10/3/2025
    • Listing agreement: Exclusive Right To Sell
    • Inclusions: Washer, Dryer, Refrigerator, Tvs In Office And Family Room (but Not Sound Bar) Drapes
    • Ownership: Fee Simple

    Price history

    DateEventPrice
    10/25/2025Pending sale$1,275,000+4.1%$347/sqft
    Source: Bright MLS #PADE2101356 Report a problem
    10/24/2025Sold$1,225,000-3.9%$333/sqft
    Source: Bright MLS #PADE2101356 Report a problem
    10/15/2025Contingent$1,275,000$347/sqft
    Source: Bright MLS #PADE2101356 Report a problem
    10/3/2025Listed for sale$1,275,000-1.9%$347/sqft
    Source: Bright MLS #PADE2101356 Report a problem
    10/2/2025Listing removed$1,300,000$354/sqft
    Source: Bright MLS #PADE2098422 Report a problem
    8/22/2025Listed for sale$1,300,000+63.3%$354/sqft
    Source: Bright MLS #PADE2098422 Report a problem
    9/12/2017Sold$795,992$217/sqft
    Source: Public Record Report a problem

    Public tax history

    YearProperty taxesTax assessment
    2025$14,280 +7.6%$797,350
    2024$13,269 +3.3%$797,350
    2023$12,851 +2.2%$797,350
    2022$12,569 +0.1%$797,350
    2021$12,551 +372.6%$797,350 +63.9%
    2020$2,656 -79.8%$486,351
    2019$13,129 +1.1%$486,351
    2018$12,988 +2222.8%$486,351 +387.1%
    2017$559 $99,850
    2016$559 $99,850
    Find assessor info on the county website

    Neighborhood: 19073

    Nearby schools

    GreatSchools rating
    Schools provided by the listing agent
    • Elementary: Culbertson
    • Middle: Paxon Hollow
    • High: Marple Newtown
    • District: Marple Newtown

    Source: Bright MLS. This data may not be complete. We recommend contacting the local school district to confirm school assignments for this home.

    Get a cash offer in 3 minutes
    Find out how much your home could sell for in as little as 3 minutes with a no-obligation cash offer.
    Estimated market value
    $1,285,300
    Get a cash offer in 3 minutes
    Find out how much your home could sell for in as little as 3 minutes with a no-obligation cash offer.
    Estimated market value
    $1,285,300