Skip main navigation
Sold
  • Listed by: Keller Williams-Premier Prtnrs
    Bought with: ZNonMember-Office-MLS
    $1,100,000

    3714 SW 14th Ave, Battle Ground, WA 98604

    4beds
    3,076sqft
    Single Family Residence
    Built in 2012
    1.41 Acres Lot
    $1,225,500 Zestimate®
    $358/sqft
    $4,322 Estimated rent

    Home value

    $1,225,500

    $1.16M - $1.30M

    $4,322/mo

    Zestimate® history
    Loading
    Loading...

    Owner options

    List your home for rent

    $4,322/mo

    Rent Zestimate®

    Find your next renter with Zillow Rental Manager. Plus, with online applications, you can quickly screen prospective tenants – for free.

    Learn more

    $4,322/mo

    Rent Zestimate®

    Refinance and save

    $7,775/mo

    Est. payment

    Refinancing to a lower rate could help reduce your monthly payments and save thousands over the life of the loan.

    See today's rates

    $7,775/mo

    Est. payment

    Explore your selling options

    Work with a Zillow partner agent

    Leverage their expertise and Zillow's premium Showcase listings to get your home seen by more buyers.

    Get started

    List with your own agent

    Get your home in front of millions of buyers by listing it on Zillow.

    Learn how to do it

    Sell it yourself

    Take full control of how buyers see your home on Zillow by listing For Sale by Owner (FSBO).

    List your home

    What's special

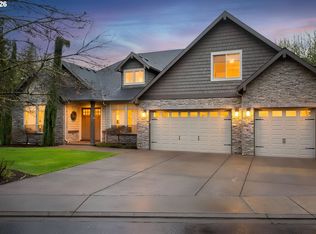
    Absolutely stunning contemporary home in sought after gated community of Camellia Estates. Nestled on 1.41 acres in park-light setting w/mature trees, shrubs, artful landscaping. High-end features throughout. Open floorplan w/vaulted ceilings & natural light. Kitchen has large cook island, stainless appliances. Sunken living room w/hardwood floors, modern fireplace, opens to backyard, outdoor fireplace & covered patio. Remarkable Primary Suite w/sliding door access to hot tub & open concept layout. Prim bath has heated tile floors, sauna, soaking tub, large shower, spacious vanity, vessel sinks. Generous bedrooms, each with en suite bathroom. Backyard feature raised garden beds, fire pit. Every detail has been thoughtfully planned out.

    Zillow last checked:

    Listing updated:

    Listed by:

    Nicole Schrock,

    Keller Williams-Premier Prtnrs

    Bought with:

    Non Member ZDefault

    ZNonMember-Office-MLS

    Source: NWMLS as distributed by MLS GRID,MLS#: 2221963MLS Logo

    Facts & features

    Interior

    Bedrooms & bathrooms
    • Bedrooms: 4
    • Bathrooms: 4
    • Full bathrooms: 3
    • 1/2 bathrooms: 1
    • Main level bathrooms: 4
    • Main level bedrooms: 4
    Primary bedroom
    • Level: Main
    Bedroom
    • Level: Main
    Bedroom
    • Level: Main
    Bedroom
    • Description: Primary
    • Level: Main
    Bathroom full
    • Level: Main
    Bathroom full
    • Level: Main
    Bathroom full
    • Level: Main
    Other
    • Level: Main
    Dining room
    • Level: Main
    Family room
    • Level: Main
    Kitchen without eating space
    • Level: Main
    Living room
    • Level: Main
    Heating
    • Fireplace, Heat Pump, Electric, Natural Gas
    Cooling
    • Heat Pump
    Appliances
    • Included: Dishwashers_, Microwaves_, StovesRanges_, Dishwasher(s), Microwave(s), Stove(s)/Range(s)
    Features
    • Bath Off Primary, Central Vacuum, Ceiling Fan(s), Dining Room
    • Basement: None
    • Number of fireplaces: 2
    • Fireplace features: Gas, Main Level: 2, Fireplace
    Interior area
    • Total structure area: 3,076
    • Total interior livable area: 3,076 sqft

    Property

    Parking
    • Total spaces: 3
    • Parking features: Attached Garage
    • Attached garage spaces: 3
    Features
    • Levels: One
    • Stories: 1
    • Patio & porch: Bath Off Primary, Built-In Vacuum, Ceiling Fan(s), Sprinkler System, Dining Room, Vaulted Ceiling(s), Walk-In Closet(s), Fireplace
    Lot
    • Size: 1.41 Acres
    • Features: Corner Lot, Secluded
    Details
    • Parcel number: 194111018
    • Zoning description: R3
    • Special conditions: Standard

    Construction

    Type & style
    • Home type: SingleFamily
    • Architectural style: Contemporary
    • Property subtype: Single Family Residence
    Materials
    • Cement/Concrete, Stone
    • Roof: Composition
    Condition
    • Average
    • Year built: 2012
    • Major remodel year: 2012

    Utilities & green energy

    • Electric: Company: Clark Public Utilities
    • Sewer: Septic Tank
    • Water: Public, Company: Clark Public Utilities

    Community & neighborhood

    Location
    • Region: Battle Ground
    • Subdivision: Battle Ground

    HOA & financial

    HOA
    • HOA fee: $1,200 annually

    Other

    Other facts
    • Listing terms: Conventional
    • Cumulative days on market: 647 days

    Price history

    DateEventPrice
    6/27/2024Sold$1,100,000-4.3%$358/sqft
    Source: NWMLS as distributed by MLS GRID #2221963 Report a problem
    5/19/2024Pending sale$1,150,000$374/sqft
    Source: RMLS (OR) #24130013 Report a problem
    5/11/2024Price change$1,150,000-4.2%$374/sqft
    Source: RMLS (OR) #24130013 Report a problem
    4/26/2024Listed for sale$1,200,000+37.1%$390/sqft
    Source: RMLS (OR) #24130013 Report a problem
    1/31/2020Sold$875,000$284/sqft
    Source: RMLS (OR) #18612287 Report a problem
    11/21/2019Pending sale$875,000$284/sqft
    Source: Christie's International Real Estate #18612287 Report a problem
    10/14/2019Price change$875,000-2.8%$284/sqft
    Source: Christie's International Real Estate #18612287 Report a problem
    8/26/2019Price change$900,000-5.3%$293/sqft
    Source: Luxe Christie's International Real Estate #18612287 Report a problem
    8/12/2019Price change$950,000-5%$309/sqft
    Source: Luxe Christie's International Real Estate #18612287 Report a problem
    5/6/2019Price change$1,000,000-9.1%$325/sqft
    Source: Luxe Christie's International Real Estate #18612287 Report a problem
    11/7/2018Listed for sale$1,100,000$358/sqft
    Source: Luxe Christie's International Real Estate #18612287 Report a problem
    9/8/2018Listing removed$1,100,000$358/sqft
    Source: Keller Williams Realty #18570838 Report a problem
    7/28/2017Price change$1,100,000+10%$358/sqft
    Source: Owner Report a problem
    7/9/2017Listed for sale$1,000,000+8.9%$325/sqft
    Source: Owner Report a problem
    1/5/2017Listing removed$918,000-0.2%$298/sqft
    Source: Owner Report a problem
    5/1/2016Price change$920,000-0.5%$299/sqft
    Source: Owner Report a problem
    4/16/2016Listed for sale$925,000+208.3%$301/sqft
    Source: Owner Report a problem
    8/30/2006Sold$300,000$98/sqft
    Source: Public Record Report a problem

    Public tax history

    YearProperty taxesTax assessment
    2024$8,858 +8.8%$1,087,446 -4.8%
    2023$8,144 +3.1%$1,141,685 +2.2%
    2022$7,898 -2.3%$1,117,508 +27.5%
    2021$8,081 +10.9%$876,284 +6.6%
    2020$7,284 $822,026 -2.1%
    2019$7,284 +16.1%$840,031 -0.8%
    2018$6,272 -15.7%$847,036 +14.9%
    2017$7,438 +9.5%$737,451 +2.4%
    2016$6,792 +1%$720,139 +10%
    2015$6,727 +0%$654,452 +5.4%
    2014$6,726 $620,841 +10.2%
    2013$6,726 +536.2%$563,339 +12.1%
    2012$1,057 -18.5%$502,403 +507.5%
    2011$1,298 $82,706

    Find assessor info on the county website

    Neighborhood: 98604

    Nearby schools

    GreatSchools rating
    Schools provided by the listing agent
    • Elementary: Maple Grove Primary
    • Middle: Daybreak Middle
    • High: Prairie High

    Source: NWMLS as distributed by MLS GRID. This data may not be complete. We recommend contacting the local school district to confirm school assignments for this home.

    Get a cash offer in 3 minutes
    Find out how much your home could sell for in as little as 3 minutes with a no-obligation cash offer.
    Estimated market value
    $1,225,500
    Get a cash offer in 3 minutes
    Find out how much your home could sell for in as little as 3 minutes with a no-obligation cash offer.
    Estimated market value
    $1,225,500