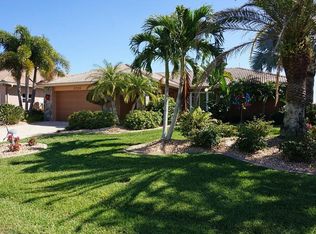
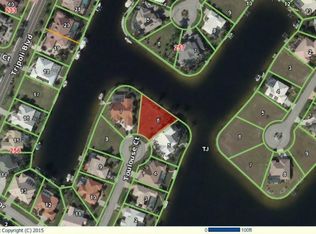
Visit www.3714ToulouseCourt.com for complete information. At the heart of this meticulously maintained community lies the realization of all your dreams. Here, you can truly have it all! Immerse yourself in the quintessential boater's paradise, just a stone's throw away from the Twin Isles County Club for boaters with tennis, bocce, pool, nenowned for its splendid golf course, and marina. Nestled on a tranquil cul-de-sac, this exceptional home embraces over 86 feet of waterfront, granting you sailboat-access to the captivating Charlotte Harbor and the vast Gulf of Mexico. This is a rare and unparalleled opportunity to possess an exquisitely crafted, custom-designed residence where no detail has been spared. Prepare to be enraptured by the breathtaking water vistas that grace you from every corner of this residence. The kitchen, tailored to delight culinary enthusiasts, is equipped with top-tier amenities, including a generously sized central island and an expansive walk-in pantry adorned with intelligent storage solutions. The spacious living room exudes warmth, and ‘zero-corner’ sliders beckon you to an alluring outdoor living space. The thoughtfully designed split-bedroom layout ensures both convenience and privacy. The primary suite is a sanctuary of indulgence, boasting a spacious bedroom that gazes upon the canal with an eastern exposure, where each day begins with a mesmerizing sunrise. Double walk-in closets offer abundant storage, while the opulent primary bathroom pampers with double vanities, a shower, and, of course, a luxurious bathtub. On the opposite wing of the house, you'll uncover two impeccably appointed bedrooms (second bedroom doubles as office yet has Murphy bed) complete with a full bath that includes a steam room and an art studio—an area designed for inspiration and relaxation. Step outside to discover a splendid heated pool and spa, creating your very own personal paradise. Envision family and friends gathering by the pool or taking your boat for a brief journey to Charlotte Harbor to witness spectacular sunsets. This home is nestled within a deed-restricted waterfront and golfing community, offering access to the finest saltwater fishing and boating opportunities along Florida's west coast. Yet, it's just a short drive away from all the amenities Punta Gorda has to offer. Delight in Fisherman's Village, explore boutique shopping, savor the diverse culinary scene, enjoy parks, numerous biking trails, golf courses, tennis courts, pickleball, and immerse yourself in a vibrant calendar of outdoor festivals, concerts, and events. Here, every desire eagerly awaits fulfillment in this truly exceptional abode.
Sold for $1,080,000
$1,080,000
3714 TOULOUSE COURT, PUNTA GORDA, FL 33950
3beds
2,651sqft
Single Family Residence
Built in 2005
9,800 Square Feet Lot
$918,900 Zestimate®
$407/sqft
$3,663 Estimated rent
Home value
$918,900
$836,000 - $1.00M
$3,663/mo
Zestimate® history
Owner options
List your home for rent
$3,663/mo
Rent Zestimate®
Find your next renter with Zillow Rental Manager. Plus, with online applications, you can quickly screen prospective tenants – for free.
$3,663/mo
Rent Zestimate®
Refinance and save
$7,282/mo
Est. payment
Refinancing to a lower rate could help reduce your monthly payments and save thousands over the life of the loan.
$7,282/mo
Est. payment
Explore your selling options
Work with a Zillow partner agent
Leverage their expertise and Zillow's premium Showcase listings to get your home seen by more buyers.
Get startedList with your own agent
Get your home in front of millions of buyers by listing it on Zillow.
Learn how to do itSell it yourself
Take full control of how buyers see your home on Zillow by listing For Sale by Owner (FSBO).
List your homeWhat's special
Golf coursesTennis courtsExpansive walk-in pantrySpacious bedroomFinest saltwater fishingNumerous biking trailsCustom-designed residence
Zillow last checked:
Listing updated:
Listed by:
Marina Solo, PA 941-960-6445,
KW SUNCOAST 941-792-2000
Bought with:
Barbara Brunner, 3392727
COLDWELL BANKER SUNSTAR REALTY
Source: Stellar MLS,MLS#: A4588818 Originating MLS: Sarasota - Manatee
Originating MLS: Sarasota - Manatee
Facts & features
Interior
Bedrooms & bathrooms
- Bedrooms: 3
- Bathrooms: 2
- Full bathrooms: 2
Primary bedroom
- Features: Ceiling Fan(s), Walk-In Closet(s)
- Level: First
- Dimensions: 16x12
Bedroom 2
- Features: Ceiling Fan(s), Built-in Closet
- Level: First
- Dimensions: 12x15
Bedroom 3
- Features: Ceiling Fan(s), Built-in Closet
- Level: First
- Dimensions: 13x11
Dinette
- Level: First
- Dimensions: 12x10
Dining room
- Level: First
- Dimensions: 14x11
Great room
- Features: Built-In Shelving, Ceiling Fan(s)
- Level: First
- Dimensions: 23x20
Kitchen
- Features: Kitchen Island, Pantry
- Level: First
- Dimensions: 17x11
Other
- Level: First
- Dimensions: 9.5x9
Heating
- Central
Cooling
- Central Air
Appliances
- Included: Oven, Cooktop, Dishwasher, Disposal, Dryer, Electric Water Heater, Ice Maker, Microwave, Range, Range Hood, Refrigerator, Washer
- Laundry: Laundry Room
Features
- Built-in Features, Cathedral Ceiling(s), Ceiling Fan(s), Central Vacuum, Crown Molding, High Ceilings, Living Room/Dining Room Combo, Open Floorplan, Primary Bedroom Main Floor, Split Bedroom, Vaulted Ceiling(s), Walk-In Closet(s)
- Flooring: Carpet, Tile
- Doors: Outdoor Shower, Sliding Doors
- Windows: Drapes, Storm Window(s), Rods, Window Treatments, Hurricane Shutters
- Has fireplace: Yes
Interior area
- Total structure area: 3,549
- Total interior livable area: 2,651 sqft
Property
Parking
- Total spaces: 2
- Parking features: Garage Door Opener, Garage Faces Rear, Oversized
- Attached garage spaces: 2
- Details: Garage Dimensions: 23X26
Features
- Levels: One
- Stories: 1
- Exterior features: Irrigation System, Lighting, Outdoor Shower, Private Mailbox, Sprinkler Metered, Boat Slip
- Has private pool: Yes
- Pool features: Heated, In Ground, Lighting
- Has spa: Yes
- Spa features: In Ground
- Has view: Yes
- View description: Water, Canal
- Has water view: Yes
- Water view: Water,Canal
- Waterfront features: Canal - Saltwater, Saltwater Canal Access, Seawall
Lot
- Size: 9,800 Square Feet
- Dimensions: 86'4 x 120 x 48 x 49.4 x 95.3
- Features: Cul-De-Sac, Flood Insurance Required, FloodZone, Landscaped, Oversized Lot
Details
- Parcel number: 412320301001
- Zoning: GS-3.5
- Special conditions: None
Construction
Type & style
- Home type: SingleFamily
- Property subtype: Single Family Residence
Materials
- Block, Stucco
- Foundation: Slab
- Roof: Tile
Condition
- Completed
- New construction: No
- Year built: 2005
Utilities & green energy
- Sewer: Public Sewer
- Water: Canal/Lake For Irrigation
- Utilities for property: Cable Connected, Electricity Connected, Phone Available, Sewer Connected, Water Connected
Community & HOA
Community
- Security: Security System, Security System Owned
- Pet fee: $0 monthly
- Subdivision: PUNTA GORDA ISLES SEC 15
HOA
- Has HOA: No
Location
- Region: Punta Gorda
Financial & listing details
- Price per square foot: $407/sqft
- Tax assessed value: $801,334
- Annual tax amount: $7,286
- Date on market: 11/10/2023
- Cumulative days on market: 76 days
- Listing terms: Cash,Conventional
- Ownership: Fee Simple
- Total actual rent: 0
- Electric utility on property: Yes
- Road surface type: Concrete
Price history
| Date | Event | Price |
|---|---|---|
| 3/8/2024 | Sold | $1,080,000-1.8%$407/sqft |
Source:  Stellar MLS #A4588818 Report a problem Stellar MLS #A4588818 Report a problem | ||
| 1/26/2024 | Pending sale | $1,100,000$415/sqft |
Source: Stellar MLS #A4588818 Report a problem | ||
| 1/10/2024 | Price change | $1,100,000-8.3%$415/sqft |
Source: Stellar MLS #A4588818 Report a problem | ||
| 11/10/2023 | Listed for sale | $1,200,000+581.8%$453/sqft |
Source: Stellar MLS #A4588818 Report a problem | ||
| 2/5/2002 | Sold | $176,000+37.5%$66/sqft |
Source: Public Record Report a problem | ||
| 12/21/2001 | Sold | $128,000$48/sqft |
Source: Public Record Report a problem | ||
Public tax history
| Year | Property taxes | Tax assessment |
|---|---|---|
| 2025 | $12,576 +49.6% | $732,259 +51.8% |
| 2024 | $8,406 +1.3% | $482,238 +3% |
| 2023 | $8,296 +3.9% | $468,192 +3% |
| 2022 | $7,982 +4.5% | $454,555 +3% |
| 2021 | $7,641 +4.9% | $441,316 +1.4% |
| 2020 | $7,282 -0.1% | $435,223 +2.3% |
| 2019 | $7,289 +6.7% | $425,438 +1.9% |
| 2018 | $6,834 | $417,505 +2.4% |
| 2017 | $6,834 +2% | $407,656 +2.1% |
| 2016 | $6,698 -0.1% | $399,271 +0.7% |
| 2015 | $6,704 +0.7% | $396,496 +0.8% |
| 2014 | $6,659 +4.2% | $393,349 0% |
| 2013 | $6,388 +2.2% | $393,536 -6.7% |
| 2012 | $6,250 -3.9% | $421,773 |
| 2011 | $6,504 -5.1% | $421,773 -2.3% |
| 2010 | $6,857 +8.5% | $431,623 +2.7% |
| 2009 | $6,321 | $420,276 -37.1% |
| 2007 | -- | $667,836 |
| 2006 | -- | $667,836 |
Find assessor info on the county website
Neighborhood: 33950
Nearby homes
- $523,0002 bd2 ba1.4k sqft3720 Toulouse Ct, Punta Gorda, FL 33950Off Market
- $1,067,7004 bd4 ba4.1k sqft3706 Toulouse Ct, Punta Gorda, FL 33950Off Market

- $482,2003 bd2 ba1.8k sqft3726 Toulouse Ct, Punta Gorda, FL 33950Off Market
- $965,14310,018 Square Feet3700 Toulouse Ct, Punta Gorda, FL 33950Off Market
- $475,0003 bd2 ba1.7k sqft3717 Toulouse Ct, Punta Gorda, FL 33950Sold
- $200,0008,712 Square Feet3711 Toulouse Ct, Punta Gorda, FL 33950Sold
- $599,7003 bd2 ba2.2k sqft3723 Toulouse Ct, Punta Gorda, FL 33950Off Market
- $795,0004 bd3 ba2.9k sqft3705 Toulouse Ct, Punta Gorda, FL 33950For Sale
Nearby schools
GreatSchools rating
- 8/10Sallie Jones Elementary SchoolGrades: PK-5Distance: 2.3 mi
- 4/10Punta Gorda Middle SchoolGrades: 6-8Distance: 2.3 mi
- 5/10Charlotte High SchoolGrades: 9-12Distance: 2.2 mi
Get a cash offer in 3 minutes
Find out how much your home could sell for in as little as 3 minutes with a no-obligation cash offer.
Estimated market value
$918,900
Get a cash offer in 3 minutes
Find out how much your home could sell for in as little as 3 minutes with a no-obligation cash offer.
Estimated market value
$918,900
- Florida
- Charlotte County
- Punta Gorda
- 33950
- 3714 TOULOUSE COURT
Nearby cities
Nearby zip codes
Other Punta Gorda Topics
