Under contract-accepting backup offers. TIP LOT ALERT!! This home has 185 ft. of seawall on emerging canal fronts that give you an amazing view 24 hours a day. This lot is as good as it gets in Burnt Store Isles. Plus this home has an assumable Flood Insurance Policy of only $1307 a year. At 2868 sq. ft. this home has it all. As soon as you walk into the foyer, all you see is a huge heated pool with a spa and a gorgeous water view. What a start, then you have a formal dining area and living area combined on one side of the house and then a huge 23 x 22 family room that combines with a dinette by the kitchen. A large Primary bedroom with a walk out and view of the pool area and the canal front. The primary has his and her walk in closets and the bathroom has a walk in shower with a sit alone tub. His and her sinks finish off the bathroom. Both the 2nd bedroom and the 3rd bedroom have walk in closets as well which is hard to find. The pool area has a brick paver decking and is a Pebbletec finished pool that measures in at 13 x 28. A pool bathroom with a stand up shower makes for total convenience as well. This entire area is great for entertaining as the undercover lanai area is an additional 11 x 24. Higher vaulted ceilings and plenty of slider door walls and windows out back make it feel as if you on the water all day long. Another nice extra is an office that measures in at 11 x 13. Entry to the lanai and pool area can be made by way of the family room, living room, dinette and the primary bedroom. A large brick paver patio is just outside of the lanai area and is perfect for toasting marshmallows and having a few drinks. You always hear the saying, Location, Location, Location and this home has it. At the entrance of the neighborhood is a Publix Shopping Center with restaurants and many other businesses. Home Depot is right next door to Publix. A Walgreens is on the entrance street to the neighborhood and Walmart is just minutes away. But just as important is that downtown Punta Gorda is just minutes away with all the dining options that one could ask for. From high end cuisine restaurants, to great breakfast places and of course, your favorite pubs or sports bar. So many historical things to see when you browse around town and walk along the miles long walking and biking path that hugs along the water front. Enjoy the fan favorite Saturday morning Farmers Market. The downtown Christmas Tree Lighting is a must for any family, as it is a fantastic event. Pickleball courts all around town including the newer Pickle Plex where leagues and tournaments are held year round for all you passionate pickleball lovers. Multiple places around town to put a boat or wave runner in the water and 8 different golf courses within a 20 minute drive of this home including Twin Isles Golf and Country Club that is visible on picture #54 that runs through the neighborhood. Going to Fisherman's Village and just browsing around and shopping or dining always makes for a nice Sunday afternoon or just take the little ones to the new playground right downtown that looks over the Charlotte Harbor. So hurry now to see this TIP LOT HOME with an amazing view.
Under contract
$795,000
3705 TOULOUSE COURT, PUNTA GORDA, FL 33950
4beds
2,904sqft
:
Get pre-qualified$5,218/mo
Single Family Residence
Built in 1990
0.33 Acres Lot
$-- Zestimate®
$274/sqft
$4/mo HOA
What's special
Higher vaulted ceilingsDinette by the kitchen
- 79 days |
- 116 |
- 1 |
Likely to sell faster than
Zillow last checked:
Listing updated:
Listed by:
Kurt Havel 239-362-6656,
ALLISON JAMES ESTATES & HOMES 941-500-4922
Source: Stellar MLS,MLS#: C7526061 Originating MLS: Port Charlotte
Originating MLS: Port Charlotte
Facts & features
Interior
Bedrooms & bathrooms
- Bedrooms: 4
- Bathrooms: 3
- Full bathrooms: 3
Primary bedroom
- Features: Walk-In Closet(s)
- Level: First
- Area: 224 Square Feet
- Dimensions: 14x16
Bedroom 2
- Features: Walk-In Closet(s)
- Level: First
- Area: 144 Square Feet
- Dimensions: 12x12
Bedroom 3
- Features: Walk-In Closet(s)
- Level: First
- Area: 143 Square Feet
- Dimensions: 13x11
Primary bathroom
- Level: First
- Area: 168 Square Feet
- Dimensions: 12x14
Bathroom 2
- Level: First
- Area: 50 Square Feet
- Dimensions: 5x10
Balcony porch lanai
- Level: First
- Area: 264 Square Feet
- Dimensions: 11x24
Dinette
- Level: First
- Area: 100 Square Feet
- Dimensions: 10x10
Dining room
- Level: First
- Area: 144 Square Feet
- Dimensions: 12x12
Family room
- Level: First
- Area: 506 Square Feet
- Dimensions: 23x22
Kitchen
- Level: First
- Area: 165 Square Feet
- Dimensions: 15x11
Laundry
- Level: First
- Area: 75 Square Feet
- Dimensions: 15x5
Living room
- Level: First
- Area: 238 Square Feet
- Dimensions: 17x14
Office
- Level: First
- Area: 143 Square Feet
- Dimensions: 11x13
Heating
- Electric
Cooling
- Central Air
Appliances
- Included: Cooktop, Dishwasher, Disposal, Dryer, Electric Water Heater, Microwave, Refrigerator, Washer
- Laundry: Electric Dryer Hookup, Inside, Laundry Room, Washer Hookup
Features
- Ceiling Fan(s), Eating Space In Kitchen, High Ceilings, Kitchen/Family Room Combo, Living Room/Dining Room Combo, Open Floorplan, Solid Surface Counters, Vaulted Ceiling(s), Walk-In Closet(s)
- Flooring: Carpet, Ceramic Tile
- Doors: Sliding Doors
- Windows: Window Treatments, Hurricane Shutters
- Has fireplace: No
Interior area
- Total structure area: 3,783
- Total interior livable area: 2,904 sqft
Video & virtual tour
Property
Parking
- Total spaces: 2
- Parking features: Driveway, Garage Door Opener
- Attached garage spaces: 2
- Has uncovered spaces: Yes
- Details: Garage Dimensions: 20x23
Features
- Levels: One
- Stories: 1
- Patio & porch: Covered, Front Porch
- Exterior features: Irrigation System, Private Mailbox, Rain Gutters
- Has private pool: Yes
- Pool features: Gunite, Heated, In Ground, Lighting, Screen Enclosure
- Has spa: Yes
- Spa features: Heated, In Ground
- Has view: Yes
- View description: Water, Canal
- Has water view: Yes
- Water view: Water,Canal
- Waterfront features: Canal - Saltwater, Saltwater Canal Access, Sailboat Water, Seawall
Lot
- Size: 0.33 Acres
- Features: City Lot, Landscaped, Near Golf Course, Near Marina, Sidewalk, Tip Lot
- Residential vegetation: Mature Landscaping, Trees/Landscaped
Details
- Parcel number: 412319283001
- Zoning: GS-3.5
- Special conditions: None
Construction
Type & style
- Home type: SingleFamily
- Property subtype: Single Family Residence
Materials
- Block, Stucco
- Foundation: Slab
- Roof: Tile
Condition
- New construction: No
- Year built: 1990
Utilities & green energy
- Sewer: Public Sewer
- Water: Public
- Utilities for property: Cable Connected, Electricity Connected, Public, Sewer Connected, Street Lights, Water Connected
Community & HOA
Community
- Pet fee: $0 monthly
- Subdivision: PUNTA GORDA ISLES SEC 15
HOA
- Has HOA: Yes
- HOA fee: $4 monthly
- HOA name: Pat Iorio
- HOA phone: 978-875-1313
Location
- Region: Punta Gorda
Financial & listing details
- Price per square foot: $274/sqft
- Tax assessed value: $740,066
- Annual tax amount: $8,340
- Date on market: 5/12/2026
- Cumulative days on market: 534 days
- Listing terms: Cash,Conventional
- Ownership: Fee Simple
- Total actual rent: 0
- Electric utility on property: Yes
- Road surface type: Paved, Asphalt
Estimated market value
Not available
Estimated sales range
Not available
Not available
Price history
| Date | Event | Price |
|---|---|---|
| 7/8/2026 | Contingent | $795,000$274/sqft |
Source:  Stellar MLS #C7526061 Report a problem Stellar MLS #C7526061 Report a problem | ||
| 6/14/2026 | Pending sale | $795,000$274/sqft |
Source: Stellar MLS #C7526061 Report a problem | ||
| 5/12/2026 | Listed for sale | $795,000-0.6%$274/sqft |
Source: Stellar MLS #C7526061 Report a problem | ||
| 4/29/2026 | Listing removed | $800,000$275/sqft |
Source:  SWFLMLS #226005958 Report a problem SWFLMLS #226005958 Report a problem | ||
| 2/12/2026 | Listed for sale | $800,000-1.8%$275/sqft |
Source: SWFLMLS #226005958 Report a problem | ||
| 1/26/2026 | Listing removed | $815,000$281/sqft |
Source: Stellar MLS #C7508231 Report a problem | ||
| 10/30/2025 | Listed for sale | $815,000$281/sqft |
Source: Stellar MLS #C7508231 Report a problem | ||
| 10/10/2025 | Listing removed | $815,000$281/sqft |
Source: Stellar MLS #C7508231 Report a problem | ||
| 4/15/2025 | Listed for sale | $815,000-9.4%$281/sqft |
Source: Stellar MLS #C7508231 Report a problem | ||
| 3/5/2025 | Listing removed | $899,500$310/sqft |
Source: Stellar MLS #C7488026 Report a problem | ||
| 12/13/2024 | Listed for sale | $899,500-6.6%$310/sqft |
Source: Stellar MLS #C7488026 Report a problem | ||
| 4/25/2024 | Listing removed | -- |
Source: Stellar MLS #C7488026 Report a problem | ||
| 4/12/2024 | Price change | $963,000+1.4%$332/sqft |
Source: Stellar MLS #C7488026 Report a problem | ||
| 2/15/2024 | Listed for sale | $950,000+11076.5%$327/sqft |
Source: Stellar MLS #C7488026 Report a problem | ||
| 2/10/2004 | Sold | $8,500-98.3%$3/sqft |
Source: Public Record Report a problem | ||
| 7/2/2002 | Sold | $489,000+95.6%$168/sqft |
Source: Public Record Report a problem | ||
| 9/2/1999 | Sold | $250,000$86/sqft |
Source: Public Record Report a problem | ||
Public tax history
| Year | Property taxes | Tax assessment |
|---|---|---|
| 2025 | $8,341 +3% | $477,422 +2.9% |
| 2024 | $8,100 +1.3% | $463,967 +3% |
| 2023 | $7,994 +4% | $450,453 +3% |
| 2022 | $7,687 +4.6% | $437,333 +3% |
| 2021 | $7,347 +5% | $424,595 +1.4% |
| 2020 | $6,998 -0.1% | $418,733 +2.3% |
| 2019 | $7,008 +6.6% | $409,319 +1.9% |
| 2018 | $6,575 | $401,687 +2.2% |
| 2017 | $6,575 +1.8% | $393,069 +2.1% |
| 2016 | $6,456 -0.1% | $384,984 +0.7% |
| 2015 | $6,461 +0.8% | $382,308 +0.8% |
| 2014 | $6,413 +5.1% | $379,274 +0.5% |
| 2013 | $6,099 +2.2% | $377,481 -7.2% |
| 2012 | $5,967 -4.6% | $406,942 |
| 2011 | $6,252 -7.6% | $406,942 -4.6% |
| 2010 | $6,766 +8.3% | $426,417 +2.5% |
| 2009 | $6,247 | $415,827 -8.2% |
| 2007 | -- | $453,134 |
| 2006 | -- | $453,134 +7.4% |
| 2005 | -- | $422,040 -5.2% |
| 2004 | -- | $445,328 |
| 2003 | -- | $445,328 +28.2% |
| 2002 | $5,662 +0.7% | $347,361 +1.6% |
| 2001 | $5,620 +1.4% | $341,891 +1.6% |
| 2000 | $5,540 | $336,431 |
Find assessor info on the county website
Monthly payment
Est. payment
Payment breakdown
Explore the cost of this home by adjusting the details. Changes won't be saved.Climate risks
Neighborhood: 33950
Nearby schools
GreatSchools rating
- 8/10Sallie Jones Elementary SchoolGrades: PK-5Distance: 2.2 mi
- 4/10Punta Gorda Middle SchoolGrades: 6-8Distance: 2.3 mi
- 5/10Charlotte High SchoolGrades: 9-12Distance: 2.2 mi
Schools provided by the listing agent
- Elementary: Sallie Jones Elementary
- Middle: Punta Gorda Middle
- High: Charlotte High
Source: Stellar MLS. This data may not be complete. We recommend contacting the local school district to confirm school assignments for this home.
- $965,14310,018 Square Feet3700 Toulouse Ct, Punta Gorda, FL 33950Off Market
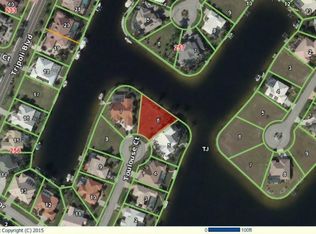
- $200,0008,712 Square Feet3711 Toulouse Ct, Punta Gorda, FL 33950Sold
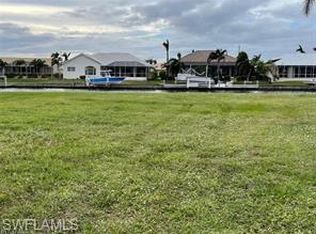
- $1,090,6004 bd4 ba4.1k sqft3706 Toulouse Ct, Punta Gorda, FL 33950Off Market

- $475,0003 bd2 ba1.7k sqft3717 Toulouse Ct, Punta Gorda, FL 33950Sold
- $1,080,0003 bd2 ba2.6k sqft3714 Toulouse Ct, Punta Gorda, FL 33950Sold
- $315,000-- bd-- ba-- sqft500 S Crete Ct, Punta Gorda, FL 33950Off Market
- $720,0003 bd2 ba2.7k sqft3403 Tripoli Blvd, Punta Gorda, FL 33950Sold
- $599,7003 bd2 ba2.2k sqft3723 Toulouse Ct, Punta Gorda, FL 33950Off Market
A local agent can set up tours, give advice and negotiate with sellers.
A local lender can help you make sure your offer is ready when you are.
Similar homes
- $799,9993 bd2 ba1.8k sqft1442 KIWI COURT, PUNTA GORDA, FL 33950For Sale

 MLS ID #C7528443, Daniel O'Connell, HARBORSIDE REALTY. Stellar MLS
 - $787,0003 bd2 ba2.5k sqft709 VIA TUNIS, PUNTA GORDA, FL 33950For Sale
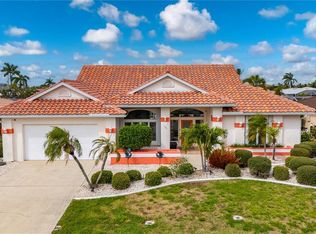 MLS ID #C7523271, Jeff Cardillo, RE/MAX HARBOR REALTY. Stellar MLS
 - $965,0003 bd3 ba2.7k sqft436 VALLETTA COURT, PUNTA GORDA, FL 33950For Sale
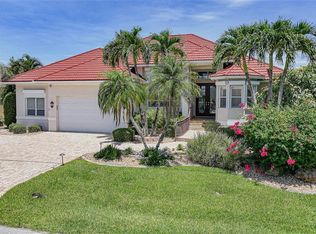 MLS ID #C7526794, Terry Morrison, RE/MAX HARBOR REALTY. Stellar MLS
 - $649,9003 bd2 ba2.4k sqft3801 Bal Harbor Blvd, Punta Gorda, FL 33950For Sale

 MLS ID #2026024365, Denise Henry, RE/MAX Alliance Group. Florida Gulf Coast MLS
 - $512,0003 bd2 ba2.5k sqft1612 SUZI STREET, PUNTA GORDA, FL 33950For SaleMLS ID #C7528674, Luke Andreae, RE/MAX HARBOR REALTY. Stellar MLS
- $649,0003 bd2 ba1.6k sqft1374 WILLET COURT, PUNTA GORDA, FL 33950For SaleMLS ID #C7524141, Luke Andreae, RE/MAX HARBOR REALTY. Stellar MLS
- $640,0004 bd3 ba2.4k sqft69 SABAL DRIVE, PUNTA GORDA, FL 33950For SaleMLS ID #C7517668, Nick Demers, RE/MAX PALM REALTY. Stellar MLS
- $1,064,0004 bd4 ba3.4k sqft355 TRIESTE DRIVE, PUNTA GORDA, FL 33950For SaleMLS ID #A4658679, Sharadan Edmonds, ALLISON JAMES ESTATES & HOMES. Stellar MLS
- $645,0003 bd2 ba2.1k sqft1119 VIA FORMIA, PUNTA GORDA, FL 33950For SaleMLS ID #C7519117, Luke Andreae, RE/MAX HARBOR REALTY. Stellar MLS
- $620,0003 bd2 ba1.9k sqft820 BAL HARBOR BOULEVARD, PUNTA GORDA, FL 33950For SaleMLS ID #C7519109, Valerie Moore, COLDWELL BANKER SUNSTAR REALTY. Stellar MLS
- $675,0003 bd2 ba1.6k sqft611 BAL HARBOR BOULEVARD, PUNTA GORDA, FL 33950For SaleMLS ID #C7505597, Sharon Neuhofer, COLDWELL BANKER SUNSTAR REALTY. Stellar MLS
- $599,0003 bd3 ba2.5k sqft25188 MARION AVENUE #21, PUNTA GORDA, FL 33950For SaleMLS ID #C7521448, Patti Scheid, CENTURY 21 SUNBELT REALTY. Stellar MLS
- $568,5003 bd2 ba1.9k sqft4077 LA COSTA ISLAND COURT, PUNTA GORDA, FL 33950For SaleMLS ID #C7519643, Luke Andreae, RE/MAX HARBOR REALTY. Stellar MLS
- $850,0005 bd4 ba3.2k sqft3712 BALBOA COURT, PUNTA GORDA, FL 33983For SaleMLS ID #C7521480, Robbie Sifrit, MARINA PARK REALTY LLC. Stellar MLS
- $510,0004 bd3 ba2.2k sqft25188 MARION AVENUE #10, PUNTA GORDA, FL 33950For SaleMLS ID #C7526727, Mike Oakes, KW PEACE RIVER PARTNERS. Stellar MLS
- $665,0004 bd3 ba2.5k sqft25019 PURPLE EMPEROR WAY, PUNTA GORDA, FL 33955For SaleMLS ID #C7526326, Joe Mason, RE/MAX HARBOR REALTY. Stellar MLS
- $660,0004 bd4 ba2.8k sqft27350 SAN CARLOS DRIVE, PUNTA GORDA, FL 33983For SaleMLS ID #A4685932, Lise Wosick, EXP REALTY LLC. Stellar MLS
- $425,0002 bd2 ba2.5k sqft25188 MARION AVENUE #24, PUNTA GORDA, FL 33950For SaleMLS ID #C7511982, Chad McCrory, RE/MAX HARBOR REALTY. Stellar MLS
- $799,9996 bd4 ba3.3k sqft5291 WHITE IBIS DRIVE, NORTH PORT, FL 34287For SaleMLS ID #A4692714, Shane Doyle, KELLER WILLIAMS ISLAND LIFE REAL ESTATE. Stellar MLS
- $725,0004 bd3 ba2.4k sqft100 N GREEN DOLPHIN DRIVE, CAPE HAZE, FL 33946For SaleMLS ID #D6146326, Marcy Davis, MICHAEL SAUNDERS & CO. - BOCA. Stellar MLS
