Under Construction. The front porch opens into a welcoming entryway with an extended tray ceiling that embraces the main hallway. A bonus flex room overlooks the front yard right off the front door. A full guest suite with a private bathroom and ample closet space is off the main hallway. The kitchen features an island with built-in seating and walk-in pantry. The dining area flows from the kitchen to the connecting family room which offers plenty of natural light from its wall of windows and access to the backyard covered lanai. The primary bedroom has a wall of windows overlooking the backyard. Double doors lead into the bathroom which hosts dual vanities, a garden tub, glass enclosed shower, two walk-in closets and dual access to the laundry room. Two secondary bedrooms with a shared bathroom complete the home along with ample storage space throughout. Landscaping features an 8-zone sprinkler system. The drop zone is located off the two-car garage.
Pending
Price cut: $31K (6/26)
$524,900
3715 109TH STREET EAST, PALMETTO, FL 34221
4beds
2,566sqft
:
Get pre-qualified$3,425/mo
Single Family Residence
Built in 2025
6,601 Square Feet Lot
$499,000 Zestimate®
$205/sqft
$19/mo HOA
What's special
Wall of windowsBonus flex roomFront porchAmple storage spaceGarden tubBackyard covered lanaiExtended tray ceiling
- 267 days |
- 63 |
- 0 |
Zillow last checked:
Listing updated:
Listed by:
Toby Jones 800-247-3779,
PERRY HOMES 800-247-3779
Source: Stellar MLS,MLS#: TB8445265 Originating MLS: Suncoast Tampa
Originating MLS: Suncoast Tampa
Facts & features
Interior
Bedrooms & bathrooms
- Bedrooms: 4
- Bathrooms: 3
- Full bathrooms: 3
Rooms
- Room types: Den/Library/Office, Utility Room
Primary bedroom
- Features: Walk-In Closet(s)
- Level: First
- Area: 266 Square Feet
- Dimensions: 19x14
Primary bathroom
- Features: Linen Closet
- Level: First
- Area: 100 Square Feet
- Dimensions: 10x10
Bathroom 2
- Features: Built-in Closet
- Level: First
- Area: 143 Square Feet
- Dimensions: 13x11
Bathroom 3
- Features: Built-in Closet
- Level: First
- Area: 120 Square Feet
- Dimensions: 12x10
Bathroom 4
- Features: Built-in Closet
- Level: First
- Area: 120 Square Feet
- Dimensions: 12x10
Dining room
- Features: No Closet
- Level: First
- Area: 200 Square Feet
- Dimensions: 20x10
Great room
- Features: No Closet
- Level: First
- Area: 320 Square Feet
- Dimensions: 20x16
Kitchen
- Features: No Closet
- Level: First
- Area: 100 Square Feet
- Dimensions: 10x10
Heating
- Central, Electric, Heat Pump
Cooling
- Central Air
Appliances
- Included: Oven, Cooktop, Dishwasher, Disposal, Microwave, Range Hood
- Laundry: Electric Dryer Hookup, Inside, Laundry Room, Washer Hookup
Features
- Built-in Features, Ceiling Fan(s), High Ceilings, In Wall Pest System
- Flooring: Engineered Hardwood, Tile
- Doors: Sliding Doors
- Has fireplace: No
Interior area
- Total structure area: 3,178
- Total interior livable area: 2,566 sqft
Property
Parking
- Total spaces: 2
- Parking features: Driveway
- Attached garage spaces: 2
- Has uncovered spaces: Yes
Features
- Levels: One
- Stories: 1
- Patio & porch: Covered, Patio
- Exterior features: Irrigation System, Rain Gutters
- Has view: Yes
- View description: Trees/Woods
Lot
- Size: 6,601 Square Feet
- Features: Cleared
Details
- Parcel number: 612300809
- Zoning: RESIDENTIA
- Special conditions: None
Construction
Type & style
- Home type: SingleFamily
- Architectural style: Contemporary
- Property subtype: Single Family Residence
Materials
- Block, Stone, Stucco
- Foundation: Slab
- Roof: Shingle
Condition
- Under Construction
- New construction: Yes
- Year built: 2025
Details
- Builder model: 2566
- Builder name: PERRY HOMES OF FLORIDA, LLC
Utilities & green energy
- Sewer: Public Sewer
- Water: Public
- Utilities for property: Electricity Connected, Public, Sewer Connected, Water Connected
Green energy
- Energy efficient items: Appliances, Insulation, Roof, Thermostat, Windows
- Water conservation: Low-Flow Fixtures, Water-Smart Landscaping
Community & HOA
Community
- Features: Pool, Sidewalks
- Security: Security System, Smoke Detector(s)
- Pet fee: $0 monthly
- Subdivision: MANDARIN GROVE
HOA
- Has HOA: Yes
- Amenities included: Pool
- Services included: Sewer
- HOA fee: $19 monthly
- HOA name: Michelle Faro
- HOA phone: 813-549-1851
Location
- Region: Palmetto
Financial & listing details
- Price per square foot: $205/sqft
- Tax assessed value: $59,925
- Annual tax amount: $2,897
- Date on market: 11/5/2025
- Cumulative days on market: 171 days
- Listing terms: Cash,Conventional,FHA,VA Loan
- Ownership: Fee Simple
- Total actual rent: 0
- Electric utility on property: Yes
- Road surface type: Asphalt
Estimated market value
$499,000
$464,000 - $539,000
$3,082/mo
Price history
| Date | Event | Price |
|---|---|---|
| 7/3/2026 | Pending sale | $524,900$205/sqft |
Source:  Stellar MLS #TB8445265 Report a problem Stellar MLS #TB8445265 Report a problem | ||
| 6/26/2026 | Price change | $524,900-5.6%$205/sqft |
Source:  Perry Homes Report a problem Perry Homes Report a problem | ||
| 6/23/2026 | Price change | $555,900+1.1%$217/sqft |
Source: Perry Homes Report a problem | ||
| 5/12/2026 | Price change | $549,900-2.5%$214/sqft |
Source: Stellar MLS #TB8445265 Report a problem | ||
| 5/1/2026 | Price change | $563,900+0.7%$220/sqft |
Source: Perry Homes Report a problem | ||
| 4/1/2026 | Price change | $559,900-0.9%$218/sqft |
Source: Perry Homes Report a problem | ||
| 3/17/2026 | Price change | $564,900-1.6%$220/sqft |
Source: Perry Homes Report a problem | ||
| 3/11/2026 | Price change | $573,900-0.2%$224/sqft |
Source: Perry Homes Report a problem | ||
| 3/3/2026 | Price change | $574,900-0.9%$224/sqft |
Source: Perry Homes Report a problem | ||
| 2/14/2026 | Price change | $579,900-0.9%$226/sqft |
Source: Perry Homes Report a problem | ||
| 2/13/2026 | Price change | $584,900+1.7%$228/sqft |
Source: Stellar MLS #TB8445265 Report a problem | ||
| 11/17/2025 | Pending sale | $574,900+2.7%$224/sqft |
Source: Stellar MLS #TB8445265 Report a problem | ||
| 11/15/2025 | Price change | $559,900-2.6%$218/sqft |
Source: Perry Homes Report a problem | ||
| 10/21/2025 | Price change | $574,900-0.3%$224/sqft |
Source: Perry Homes Report a problem | ||
| 10/18/2025 | Price change | $576,900+0.3%$225/sqft |
Source: Perry Homes Report a problem | ||
| 10/14/2025 | Price change | $574,900-2.5%$224/sqft |
Source: Perry Homes Report a problem | ||
| 9/20/2025 | Price change | $589,900-5.6%$230/sqft |
Source: Perry Homes Report a problem | ||
| 9/13/2025 | Price change | $624,900-0.2%$244/sqft |
Source: Perry Homes Report a problem | ||
| 9/11/2025 | Price change | $625,900+0.2%$244/sqft |
Source: Perry Homes Report a problem | ||
| 9/9/2025 | Price change | $624,900-8%$244/sqft |
Source: Perry Homes Report a problem | ||
| 9/4/2025 | Listed for sale | $678,900$265/sqft |
Source: Perry Homes Report a problem | ||
Public tax history
| Year | Property taxes | Tax assessment |
|---|---|---|
| 2025 | $3,605 +23.2% | $59,925 +312.7% |
| 2024 | $2,927 -46.8% | $14,520 |
| 2023 | $5,505 | $14,520 |
Find assessor info on the county website
Monthly payment
Est. payment
Payment breakdown
Explore the cost of this home by adjusting the details. Changes won't be saved.Climate risks
Neighborhood: 34221
Nearby schools
GreatSchools rating
- 6/10James Tillman Elementary Magnet SchoolGrades: PK-5Distance: 5.3 mi
- 5/10Buffalo Creek Middle SchoolGrades: 6-8Distance: 3.4 mi
- 2/10Palmetto High SchoolGrades: 8-12Distance: 6.5 mi
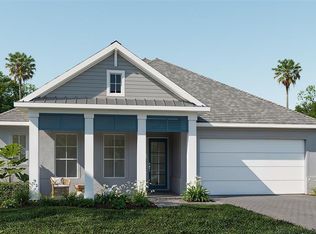
- $555,0004 bd3 ba2.5k sqft3711 109th St E, Palmetto, FL 34221Sold
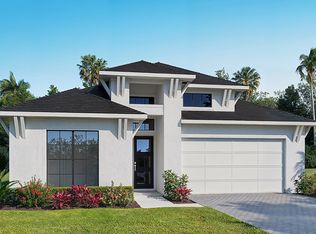
- $599,9004 bd3 ba2.5k sqft3719 109th St E, Palmetto, FL 34221Sold
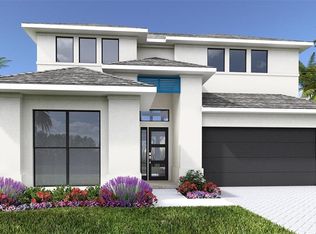
- $614,9004 bd3 ba2.7k sqft3723 109th St E, Palmetto, FL 34221New Construction
- $520,0004 bd3 ba2.5k sqft3707 109th St E, Palmetto, FL 34221Sold
- $565,9004 bd3 ba2.5k sqft3727 109th St E, Palmetto, FL 34221Pending
- $549,9004 bd3 ba2.5k sqft3714 109th St E, Palmetto, FL 34221Sold
- $629,9004 bd3 ba2.8k sqft3720 109th St E, Palmetto, FL 34221New Construction
- $587,0064 bd3 ba2.7k sqft3703 109th St E, Palmetto, FL 34221Sold
A local agent can set up tours, give advice and negotiate with sellers.
Similar homes
- from $644,9004 bd3 ba2.8k sqft2857F Plan, Mandarin Grove, Palmetto, FL 34221New Construction
 Perry Homes
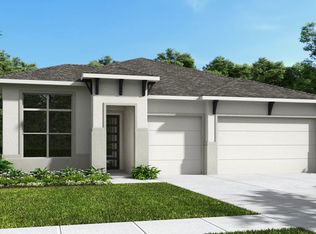
 - from $595,9004 bd3 ba2.7k sqft2778F Plan, Mandarin Grove, Palmetto, FL 34221New Construction
 Perry Homes
 - from $563,9003 bd3 ba2.2k sqft2200F Plan, Mandarin Grove, Palmetto, FL 34221New Construction
 Perry Homes
 - from $577,9004 bd3 ba2.5k sqft2546F Plan, Mandarin Grove, Palmetto, FL 34221New Construction
 Perry Homes
 - $629,9004 bd3 ba2.8k sqft3720 109TH STREET EAST, PALMETTO, FL 34221New Construction
 Stellar MLS
 - from $595,9004 bd3 ba2.7k sqft2749F Plan, Mandarin Grove, Palmetto, FL 34221New ConstructionPerry Homes
- from $545,9003 bd2 ba2k sqft2016F Plan, Mandarin Grove, Palmetto, FL 34221New ConstructionPerry Homes
- $713,9004 bd4 ba3k sqft10916 38TH TERRACE EAST, PALMETTO, FL 34221New ConstructionStellar MLS
- $519,9904 bd3 ba2.4k sqft7625 MARINA BAY COVE, PALMETTO, FL 34221New ConstructionMLS ID #TB8464565, Brian Phillips, HARTNEY REALTY & DEVELOPMENT. Stellar MLS
- from $662,9004 bd3 ba3.2k sqft3253F Plan, Mandarin Grove, Palmetto, FL 34221New ConstructionPerry Homes
- $429,9994 bd3 ba2.1k sqft8716 CANARD COVE, PALMETTO, FL 34221New ConstructionStellar MLS
- from $563,9905 bd4 ba3.4k sqftMaurice Plan, Coasterra, Palmetto, FL 34221New ConstructionDavid Weekley Homes
- from $549,9995 bd4 ba3.5k sqftTybee Plan, Palms at Coasterra, Palmetto, FL 34221New ConstructionTaylor Morrison
- $439,9993 bd3 ba2.3k sqft8713 CANARD COVE, PALMETTO, FL 34221New ConstructionStellar MLS
- $486,7804 bd3 ba2.5k sqft7832 GLEN LILY PLACE, PARRISH, FL 34219New ConstructionStellar MLS
- $488,7224 bd4 ba2.6k sqft7815 GLEN LILY PLACE, PARRISH, FL 34219New ConstructionStellar MLS
- $487,3464 bd3 ba2.5k sqft7831 GLEN LILY PLACE, PARRISH, FL 34219New ConstructionStellar MLS
- $468,9353 bd4 ba2.7k sqft11936 VIOLET JASPER DRIVE, PARRISH, FL 34219New ConstructionStellar MLS
- $447,7114 bd3 ba2.1k sqft7827 GLEN LILY PLACE, PARRISH, FL 34219New ConstructionStellar MLS
- from $639,9904 bd3 ba2.5k sqftBiscayne I Plan, Oakfield, Parrish, FL 34219New ConstructionHomes By WestBay
