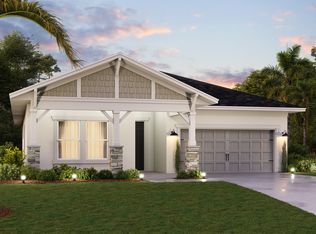
Welcome to this stunning South Hampton floorplan featuring 4 bedrooms, 3 bathrooms, den/office space, bonus room, and 2488 square feet of beautifully designed living space. Located within the brand-new amenity rich lifestyle community of Coasterra, this home blends modern style with everyday comfort. Beautiful luxury vinyl plank flooring runs throughout the main living areas, adding warmth and elegance. The versatile bonus room is thoughtfully positioned away from the main living area, offering a quiet spot to work from home or the flexibility to create a gym, playroom, or additional lounge area. Outside your home, you'll enjoy access to an impressive array of community features including a 60-acre lake, lakeside jogging paths, trails, various pools, sports fields and more.
Pending
Price cut: $25K (7/21)
$519,990
7625 MARINA BAY COVE, PALMETTO, FL 34221
4beds
2,488sqft
Single Family Residence
Built in 2025
6,277 Square Feet Lot
$508,400 Zestimate®
$209/sqft
$56/mo HOA
What's special
Bonus room
- 185 days |
- 93 |
- 6 |
Zillow last checked:
Listing updated:
Listed by:
Brian Phillips 727-492-4485,
HARTNEY REALTY & DEVELOPMENT 813-380-2291
Source: Stellar MLS,MLS#: TB8464565 Originating MLS: Suncoast Tampa
Originating MLS: Suncoast Tampa
Facts & features
Interior
Bedrooms & bathrooms
- Bedrooms: 4
- Bathrooms: 3
- Full bathrooms: 3
Primary bedroom
- Features: Built-in Closet
- Level: First
- Area: 204 Square Feet
- Dimensions: 17x12
Bedroom 2
- Features: Built-in Closet
- Level: First
- Area: 110 Square Feet
- Dimensions: 10x11
Bedroom 3
- Features: Built-in Closet
- Level: First
- Area: 110 Square Feet
- Dimensions: 10x11
Bedroom 4
- Features: Built-in Closet
- Level: First
- Area: 100 Square Feet
- Dimensions: 10x10
Bonus room
- Features: No Closet
- Level: First
- Area: 216 Square Feet
- Dimensions: 18x12
Den
- Features: No Closet
- Level: First
- Area: 130 Square Feet
- Dimensions: 10x13
Great room
- Features: No Closet
- Level: First
- Area: 494 Square Feet
- Dimensions: 26x19
Kitchen
- Features: Built-in Closet
- Level: First
Heating
- Electric, Natural Gas
Cooling
- Central Air
Appliances
- Included: Oven, Cooktop, Dishwasher, Disposal, Dryer, Gas Water Heater, Microwave, Range, Range Hood, Refrigerator, Washer
- Laundry: Electric Dryer Hookup, Gas Dryer Hookup, Inside, Laundry Room, Washer Hookup
Features
- Living Room/Dining Room Combo, Primary Bedroom Main Floor, Stone Counters, Thermostat, Tray Ceiling(s), Walk-In Closet(s)
- Flooring: Luxury Vinyl
- Has fireplace: No
Interior area
- Total structure area: 2,488
- Total interior livable area: 2,488 sqft
Property
Parking
- Total spaces: 2
- Parking features: Garage - Attached
- Attached garage spaces: 2
Features
- Levels: One
- Stories: 1
- Exterior features: Irrigation System
- Has view: Yes
- View description: Water, Pond
- Has water view: Yes
- Water view: Water,Pond
Lot
- Size: 6,277 Square Feet
- Features: Cul-De-Sac
Details
- Parcel number: 589901959
- Zoning: X
- Special conditions: None
Construction
Type & style
- Home type: SingleFamily
- Property subtype: Single Family Residence
Materials
- Block
- Foundation: Slab
- Roof: Shingle
Condition
- Completed
- New construction: Yes
- Year built: 2025
Details
- Builder model: Southampton
- Builder name: Cardel Homes
Utilities & green energy
- Sewer: Public Sewer
- Water: Public
- Utilities for property: Cable Available, Electricity Available, Fire Hydrant, Natural Gas Available, Public, Water Available
Community & HOA
Community
- Pet fee: $0 monthly
- Subdivision: COASTERRA
HOA
- Has HOA: Yes
- HOA fee: $56 monthly
- HOA name: Elite Management
- Second HOA name: Coasterra
Location
- Region: Palmetto
Financial & listing details
- Price per square foot: $209/sqft
- Tax assessed value: $37,308
- Annual tax amount: $539
- Date on market: 2/17/2026
- Cumulative days on market: 185 days
- Ownership: Fee Simple
- Total actual rent: 0
- Electric utility on property: Yes
- Road surface type: Asphalt
Estimated market value
$508,400
$483,000 - $534,000
$3,149/mo
Price history
| Date | Event | Price |
|---|---|---|
| 8/10/2026 | Pending sale | $519,990$209/sqft |
Source:  Stellar MLS #TB8464565 Report a problem Stellar MLS #TB8464565 Report a problem | ||
| 7/21/2026 | Price change | $519,990-4.6%$209/sqft |
Source: Stellar MLS #TB8464565 Report a problem | ||
| 6/8/2026 | Price change | $544,990+4.8%$219/sqft |
Source: Stellar MLS #TB8464565 Report a problem | ||
| 2/26/2026 | Price change | $519,990-11.1%$209/sqft |
Source: Stellar MLS #TB8464565 Report a problem | ||
| 2/17/2026 | Listed for sale | $585,230$235/sqft |
Source: Stellar MLS #TB8464565 Report a problem | ||
Public tax history
| Year | Property taxes | Tax assessment |
|---|---|---|
| 2025 | $539 | $37,308 |
Find assessor info on the county website
Monthly payment
Est. payment
Payment breakdown
Explore the cost of this home by adjusting the details. Changes won't be saved.Climate risks
Neighborhood: 34221
Nearby schools
GreatSchools rating
- 6/10James Tillman Elementary Magnet SchoolGrades: PK-5Distance: 7.4 mi
- 5/10Buffalo Creek Middle SchoolGrades: 6-8Distance: 3.7 mi
- 2/10Palmetto High SchoolGrades: 8-12Distance: 8.9 mi
- $37,308-- bd-- ba-- sqft7621 Marina Bay Cv, Palmetto, FL 34221Off Market
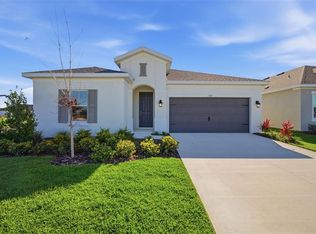
- $489,9903 bd2 ba2.2k sqft7629 Marina Bay Cv, Palmetto, FL 34221New Construction
- $37,308-- bd-- ba-- sqft7617 Marina Bay Cv, Palmetto, FL 34221Off Market
- $37,308-- bd-- ba-- sqft12737 Driftwood Tide Dr, Palmetto, FL 34221Off Market
- $37,308-- bd-- ba-- sqft12733 Driftwood Tide Dr, Palmetto, FL 34221Off Market
- $37,308-- bd-- ba-- sqft12729 Driftwood Tide Dr, Palmetto, FL 34221Off Market
- $37,308-- bd-- ba-- sqft7628 Marina Bay Cv, Palmetto, FL 34221Off Market
- $37,308-- bd-- ba-- sqft7613 Marina Bay Cv, Palmetto, FL 34221Off Market
A local agent can set up tours, give advice and negotiate with sellers.
Similar homes
- from $439,9904 bd2 ba2k sqftBrighton Plan, Edgewater at Coasterra, Palmetto, FL 34221New Construction
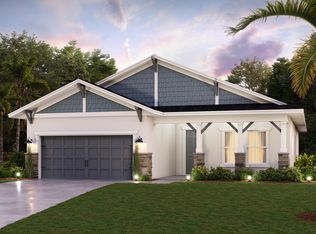 Cardel Homes
 - from $486,9904 bd3 ba2.4k sqftBella Vista Plan, Coasterra, Palmetto, FL 34221New Construction
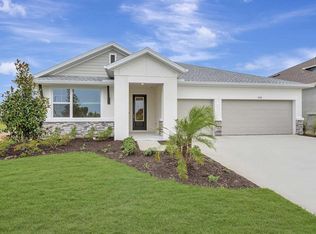 David Weekley Homes
 - from $549,9995 bd4 ba3.5k sqftTybee Plan, Palms at Coasterra, Palmetto, FL 34221New Construction
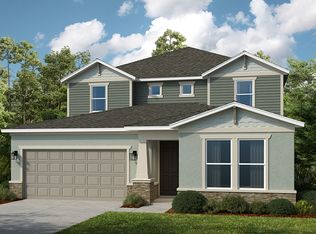 Taylor Morrison
 - from $443,9904 bd2 ba2.2k sqftNorthwood Plan, Edgewater at Coasterra, Palmetto, FL 34221New Construction
 Cardel Homes
 - from $576,9994 bd3 ba3.1k sqftCarmel Plan, Palms at Coasterra, Palmetto, FL 34221New ConstructionTaylor Morrison
- from $554,9993 bd3 ba2.4k sqftCresta Plan, Esplanade at Coasterra, Palmetto, FL 34221New ConstructionTaylor Morrison
- from $414,9904 bd2 ba1.8k sqftAlpine Plan, Edgewater at Coasterra, Palmetto, FL 34221New ConstructionCardel Homes
- from $432,9993 bd2 ba1.8k sqftBiloxi Plan, Palms at Coasterra, Palmetto, FL 34221New ConstructionTaylor Morrison
- from $598,9993 bd4 ba2.8k sqftColina Plan, Esplanade at Coasterra, Palmetto, FL 34221New ConstructionTaylor Morrison
- $429,9994 bd2 ba1.9k sqft8721 CANARD COVE, PALMETTO, FL 34221New Construction
 Stellar MLS
 - $439,9993 bd3 ba2.3k sqft8713 CANARD COVE, PALMETTO, FL 34221New ConstructionStellar MLS
- from $495,9904 bd4 ba2.5k sqftSiesta Plan, Oakfield Trails, Parrish, FL 34219New ConstructionAshton Woods Homes
- from $469,9904 bd3 ba2.5k sqftSouthampton Plan, North River Ranch, Fm1rf9 Parrish, FL 33219New ConstructionCardel Homes
- from $313,9993 bd2 ba1.6k sqftCanary Plan, Cove at Coasterra, Palmetto, FL 34221New ConstructionTaylor Morrison
- from $595,9004 bd3 ba2.7k sqft2778F Plan, Mandarin Grove, Palmetto, FL 34221New ConstructionPerry Homes
- from $539,9904 bd3 ba2.3k sqftSouthampton 3.0 - Longmeadow Plan, North River Ranch, O4v0t4 Parrish, FL 33219New ConstructionCardel Homes
- $499,9903 bd3 ba2.1k sqft10005 POWELL AVENUE, PARRISH, FL 34219New ConstructionMLS ID #A4697424, John Neal, NEAL COMMUNITIES REALTY, INC.. Stellar MLS
- $484,9904 bd4 ba2.6k sqft7815 GLEN LILY PLACE, PARRISH, FL 34219New ConstructionStellar MLS
- from $509,9904 bd2 ba2.2k sqftNorthwood 3.0 - Longmeadow Plan, North River Ranch, R3jp51 Parrish, FL 33219New ConstructionCardel Homes
- from $495,9904 bd4 ba2.5k sqftSiesta Plan, Oakfield Trails, Parrish, FL 34219New ConstructionAshton Woods Homes
