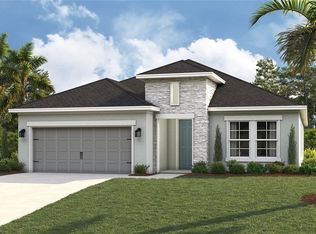
Welcome to this stunning Northwood floorplan featuring 3 bedrooms, 2 bathrooms, a den/office and 2220 square feet of beautifully designed living space. Located within the brand-new amenity rich lifestyle community of Coasterra, this home blends modern style with everyday comfort. Beautiful wood-look tile flooring runs throughout the main living areas, adding warmth and elegance. The versatile den/office is thoughtfully positioned away from the main living area, offering a quiet spot to work from home or the flexibility to create a gym, playroom, or additional lounge area. Outside your home, you'll enjoy access to an impressive array of community features including a 60-acre lake, lakeside jogging paths, trails, various pools, sports fields and more.
New construction
Price cut: $10K (7/21)
$489,990
7629 MARINA BAY COVE, PALMETTO, FL 34221
3beds
2,200sqft
Single Family Residence
Built in 2025
6,277 Square Feet Lot
$482,500 Zestimate®
$223/sqft
$56/mo HOA
What's special
Beautiful wood-look tile flooring
- 184 days |
- 78 |
- 1 |
Zillow last checked:
Listing updated:
Listed by:
Brian Phillips 727-492-4485,
HARTNEY REALTY & DEVELOPMENT 813-380-2291
Source: Stellar MLS,MLS#: TB8464559 Originating MLS: Suncoast Tampa
Originating MLS: Suncoast Tampa
Facts & features
Interior
Bedrooms & bathrooms
- Bedrooms: 3
- Bathrooms: 2
- Full bathrooms: 2
Rooms
- Room types: Den/Library/Office
Primary bedroom
- Features: Walk-In Closet(s)
- Level: First
- Area: 238 Square Feet
- Dimensions: 17x14
Bedroom 2
- Features: Built-in Closet
- Level: First
- Area: 156 Square Feet
- Dimensions: 13x12
Bedroom 3
- Features: Built-in Closet
- Level: First
- Area: 143 Square Feet
- Dimensions: 11x13
Den
- Features: No Closet
- Level: First
- Area: 156 Square Feet
- Dimensions: 13x12
Great room
- Features: No Closet
- Level: First
- Area: 456 Square Feet
- Dimensions: 24x19
Kitchen
- Features: Built-in Closet
- Level: First
Heating
- Electric, Natural Gas
Cooling
- Central Air
Appliances
- Included: Oven, Cooktop, Dishwasher, Disposal, Microwave, Range Hood
- Laundry: Inside, Washer Hookup
Features
- Living Room/Dining Room Combo, Open Floorplan, Primary Bedroom Main Floor, Walk-In Closet(s)
- Flooring: Ceramic Tile
- Has fireplace: No
Interior area
- Total structure area: 2,200
- Total interior livable area: 2,200 sqft
Video & virtual tour
Property
Parking
- Total spaces: 2
- Parking features: Garage - Attached
- Attached garage spaces: 2
Features
- Levels: One
- Stories: 1
- Exterior features: Irrigation System
- Has view: Yes
- View description: Water, Pond
- Has water view: Yes
- Water view: Water,Pond
Lot
- Size: 6,277 Square Feet
Details
- Parcel number: 589901909
- Zoning: X
- Special conditions: None
Construction
Type & style
- Home type: SingleFamily
- Property subtype: Single Family Residence
Materials
- Block
- Foundation: Slab
- Roof: Shingle
Condition
- Completed
- New construction: Yes
- Year built: 2025
Details
- Builder model: Northwood
- Builder name: Cardel Homes
Utilities & green energy
- Sewer: Public Sewer
- Water: Public
- Utilities for property: Cable Available, Electricity Available, Natural Gas Available, Public, Water Available
Community & HOA
Community
- Pet fee: $0 monthly
- Subdivision: COASTERRA
HOA
- Has HOA: Yes
- HOA fee: $56 monthly
- HOA name: Elite Management
- Second HOA name: Coasterra
Location
- Region: Palmetto
Financial & listing details
- Price per square foot: $223/sqft
- Tax assessed value: $37,308
- Annual tax amount: $539
- Date on market: 2/17/2026
- Cumulative days on market: 182 days
- Ownership: Fee Simple
- Total actual rent: 0
- Electric utility on property: Yes
- Road surface type: Asphalt
Estimated market value
$482,500
$458,000 - $507,000
$2,938/mo
Price history
| Date | Event | Price |
|---|---|---|
| 7/21/2026 | Price change | $489,990-2%$223/sqft |
Source:  Stellar MLS #TB8464559 Report a problem Stellar MLS #TB8464559 Report a problem | ||
| 2/26/2026 | Price change | $499,990-4.8%$227/sqft |
Source: Stellar MLS #TB8464559 Report a problem | ||
| 2/17/2026 | Listed for sale | $525,180$239/sqft |
Source: Stellar MLS #TB8464559 Report a problem | ||
Public tax history
| Year | Property taxes | Tax assessment |
|---|---|---|
| 2025 | $539 | $37,308 |
Find assessor info on the county website
Monthly payment
Est. payment
Payment breakdown
Explore the cost of this home by adjusting the details. Changes won't be saved.Climate risks
Neighborhood: 34221
Nearby schools
GreatSchools rating
- 6/10James Tillman Elementary Magnet SchoolGrades: PK-5Distance: 7.4 mi
- 5/10Buffalo Creek Middle SchoolGrades: 6-8Distance: 3.7 mi
- 2/10Palmetto High SchoolGrades: 8-12Distance: 8.9 mi
Schools provided by the listing agent
- Elementary: James Tillman Elementary
- Middle: Buffalo Creek Middle
- High: Palmetto High
Source: Stellar MLS. This data may not be complete. We recommend contacting the local school district to confirm school assignments for this home.
- $519,9904 bd3 ba2.4k sqft7625 Marina Bay Cv, Palmetto, FL 34221Pending
- $37,308-- bd-- ba-- sqft12737 Driftwood Tide Dr, Palmetto, FL 34221Off Market
- $37,308-- bd-- ba-- sqft12733 Driftwood Tide Dr, Palmetto, FL 34221Off Market
- $37,308-- bd-- ba-- sqft7621 Marina Bay Cv, Palmetto, FL 34221Off Market
- $37,308-- bd-- ba-- sqft12729 Driftwood Tide Dr, Palmetto, FL 34221Off Market
- $37,308-- bd-- ba-- sqft12725 Driftwood Tide Dr, Palmetto, FL 34221Off Market
- $37,308-- bd-- ba-- sqft7632 Marina Bay Cv, Palmetto, FL 34221Off Market
- $37,308-- bd-- ba-- sqft7617 Marina Bay Cv, Palmetto, FL 34221Off Market
A local agent can set up tours, give advice and negotiate with sellers.
Similar homes
- $489,9994 bd3 ba2.4k sqft8724 CANARD COVE, PALMETTO, FL 34221New Construction

 Stellar MLS
 - $479,9993 bd3 ba2.3k sqft8720 CANARD COVE, PALMETTO, FL 34221New Construction
 Stellar MLS
 - $449,9994 bd2 ba2.1k sqft8717 CANARD CV, PALMETTO, FL 34221New Construction
 Stellar MLS
 - $459,9994 bd3 ba2.4k sqft8712 CANARD COVE, PALMETTO, FL 34221New Construction
 Stellar MLS
 - $439,9994 bd2 ba1.9k sqft13810 BERTRAND AVENUE, PALMETTO, FL 34221New ConstructionStellar MLS
- $429,9993 bd2 ba2.1k sqft13814 BERTRAND AVENUE, PALMETTO, FL 34221New ConstructionStellar MLS
- $454,9994 bd3 ba2.4k sqft4422 OUTHAUL RUN, PALMETTO, FL 34221New ConstructionStellar MLS
- $425,0003 bd3 ba2.4k sqft8093 TEA OLIVE TERRACE, PALMETTO, FL 34221For SaleMLS ID #A4692912, Brent Martin, LLC, MARCUS & COMPANY REALTY. Stellar MLS
- $399,9993 bd2 ba1.7k sqft8704 CANARD COVE, PALMETTO, FL 34221New ConstructionStellar MLS
- $464,9993 bd3 ba2.7k sqft4508 OUTHAUL RUN, PALMETTO, FL 34221New ConstructionStellar MLS
- $423,8204 bd3 ba2.3k sqft13318 SHELLMORE AVENUE, PALMETTO, FL 34221New ConstructionStellar MLS
- $469,9995 bd4 ba2.7k sqft4520 OUTHAUL RUN, PALMETTO, FL 34221New ConstructionStellar MLS
- $459,9994 bd3 ba2.8k sqft4516 OUTHAUL RUN, PALMETTO, FL 34221New ConstructionStellar MLS
- $439,9994 bd3 ba2.4k sqft4606 OUTHAUL RUN, PALMETTO, FL 34221New ConstructionStellar MLS
- $459,9994 bd3 ba2.8k sqft4710 OUTHAUL RUN, PALMETTO, FL 34221New ConstructionStellar MLS
- $679,9003 bd3 ba2.3k sqft10111 CRAFTSMAN PARK WAY, PALMETTO, FL 34221For SaleMLS ID #A4691215, Matt Moore, EXIT KING REALTY. Stellar MLS
- $439,9994 bd3 ba2.7k sqft4610 OUTHAUL RUN, PALMETTO, FL 34221New ConstructionStellar MLS
- $409,9994 bd3 ba2.4k sqft9014 OPTIMIST WAY, PALMETTO, FL 34221New ConstructionStellar MLS
- $489,2054 bd3 ba2.5k sqft13140 OXEYE LANE, PARRISH, FL 34219New ConstructionMLS ID #TB8487257, Candace Merry, MATTAMY REAL ESTATE SERVICES. Stellar MLS
- $404,9994 bd3 ba2.2k sqft4327 OUTHAUL RUN, PALMETTO, FL 34221New ConstructionStellar MLS
